Skip main navigation
New construction
  • $12,995,000

    10955 Monte Rosa Drive, Palm Beach Gardens, FL 33412

    5beds
    7,713sqft
    : 
    Loading
    Get pre-qualified
    Single Family Residence
    Built in 2025
    0.5 Acres Lot
    $11,985,600 Zestimate®
    $1,685/sqft
    $1,802/mo HOA

    What's special

    Resort-style poolSleek finishesMultiple terracesPrivate lounge areasOpen-concept floorplanSmart home technology throughoutSweeping panoramic views
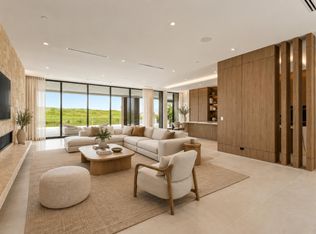
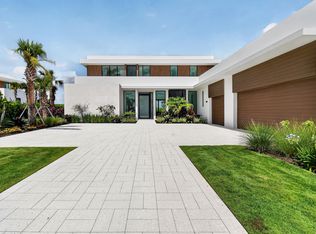
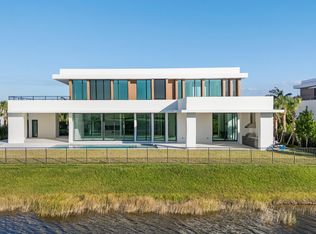
    Ultra-Modern Masterpiece in Panther National - Designed by Max Strang Experience architectural brilliance in this striking ultra-modern estate, designed by renowned architect Max Strang, located in the prestigious new golf community of Panther National in Palm Beach Gardens. Seamlessly blending sophistication with cutting-edge design, this residence sets a new standard in luxury living. With 5 spacious bedrooms and 8 luxurious bathrooms, every detail has been curated to perfection, offering comfort, privacy, and functionality for both family and guests. The open-concept floorplan showcases soaring ceilings, walls of glass, and sleek finishes that capture natural light while framing the breathtaking golf course and lake views. The gourmet chef's kitchen is a work of art, featuring custom cabinetry, top-of-the-line appliances, spacious walk-in pantry, catering scullery; and a seamless flow into the expansive living and dining spaces which are showcased by a stunning glass wine cellar. Perfect for entertaining, the indoor-outdoor integration opens to multiple terraces, a resort-style pool, and private lounge areas that embrace Florida's lifestyle year-round. The owner's suite is a private sanctuary, complete with private sitting areas, expansive terrace, 2 spa-like bathrooms, dual designer closets, and sweeping panoramic views. Additional guest suites are designed with luxury and privacy in mind, while flexible spaces allow for a home office, fitness studio, or media room. A 4-car garage offers ample space for the automobile enthusiast, complemented by clean architectural lines and a modern façade that make a powerful statement from the moment you arrive. Aa members of Panther National, residents enjoy access to exclusive amenities, including a world-class Jack Nicklaus Signature golf course in collaboration with Justin Thomas, wellness and lifestyle facilities, fine dining, and a community designed for the most discerning buyers. This property is not just a home, it is an architectural landmark, a statement of modern elegance, and a rare opportunity to own a Max Strang original in one of Palm Beach Gardens' most coveted new golf communities. Welcome to paradise- 10955 Monte Rosa Dr.! Features of Interest: Smart Home technology throughout Lutron Lighting throughout Automated shades Motorized screens Water detection system Elevator Solar panels EV charging in the garage
    306 days
    |
    473
    |
    10
    |

    Zillow last checked:

    Listing updated:

    Listed by:

    Rebecca Ardizzone 561-222-6440,

    BA Luxury Real Estate LLC

    Source: BeachesMLS,MLS#: R11121253MLS LogoOriginating MLS: BeachesMLS

    Loading...

      Facts & features

      Interior

      Bedrooms & bathrooms
      • Bedrooms: 5
      • Bathrooms: 8
      • Full bathrooms: 6
      • 1/2 bathrooms: 2
      • Main level bathrooms: 4
      • Main level bedrooms: 2
      Primary bedroom
      • Level: Second
      • Area: 525
      • Dimensions: 25 X 21
      Bedroom 2
      • Level: Main
      • Area: 182
      • Dimensions: 14 X 13
      Bedroom 3
      • Level: Second
      • Area: 182
      • Dimensions: 14 X 13
      Bedroom 4
      • Level: Second
      • Area: 169
      • Dimensions: 13 X 13
      Bedroom 5
      • Description: Junior Suite
      • Level: Main
      • Area: 187
      • Dimensions: 17 X 11
      Family room
      • Level: Main
      • Area: 260
      • Dimensions: 20 X 13
      Kitchen
      • Level: Main
      • Area: 324
      • Dimensions: 27 X 12
      Living room
      • Description: Great Room
      • Level: Main
      • Area: 500
      • Dimensions: 25 X 20
      Heating
      • Electric
      Cooling
      • Electric
      Appliances
      • Included: Cooktop, Dryer, Dishwasher, Disposal, Gas Range, Gas Water Heater, Ice Maker, Microwave, Oven, Refrigerator, Water Heater
      • Laundry: Inside
      Features
      • Wet Bar, Built-in Features, Breakfast Area, Bathtub, Entrance Foyer, Elevator, High Ceilings, Kitchen Island, Kitchen/Dining Combo, Living/Dining Room, Multiple En Suite Bathrooms, Pantry, Split Bedrooms, Soaking Tub, Separate Shower, Bar, Walk-In Closet(s)
      • Flooring: Marble
      • Has fireplace: Yes
      • Furnished: Yes
      Interior area
      • Total structure area: 11,023
      • Total interior livable area: 7,713 sqft
      Video & virtual tour

      Property

      Parking
      • Total spaces: 4
      • Parking features: Attached, Circular Driveway, Garage, Garage Door Opener
      • Attached garage spaces: 4
      • Has uncovered spaces: Yes
      Features
      • Levels: Two
      • Stories: 2
      • Patio & porch: Covered, Open, Patio, Balcony
      • Exterior features: Built-in Barbecue, Balcony, Barbecue, Outdoor Kitchen, Outdoor Living Area
      • Has private pool: Yes
      • Pool features: Heated
      • Has spa: Yes
      • Spa features: Heated, In Ground
      • Fencing: Fenced
      • Has view: Yes
      • View description: Golf Course, Lake
      • Has water view: Yes
      • Water view: Lake
      • Waterfront features: Lake Front
      Lot
      • Size: 0.5 Acres
      • Features: On Golf Course, Sprinkler System
      Details
      • Parcel number: 52414204020000310
      • Zoning: PDA(ci

      Construction

      Type & style
      • Home type: SingleFamily
      • Architectural style: Colonial
      • Property subtype: Single Family Residence
      Materials
      • Block, Concrete, Stucco
      • Roof: Other
      Condition
      • New Construction
      • New construction: Yes
      • Year built: 2025
      Details
      • Builder model: Gstaad

      Utilities & green energy

      • Electric: 3 Phase
      • Sewer: Public Sewer
      • Water: Public
      • Utilities for property: Cable Available, Natural Gas Available, Sewer Available, Underground Utilities, Water Available
      Green energy
      • Energy generation: Solar

      Community & HOA

      Community
      • Features: Home Owners Association, Gated
      • Security: Gated with Guard, Gated Community, Security Fence
      • Membership fee: $400,000
      • Subdivision: PANTHER NATIONAL
      HOA
      • Has HOA: Yes
      • Amenities included: Clubhouse, Fitness Center, Golf Course, Putting Green(s), Restaurant, Trail(s)
      • Services included: Maintenance Grounds
      • HOA fee: $1,802 monthly
      • Additional fee info: Membership Fee: 400000
      Location
      • Region: Palm Beach Gardens

      Financial & listing details

      • Price per square foot: $1,685/sqft
      • Tax assessed value: $1,500,000
      • Annual tax amount: $34,152
      • Date on market: 9/5/2025
      • Cumulative days on market: 307 days
      • Listing terms: Cash,Conventional

        Estimated market value

        $11,985,600

        $11.39M - $12.58M

        Not available

        Price history

        DateEventPrice
        9/5/2025Listed for sale$12,995,000+82.6%$1,685/sqft
        Source: BeachesMLS #RX-11121253 Report a problem
        8/2/2025Sold$7,117,548$923/sqft
        Source: Public Record Report a problem

        Public tax history

        YearProperty taxesTax assessment
        2025$34,518 +1.1%$1,500,000
        2024$34,152 +5.8%$1,500,000 +8.6%
        2023$32,269 $1,381,355

        Find assessor info on the county website

        Monthly payment

        Est. payment

        Payment breakdown

        Explore the cost of this home by adjusting the details. Changes won't be saved.
        All calculations are estimates and provided by Zillow, Inc. for informational purposes only. Actual amounts may vary.
        HOA fees may include property taxes on listings classified as Co-Ops. Contact the listing agent and/or owner for fee details.
        Mortgage interest rates are dependent on a number of factors, including credit score, down payment, and repayment length. Interest rate data provided by Zillow Group Marketplace, Inc. as of 1/1/1970 from various mortgage lenders with which we have lead or other similar arrangements; the Estimated Payment is an average of those rates.
        See how much you could borrow to make a competitive offer.

        Climate risks

        Neighborhood: 33412

        Getting around

        0 / 100
        Car-Dependent
        25 / 100
        Somewhat Bikeable

        Nearby schools

        GreatSchools rating
        Schools provided by the listing agent
        • Elementary: Pierce Hammock
        • Middle: Osceola Creek
        • High: Palm Beach Gardens

        Source: BeachesMLS. This data may not be complete. We recommend contacting the local school district to confirm school assignments for this home.

        A local agent can set up tours, give advice and negotiate with sellers.

        Browse local experts

        Similar homes

        Skip to the end of the carouselSkip to the beginning of the carousel