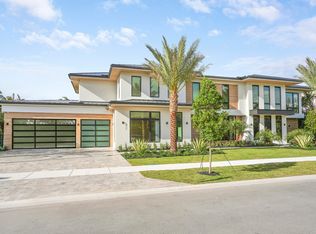
Welcome to Farrell Estates, an exclusive 27-home enclave within the prestigious Palm Beach Polo Club. This beautiful new construction is built to the absolute highest standards, showcasing exceptional craftsmanship and exquisite finishes throughout. Lot 21 stands proudly with over 7,700 sq ft of living space, featuring striking architecture by Granoff Architects and Will Minnear. This stunning 2-story residence is truly an entertainer's dream. Thoughtfully designed with two primary suites and four additional guest bedrooms, each with ensuite bathrooms and an individually zoned A/C, the home offers both comfort and privacy. An upstairs game room serves as a central gathering space, perfect for bringing everyone together. A dedicated office, 4-car garage, and laundry rooms on both levels enhance everyday convenience and functionality. In-home elevator further elevates ease and accessibility. The kitchen is a true chef's dream, featuring top-of-the-line Thermador appliances throughout, including both gas and electric ovens, two dishwashers, an ice maker and a wine cooler. Stunning marble countertops and backsplash make this space as beautiful as it is functional. Impressive floor-to-ceiling windows and doors flood the home with natural light, while warm oak flooring flows seamlessly throughout the interiors. The open-concept living and dining areas are complemented by a cozy lounge space, offering the perfect balance for both entertaining and everyday living. Outside, an expansive 1000+ sq ft patio with a pool and spa captures the essence of Hamptons-style luxury, blending indoor and outdoor living. Lush, mature landscaping surrounds the home and community, creating a serene and private setting. A refined expression of luxury living, offering comfort, style, and effortless elegance at every turn. While the development is still underway, this home sits proudly between two completed residences, offering immediate enjoyment. DISCLAIMER: All information provided to you regarding this Property by listing agent and her associates has been obtained from third parties such as the Multiple Listing Service, public records and other sources. All Buyers should independently verify all information provided regarding this Property. The Seller, listing agent and broker make no representation as to the accuracy of this information. The Seller, Realtor and Listing broker make no representation as to the accuracy of this information.
New construction
$8,995,000
11354 Polo Park Trail, Wellington, FL 33414
6beds
7,372sqft
Single Family Residence
Built in 2026
0.38 Acres Lot
$4,476,800 Zestimate®
$1,220/sqft
$750/mo HOA
What's special
In-home elevatorTwo primary suitesDedicated office
- 591 days |
- 186 |
- 12 |
Zillow last checked:
Listing updated:
Listed by:
Maria O Mendelsohn 561-772-6321,
Douglas Elliman Wellington
Source: BeachesMLS,MLS#: R11050952 Originating MLS: BeachesMLS
Originating MLS: BeachesMLSFacts & features
Interior
Bedrooms & bathrooms
- Bedrooms: 6
- Bathrooms: 8
- Full bathrooms: 6
- 1/2 bathrooms: 2
- Main level bathrooms: 4
- Main level bedrooms: 1
Primary bedroom
- Level: Main
- Area: 368
- Dimensions: 23 X 16
Kitchen
- Level: Main
- Area: 308
- Dimensions: 14 X 22
Living room
- Level: Main
- Area: 726
- Dimensions: 33 X 22
Heating
- Central
Cooling
- Central Air
Appliances
- Included: Dryer, Dishwasher, Free-Standing Freezer, Gas Range, Ice Maker, Refrigerator, Washer
- Laundry: Laundry Room
Features
- Dining Area, Separate/Formal Dining Room, Dual Sinks, Eat-in Kitchen, Elevator, Garden Tub/Roman Tub, Kitchen Island, Multiple Primary Suites, Pantry, Sitting Area in Primary, Split Bedrooms, Tub Shower, Walk-In Closet(s)
- Flooring: Other
Interior area
- Total structure area: 9,578
- Total interior livable area: 7,372 sqft
Video & virtual tour
Property
Parking
- Total spaces: 4
- Parking features: Attached, Garage
- Attached garage spaces: 4
Accessibility
- Accessibility features: None
Features
- Levels: Multi/Split,Two
- Stories: 2
- Patio & porch: Covered, Patio
- Exterior features: Outdoor Living Area
- Has private pool: Yes
- Pool features: Heated, In Ground
- Has spa: Yes
- Spa features: Heated, In Ground
- Fencing: Fenced
- On waterfront: Yes
- Waterfront features: Lake Front
Lot
- Size: 0.38 Acres
- Features: 1/4 to 1/2 Acre Lot
Details
- Parcel number: Na
- Zoning: res
- Special conditions: Standard
Construction
Type & style
- Home type: SingleFamily
- Architectural style: Colonial
- Property subtype: Single Family Residence
Materials
- Block
- Roof: Other
Condition
- New Construction
- New construction: Yes
- Year built: 2026
Utilities & green energy
- Electric: 3 Phase
- Sewer: Public Sewer
- Water: Public
- Utilities for property: Cable Available, Electricity Connected, Natural Gas Connected, Sewer Connected, Water Available
Community & HOA
Community
- Features: Home Owners Association, Gated, Street Lights
- Security: Gated with Guard, Gated Community, Security Guard
- Subdivision: Polo Park
HOA
- Has HOA: Yes
- Amenities included: Dog Park, Fitness Center, Golf Course, Playground, Pickleball, Restaurant, Sidewalks, Trail(s)
- Services included: Common Areas
- HOA fee: $750 monthly
Location
- Region: Wellington
Financial & listing details
- Price per square foot: $1,220/sqft
- Annual tax amount: $8,249
- Date on market: 1/10/2025
- Cumulative days on market: 592 days
- Listing terms: Cash
- Electric utility on property: Yes
Estimated market value
$4,476,800
$3.63M - $5.55M
$4,166/mo
Price history
| Date | Event | Price |
|---|---|---|
| 1/10/2025 | Listed for sale | $8,995,000$1,220/sqft |
Source:  BeachesMLS #RX-11050952 Report a problem BeachesMLS #RX-11050952 Report a problem | ||
Public tax history
Tax history is unavailable.
Monthly payment
Est. payment
Payment breakdown
Explore the cost of this home by adjusting the details. Changes won't be saved.Climate risks
Neighborhood: 33414
Nearby schools
GreatSchools rating
- 10/10Elbridge Gale Elementary SchoolGrades: PK-5Distance: 0.3 mi
- 8/10Polo Park Middle SchoolGrades: 6-8Distance: 1.9 mi
- 6/10Wellington High SchoolGrades: 9-12Distance: 2.5 mi
- $424,000-- bd-- ba-- sqft11153 Polo Club Rd, Wellington, FL 33414Off Market
- $144,944-- bd-- ba-- sqft11585 Polo Club Rd, Wellington, FL 33414Off Market
- $9,995,0006 bd9 ba7.7k sqft11340 Polo Park Trl, Wellington, FL 33414New Construction
- $7,250,0006 bd8 ba7k sqft11368 Polo Park Trl, Wellington, FL 33414Sold

- $432,2002 bd2 ba1.4k sqft11267 Pond View Dr APT B102, Wellington, FL 33414Off Market
- $417,7003 bd3 ba1.7k sqft11397 Pond View Drive E103, Wellington, FL 33414Off Market
- $9,495,0007 bd10 ba7.4k sqft11237 Polo Park Trl, Wellington, FL 33414New Construction
- $500,0003 bd3 ba1.7k sqft11267 Pond View Dr APT B104, Wellington, FL 33414Sold
A local agent can set up tours, give advice and negotiate with sellers.
A local lender can help you make sure your offer is ready when you are.
Similar homes
- $9,495,0007 bd10 ba7.4k sqft11237 Polo Park Trail, Wellington, FL 33414New Construction

 MLS ID #B26001569, Conrad Minardi Jr, Illustrated Properties. BeachesMLS
 - $9,995,0006 bd9 ba7.7k sqft11340 Polo Park Trail, Wellington, FL 33414New ConstructionMLS ID #R11163019, Jason Pappas, Illustrated Properties. BeachesMLS
- $8,999,0005 bd7 ba5.3k sqft15595 Lindbergh Lane, Wellington, FL 33414For Sale
 MLS ID #R11161156, Paul Evan Rabinowitz, The Agency Florida LLC. BeachesMLS
 - $5,995,0005 bd7 ba5.5k sqft11122 Polo Park Trail, Wellington, FL 33414New Construction
 MLS ID #R11163372, Jason Pappas, Illustrated Properties. BeachesMLS
 - $7,475,0004 bd5 ba6.7k sqft2707 Sheltingham Drive, Wellington, FL 33414For SaleMLS ID #B26030004, Carol A Sollak PA, Engel & Volkers Wellington. BeachesMLS
- $10,900,0006 bd8 ba8k sqft12381 Cypress Island Way, Wellington, FL 33414For SaleMLS ID #B26007261, Romain Marteau, M B Real Estate Group Inc. BeachesMLS
- $10,900,0005 bd10 ba7.6k sqft15850 Britten Lane, Wellington, FL 33414For SaleMLS ID #R11136975, Rodolfo A Maya, Illustrated Properties LLC (We. BeachesMLS
- $6,500,0006 bd7 ba7.6k sqft3580 Aiken Court, Wellington, FL 33414For SaleMLS ID #B26058971, Abby A Jones, Equestrian Sotheby's International Realty Inc.. BeachesMLS
- $9,950,0003 bd5 ba4.7k sqft15590 SEA MIST Lane, Wellington, FL 33414For SaleMLS ID #B26053925, Matthew R Johnson, EXP Realty LLC. BeachesMLS
- $6,495,0007 bd9 ba5.5k sqft3585 Aiken Court, Wellington, FL 33414For SaleMLS ID #B26002558, David A Welles, Equestrian Sotheby's International Realty Inc.. BeachesMLS
- $6,450,0004 bd7 ba5.9k sqft12446 Cypress Island Way, Wellington, FL 33414For SaleMLS ID #R11135250, Carol A Sollak PA, Engel & Volkers Wellington. BeachesMLS
- $4,750,0004 bd5 ba3.9k sqft2432 Golf Brook Drive, Wellington, FL 33414For SaleMLS ID #B26032856, Carol A Sollak PA, Engel & Volkers Wellington. BeachesMLS
- $6,300,0004 bd5 ba4.2k sqft3160 Blue Cypress Lane, Wellington, FL 33414For SaleMLS ID #B26058219, Cameron Wentworth Scott, Wellington Equestrian Realty. BeachesMLS
- $6,745,0005 bd7 ba8k sqft3905 Fieldview Way, Wellington, FL 33414For SaleMLS ID #B26010659, Kishan Khanna, Equestrian Sotheby's International Realty Inc.. BeachesMLS
- $7,995,0005 bd7 ba5.5k sqft2840 Greenbriar Boulevard, Wellington, FL 33414New ConstructionMLS ID #R11146480, Jason Shinn, Triple Crown Properties. BeachesMLS
- $4,500,0005 bd6 ba5.4k sqft14473 Draft Horse Lane, Wellington, FL 33414For SaleMLS ID #F10552772, Monique Alexis Carlone, EXP Realty LLC. BeachesMLS
- $12,995,0005 bd8 ba8.3k sqft2015 Lockheed Terrace, Wellington, FL 33414New ConstructionMLS ID #B26005658, Jason Shinn, Triple Crown Properties. BeachesMLS
- $8,850,0005 bd5 ba6.2k sqft10959 Monte Rosa Court, Palm Beach Gardens, FL 33412For SaleMLS ID #B26046995, Jonas Mikals, Living by IMI. BeachesMLS
- $6,750,0008 bd7 ba7.2k sqft5593 Reynolds Road, Lake Worth, FL 33449New ConstructionMLS ID #B26060023, Catherine Spino, EXP Realty LLC. BeachesMLS
- $8,400,0005 bd8 ba6.3k sqft17661 Scarsdale Way, Boca Raton, FL 33496For SaleMLS ID #B26031007, Paul Stuart Fishman, Luxury Partners Realty. BeachesMLS
