Unparalleled modern two story hangar home coming soon to Aero Club. Now is a wonderful opportunity to get in early and pick your selections. The ultimate airplane or car collectors house is being masterfully designed by world-renowned, HW Interiors, and artfully crafted by Triple D Builders. Ensconced on a lush lot sitting on .91 acres that sits directly on a taxi-way making it a straight shot to the lighted and paved runway. This fluid, light-infused, two-story smart house features organic finishes and creamy natural tones with modern design to create a zen-like serenity. Truly luxurious living with a floorplan suited for entertainment, a family or quiet living. Featuring a gourmet island kitchen (high-end appliances, casual dining bar, walk-in chefs pantry), secluded primary suite with lavish dual shower + bath, walk-in closets and a large step-out directly to the private pool. Superlative entertaining amenities include a full outdoor kitchen, heated pool with separate jetted spa, 3,900+sqft of hangar space perfect for a car collection, or airplane storage. The home will also feature VIP guest rooms with ensuite bathrooms + walk-in closets all just minutes away from the Winter Equestrian Festival and Palm Beach Island. With concrete construction throughout, impact windows and doors, wired for motorized shades + multi-camera security, this residence offers a luxurious estate feel with secure personal space set amid a beautifully landscaped lot. Volume ceilings, custom lighting/cabinetry/built-ins, zoned AC.
Few homes within the community are as prestigious or rival the lifestyle it affords. The Aero Club is home to many aviation enthusiasts and entertainment/shopping venues are all readily available for residents nearby.
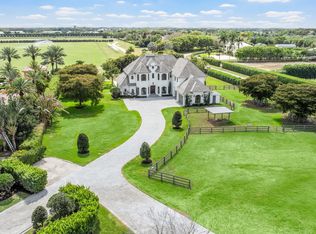
Please note: Final plans for this home are currently being created and will be completed by Jan 1, 2026. Renderings are not of same property but similar property that was just Sold. Information published or otherwise provided by Seller, listing company or its representatives is deemed reliable but not guaranteed and subject to errors, omissions, or changes without notice.
New construction
$7,995,000
2840 Greenbriar Boulevard, Wellington, FL 33414
5beds
5,500sqft
:
Get pre-qualified$54,568/mo
Single Family Residence
Built in 2026
0.91 Acres Lot
$5,184,700 Zestimate®
$1,454/sqft
$300/mo HOA
What's special
Gourmet island kitchenCasual dining barFull outdoor kitchenWalk-in chefs pantryZoned acVolume ceilingsImpact windows and doors
- 206 days |
- 116 |
- 8 |
Zillow last checked:
Listing updated:
Listed by:
Jason Shinn 561-371-4735,
Triple Crown Properties,
Ethan Shinn 561-319-4875,
Triple Crown Properties
Source: BeachesMLS,MLS#: R11146480 Originating MLS: BeachesMLS
Originating MLS: BeachesMLSFacts & features
Interior
Bedrooms & bathrooms
- Bedrooms: 5
- Bathrooms: 7
- Full bathrooms: 6
- 1/2 bathrooms: 1
- Main level bathrooms: 3
- Main level bedrooms: 2
Primary bedroom
- Level: Main
- Area: 270
- Dimensions: 18 X 15
Kitchen
- Level: Main
- Area: 294
- Dimensions: 14 X 21
Living room
- Level: Main
- Area: 418
- Dimensions: 19 X 22
Heating
- Central, Electric
Cooling
- Central Air, Electric
Appliances
- Included: Dryer, Dishwasher, Free-Standing Freezer, Disposal, Gas Range, Microwave, Refrigerator, Washer
Features
- Bathtub, Dual Sinks, Kitchen Island, Main Level Primary, Pantry, Soaking Tub, Stacked Bedrooms, Bar
- Flooring: Wood
Interior area
- Total structure area: 11,337
- Total interior livable area: 5,500 sqft
Video & virtual tour
Property
Parking
- Total spaces: 5
- Parking features: Attached, Garage, Garage Door Opener
- Attached garage spaces: 5
Features
- Levels: Two
- Stories: 2
- Entry location: Entry Level Living Area Y
- Patio & porch: Balcony
- Exterior features: Balcony
- Has private pool: Yes
- Pool features: Outside Bath Access
- Has spa: Yes
- Spa features: In Ground
- Waterfront features: None
Lot
- Size: 0.91 Acres
Details
- Parcel number: 73414418010140070
- Zoning: AR(cit
Construction
Type & style
- Home type: SingleFamily
- Property subtype: Single Family Residence
Materials
- Block, Concrete, Stucco
- Roof: Metal
Condition
- New Construction
- New construction: Yes
- Year built: 2026
Utilities & green energy
- Electric: 3 Phase
- Sewer: Septic Tank
Community & HOA
Community
- Features: Home Owners Association
- Security: Smoke Detector(s)
- Subdivision: WELLINGTON AERO CLUB OF THE LANDINGS AT WELLINGTON
HOA
- Has HOA: Yes
- Amenities included: Airport/Runway, Sidewalks
- HOA fee: $300 monthly
Location
- Region: Wellington
Financial & listing details
- Price per square foot: $1,454/sqft
- Tax assessed value: $1,158,328
- Annual tax amount: $20,000
- Date on market: 12/30/2025
- Cumulative days on market: 206 days
- Listing terms: Cash,Conventional
Estimated market value
$5,184,700
$4.30M - $6.17M
$6,524/mo
Price history
| Date | Event | Price |
|---|---|---|
| 3/10/2026 | Listed for sale | $7,995,000+433%$1,454/sqft |
Source:  BeachesMLS #R11146480 Report a problem BeachesMLS #R11146480 Report a problem | ||
| 11/3/2025 | Sold | $1,500,000+1.7%$273/sqft |
Source: BeachesMLS #F10535256 Report a problem | ||
| 5/21/2024 | Listing removed | -- |
Source: BeachesMLS #RX-10951793 Report a problem | ||
| 1/19/2024 | Listed for sale | $1,475,000+198%$268/sqft |
Source: BeachesMLS #RX-10951793 Report a problem | ||
| 12/4/2019 | Listing removed | $495,000$90/sqft |
Source: EXP Realty, LLC #RX-10486847 Report a problem | ||
| 4/10/2019 | Price change | $495,000-5.7%$90/sqft |
Source: EXP Realty, LLC #RX-10486847 Report a problem | ||
| 12/8/2018 | Listed for sale | $525,000$95/sqft |
Source: EXP Realty, LLC #RX-10486847 Report a problem | ||
Public tax history
| Year | Property taxes | Tax assessment |
|---|---|---|
| 2025 | $14,276 +10.1% | $538,072 +10% |
| 2024 | $12,962 +8.7% | $489,156 +10% |
| 2023 | $11,925 +26.5% | $444,687 +10% |
| 2022 | $9,428 +25.4% | $404,261 +10% |
| 2021 | $7,521 -7.7% | $367,510 +1.7% |
| 2020 | $8,151 +10.4% | $361,252 +10% |
| 2019 | $7,385 | $328,411 -14.6% |
| 2018 | $7,385 +10.6% | $384,644 |
| 2017 | $6,674 +4.2% | $384,644 +55.9% |
| 2016 | $6,406 +7.6% | $246,740 +10% |
| 2015 | $5,952 +26.9% | $224,309 +10% |
| 2014 | $4,690 +12.9% | $203,917 +10% |
| 2013 | $4,155 -1.3% | $185,379 |
| 2012 | $4,208 -20.9% | $185,379 -20% |
| 2011 | $5,317 -10.4% | $231,724 -10% |
| 2010 | $5,934 -20.1% | $257,471 -23.5% |
| 2009 | $7,427 +6.5% | $336,564 -4.8% |
| 2008 | $6,971 -22.4% | $353,533 -23.5% |
| 2007 | $8,987 -8.3% | $462,135 |
| 2006 | $9,803 | $462,135 +78.2% |
| 2005 | -- | $259,335 +25% |
| 2004 | $2,657 +2114.4% | $207,468 +22% |
| 2003 | $120 -95.1% | $170,000 +60.4% |
| 2002 | $2,470 +27.5% | $106,000 +30.9% |
| 2001 | $1,937 +59.2% | $81,000 +63.6% |
| 2000 | $1,217 +20.6% | $49,500 +6.8% |
| 1999 | $1,009 | $46,350 |
Find assessor info on the county website
Monthly payment
Est. payment
Payment breakdown
Explore the cost of this home by adjusting the details. Changes won't be saved.Climate risks
Neighborhood: Aero Club
Nearby schools
GreatSchools rating
- 10/10Binks Forest Elementary SchoolGrades: PK-5Distance: 2.9 mi
- 8/10Wellington Landings Middle SchoolGrades: 6-8Distance: 1.9 mi
- 6/10Wellington High SchoolGrades: 9-12Distance: 1.8 mi
Schools provided by the listing agent
- Elementary: Binks Forest
- Middle: Wellington Landings
- High: Wellington
Source: BeachesMLS. This data may not be complete. We recommend contacting the local school district to confirm school assignments for this home.
- $2,389,3004 bd3 ba2.4k sqft2860 Greenbriar Blvd, Wellington, FL 33414Off Market

- $2,888,5005 bd5 ba4k sqft2820 Greenbriar Blvd, Wellington, FL 33414Off Market
- $1,974,7004 bd3 ba3.8k sqft2905 Piper Way, Wellington, FL 33414Off Market
- $2,467,7004 bd4 ba3.4k sqft15790 Chandelle Pl, Wellington, FL 33414Off Market

- $1,158,399-- bd-- ba-- sqft2880 Greenbriar Blvd, Wellington, FL 33414Off Market
- $2,161,0005 bd2 ba2.4k sqft15750 Chandelle Pl, Wellington, FL 33414Off Market
- $2,323,6004 bd3 ba2.9k sqft15830 Chandelle Pl, Wellington, FL 33414Off Market
- $2,175,0004 bd3 ba2.2k sqft2835 Greenbriar Blvd, Wellington, FL 33414Sold
A local agent can set up tours, give advice and negotiate with sellers.
Similar homes
- $6,995,0005 bd6 ba4.6k sqft15795 Chandelle Place, Wellington, FL 33414For Sale
 MLS ID #R11149078, Jason Shinn, Triple Crown Properties. BeachesMLS
 - $9,950,0003 bd5 ba4.7k sqft15590 SEA MIST Lane, Wellington, FL 33414For Sale
 MLS ID #B26053925, Matthew R Johnson, EXP Realty LLC. BeachesMLS
 - $7,475,0004 bd5 ba6.7k sqft2707 Sheltingham Drive, Wellington, FL 33414For Sale
 MLS ID #B26030004, Carol A Sollak PA, Engel & Volkers Wellington. BeachesMLS
 - $6,495,0007 bd9 ba5.5k sqft3585 Aiken Court, Wellington, FL 33414For Sale
 MLS ID #B26002558, David A Welles, Equestrian Sotheby's International Realty Inc.. BeachesMLS
 - $9,500,0004 bd6 ba5.5k sqft1482 Pelham Road, Wellington, FL 33414New ConstructionMLS ID #B26023674, Snezana Ana Pican, Equestrian Sotheby's International Realty Inc.. BeachesMLS
- $4,095,0005 bd6 ba4.5k sqft2135 Windsock Way, Wellington, FL 33414For SaleMLS ID #B26012406, Rodolfo A Maya, Illustrated Properties LLC (We. BeachesMLS
- $6,745,0005 bd7 ba8k sqft3905 Fieldview Way, Wellington, FL 33414For SaleMLS ID #B26010659, Kishan Khanna, Equestrian Sotheby's International Realty Inc.. BeachesMLS
- $4,700,0005 bd6 ba5.4k sqft14473 Draft Horse Lane, Wellington, FL 33414For SaleMLS ID #F10552772, Monique Alexis Carlone, EXP Realty LLC. BeachesMLS
- $4,490,0006 bd6 ba4.2k sqft2090 Windsock Way, Wellington, FL 33414For SaleMLS ID #B26019325, Dunai A Johnsson, United Realty Group, Inc. BeachesMLS
- $5,995,0008 bd5 ba3.6k sqft3, Wellington, FL 33414For SaleMLS ID #R11043953, Marysue Jacobs, Destiny International Properties. BeachesMLS
- $5,999,0004 bd4 ba3.7k sqft16451 Norris Road, Wellington, FL 33470For SaleMLS ID #B26045459, Martha W Jolicoeur PA, Douglas Elliman Wellington. BeachesMLS
- $5,995,0005 bd7 ba5.5k sqft11122 Polo Park Trail, Wellington, FL 33414New ConstructionMLS ID #R11163372, Jason Pappas, Illustrated Properties. BeachesMLS
- $8,995,0006 bd8 ba7.3k sqft11354 Polo Park Trail, Wellington, FL 33414New ConstructionMLS ID #R11050952, Maria O Mendelsohn, Douglas Elliman Wellington. BeachesMLS
- $9,495,0007 bd10 ba7.4k sqft11237 Polo Park Trail, Wellington, FL 33414New ConstructionMLS ID #B26001569, Conrad Minardi Jr, Illustrated Properties. BeachesMLS
- $6,300,0003 bd4 ba6.2k sqft16219 Hollow Tree Lane, Wellington, FL 33470New ConstructionMLS ID #R11160070, Martha W Jolicoeur PA, Douglas Elliman Wellington. BeachesMLS
- $4,900,0004 bd6 ba4k sqft2889 Appaloosa Trail, Wellington, FL 33414New ConstructionMLS ID #R11156556, David A Welles, Equestrian Sotheby's International Realty Inc.. BeachesMLS
- $4,750,0004 bd5 ba3.9k sqft2432 Golf Brook Drive, Wellington, FL 33414For SaleMLS ID #B26032856, Carol A Sollak PA, Engel & Volkers Wellington. BeachesMLS
- $4,900,0004 bd5 ba3.1k sqft3016 Blue Cypress Lane, Wellington, FL 33414For SaleMLS ID #B26007663, Carol A Sollak PA, Engel & Volkers Wellington. BeachesMLS
- $9,995,0006 bd9 ba7.7k sqft11340 Polo Park Trail, Wellington, FL 33414New ConstructionMLS ID #R11163019, Jason Pappas, Illustrated Properties. BeachesMLS
- $4,500,0005 bd7 ba5.5k sqft2377 Golf Brook Drive, Wellington, FL 33414For SaleMLS ID #R11167499, Mayli Garcia-Velez, Equestrian Sotheby's International Realty Inc.. BeachesMLS
