A Newly Built Equestrian Estate of Exceptional Distinction
Introducing a rare opportunity to own a masterfully crafted equestrian estate set on more than 2 acres in one of the area's most sought‑after locations. This newly constructed compound blends architectural sophistication with world‑class equestrian amenities, creating a property that stands in a class of its own. The residence offers four beautifully appointed bedrooms, each with its own ensuite bath, designed to deliver refined comfort and privacy. An expansive open layout, dramatic ceiling heights, and walls of glass frame sweeping views of the 115' x 210' riding arena and the impeccably designed barn, bringing the equestrian lifestyle into every moment of the home.
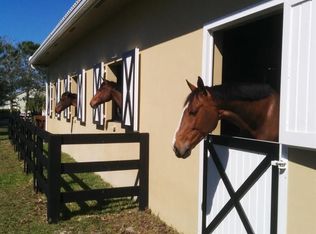
The 10‑stall barn is built to the highest st featuring wide aisles, a stylish rider's lounge, full bath, dedicated tack room, laundry, two wash stalls, an airconditioned feed room, and separate hay storage with exterior loading. Every detail reflects thoughtful planning and premium craftsmanship.
Dual gated entrances provide both privacy and convenience, with distinct access points for the residence and the barn, enhancing the estate's seamless flow and sense of exclusivity.
This is more than a property it is a statement of quality, elegance, and equestrian excellence. A newly built estate of this caliber is truly a mustexperience offering.
Accepting backups
$4,900,000
2889 Appaloosa Trail, Wellington, FL 33414
4beds
4,077sqft
:
Get pre-qualified$33,495/mo
Single Family Residence
Built in 2025
2.02 Acres Lot
$4,564,000 Zestimate®
$1,202/sqft
$-- HOA
What's special
Four beautifully appointed bedroomsTwo wash stallsDramatic ceiling heightsExpansive open layoutImpeccably designed barnDedicated tack room
- 197 days |
- 232 |
- 10 |
Zillow last checked:
Listing updated:
Listed by:
David A Welles 561-313-9123,
Equestrian Sotheby's International Realty Inc.
Source: BeachesMLS,MLS#: R11156556 Originating MLS: BeachesMLS
Originating MLS: BeachesMLSFacts & features
Interior
Bedrooms & bathrooms
- Bedrooms: 4
- Bathrooms: 6
- Full bathrooms: 5
- 1/2 bathrooms: 1
- Main level bathrooms: 4
- Main level bedrooms: 4
Rooms
- Room types: Dining Room, Florida Room
Primary bedroom
- Description: Est.
- Level: Main
- Area: 300
- Dimensions: 20 X 15
Kitchen
- Description: Est.
- Level: Main
- Area: 1000
- Dimensions: 50 X 20
Living room
- Description: Est.
- Level: Main
- Area: 1000
- Dimensions: 50 X 20
Heating
- Electric, Heat Strip
Cooling
- Electric
Appliances
- Included: Cooktop, Dryer, Dishwasher, Electric Water Heater, Free-Standing Freezer, Disposal, Ice Maker, Microwave, Oven, Water Softener Owned, Water Softener, Water Heater, Washer
- Laundry: Inside
Features
- Built-in Features, Breakfast Area, Bathtub, Closet Cabinetry, Dual Sinks, High Ceilings, Kitchen Island, Main Level Primary, Multiple Primary Suites, Multiple En Suite Bathrooms, Pantry, Soaking Tub, Separate Shower, Walk-In Closet(s)
- Flooring: Concrete
- Doors: French Doors
- Windows: Blinds
- Furnished: Yes
Interior area
- Total structure area: 7,951
- Total interior livable area: 4,077 sqft
Video & virtual tour
Property
Parking
- Parking features: Circular Driveway
- Has uncovered spaces: Yes
- Details: CarportSpaces:0.00
Features
- Levels: One
- Stories: 1
- Patio & porch: Covered, Patio
- Exterior features: Lighting, Outdoor Living Area, Room For Pool
- Fencing: Fenced
- Waterfront features: None
Lot
- Size: 2.02 Acres
- Dimensions: 2.02 Acres
- Features: 2-3 Acres, Sprinklers Automatic, Sprinkler System
Details
- Parcel number: 73414417010640020
- Zoning: EOZD(c
- Horse amenities: Boarding Facilities, Hay Storage, Lounge, Paddocks, Round Pen, Riding Ring, Riding Trail, See Remarks, Stable(s), Tack Room
Construction
Type & style
- Home type: SingleFamily
- Architectural style: Colonial,European
- Property subtype: Single Family Residence
Materials
- Block, Stucco
- Roof: Concrete,Tile
Condition
- New Construction
- New construction: Yes
- Year built: 2025
Utilities & green energy
- Electric: 3 Phase
- Sewer: Septic Tank
- Utilities for property: Cable Available, Underground Utilities
Community & HOA
Community
- Features: Equestrian Facilities
- Security: Fire Alarm, Gated Community, Smoke Detector(s)
- Subdivision: SADDLE TRAIL PARK OF WELLINGTON
HOA
- Has HOA: No
- Amenities included: Trail(s)
Location
- Region: Wellington
Financial & listing details
- Price per square foot: $1,202/sqft
- Tax assessed value: $1,616,000
- Annual tax amount: $29,950
- Date on market: 1/22/2026
- Cumulative days on market: 202 days
- Listing terms: Cash,Conventional
Estimated market value
$4,564,000
$4.34M - $4.79M
$5,874/mo
Price history
| Date | Event | Price |
|---|---|---|
| 7/25/2026 | Listed for rent | $45,000$11/sqft |
Source: BeachesMLS #R11146505 Report a problem | ||
| 7/25/2026 | Listing removed | $45,000$11/sqft |
Source:  MIAMI #R11146505 Report a problem MIAMI #R11146505 Report a problem | ||
| 7/13/2026 | Listed for rent | $45,000$11/sqft |
Source: MIAMI Report a problem | ||
| 7/13/2026 | Listing removed | $45,000$11/sqft |
Source: BeachesMLS Report a problem | ||
| 6/5/2026 | Price change | $45,000+12.5%$11/sqft |
Source: BeachesMLS #R11146505 Report a problem | ||
| 3/10/2026 | Listed for sale | $4,900,000-13.3%$1,202/sqft |
Source:  BeachesMLS #R11156556 Report a problem BeachesMLS #R11156556 Report a problem | ||
| 1/15/2026 | Price change | $40,000-11.1%$10/sqft |
Source: BeachesMLS #R11146505 Report a problem | ||
| 12/9/2025 | Listed for rent | $45,000-10%$11/sqft |
Source: BeachesMLS #R11146505 Report a problem | ||
| 11/26/2025 | Listing removed | $50,000$12/sqft |
Source: BeachesMLS #R11044766 Report a problem | ||
| 9/2/2025 | Listing removed | $5,650,000$1,386/sqft |
Source: BeachesMLS #RX-11067450 Report a problem | ||
| 4/2/2025 | Price change | $5,650,000-5.8%$1,386/sqft |
Source: BeachesMLS #RX-11067450 Report a problem | ||
| 3/3/2025 | Listed for sale | $5,999,000+328.5%$1,471/sqft |
Source: BeachesMLS #RX-11067450 Report a problem | ||
| 12/13/2024 | Listed for rent | $50,000$12/sqft |
Source: BeachesMLS #R11044766 Report a problem | ||
| 5/26/2022 | Sold | $1,400,000$343/sqft |
Source: BeachesMLS #R10754061 Report a problem | ||
| 3/25/2022 | Contingent | $1,400,000$343/sqft |
Source: BeachesMLS #RX-10754061 Report a problem | ||
| 3/2/2022 | Price change | $1,400,000-6.7%$343/sqft |
Source: BeachesMLS #RX-10754061 Report a problem | ||
| 1/28/2022 | Price change | $1,500,000-3.2%$368/sqft |
Source: BeachesMLS #RX-10754061 Report a problem | ||
| 12/10/2021 | Price change | $1,550,000-6.1%$380/sqft |
Source: BeachesMLS #RX-10754061 Report a problem | ||
| 10/23/2021 | Listed for sale | $1,650,000+230%$405/sqft |
Source: BeachesMLS #RX-10754061 Report a problem | ||
| 1/16/2009 | Sold | $500,000-23.1%$123/sqft |
Source: Public Record Report a problem | ||
| 9/1/2005 | Sold | $650,000+828.6%$159/sqft |
Source: Public Record Report a problem | ||
| 3/26/1998 | Sold | $70,000$17/sqft |
Source: Public Record Report a problem | ||
Public tax history
| Year | Property taxes | Tax assessment |
|---|---|---|
| 2025 | $29,950 +8.1% | $1,503,183 +10% |
| 2024 | $27,702 +15.3% | $1,366,530 +10% |
| 2023 | $24,016 +28.5% | $1,242,300 +31.9% |
| 2022 | $18,691 +1081.5% | $942,150 +1627.4% |
| 2021 | $1,582 -0.6% | $54,540 |
| 2020 | $1,591 -0.7% | $54,540 |
| 2019 | $1,603 | $54,540 |
| 2018 | $1,603 +1.9% | $54,540 |
| 2017 | $1,574 -0.8% | $54,540 +17.4% |
| 2016 | $1,587 +9.5% | $46,460 +21.1% |
| 2015 | $1,449 +26.7% | $38,380 +26.7% |
| 2014 | $1,144 -90.1% | $30,300 -94.3% |
| 2006 | $11,497 +174.7% | $535,300 +200.7% |
| 2002 | $4,186 +85.3% | $178,000 +97.8% |
| 2001 | $2,258 +56% | $89,991 +65% |
| 2000 | $1,448 +22% | $54,540 |
| 1999 | $1,187 | $54,540 |
Find assessor info on the county website
Monthly payment
Est. payment
Payment breakdown
Explore the cost of this home by adjusting the details. Changes won't be saved.Climate risks
Neighborhood: Saddle Trail Park
Nearby schools
GreatSchools rating
- 6/10New Horizons Elementary SchoolGrades: PK-7Distance: 0.8 mi
- 6/10Wellington High SchoolGrades: 9-12Distance: 0.3 mi
- 8/10Polo Park Middle SchoolGrades: 6-8Distance: 3 mi
- $2,900,0005 bd5 ba3.2k sqft2873 Appaloosa Trl, Wellington, FL 33414Sold

- $2,382,8004 bd2 ba2.8k sqft2040 Gray Mare Way, Wellington, FL 33414Off Market

- $867,3004 bd3 ba2.1k sqft2904 Appaloosa Trl #1, Wellington, FL 33414Off Market
- $2,767,6342 bd1 ba4k sqft2040 Canter Way, Wellington, FL 33414Off Market
- $2,986,0005 bd3 ba6.8k sqft2080 Gray Mare Way, Wellington, FL 33414Off Market
- $900,9004 bd3 ba2.2k sqft2904 Appaloosa Trl #2, Wellington, FL 33414Off Market
- $3,612,0003 bd2 ba3.9k sqft2872 Appaloosa Trl, Wellington, FL 33414Off Market
- $2,659,100-- bd3 ba4.6k sqft2921 Appaloosa Trl, Wellington, FL 33414Off Market
A local agent can set up tours, give advice and negotiate with sellers.
Similar homes
- $4,900,0004 bd5 ba3.1k sqft3016 Blue Cypress Lane, Wellington, FL 33414For Sale
 MLS ID #B26007663, Carol A Sollak PA, Engel & Volkers Wellington. BeachesMLS
 - $4,750,0004 bd5 ba3.9k sqft2432 Golf Brook Drive, Wellington, FL 33414For Sale
 MLS ID #B26032856, Carol A Sollak PA, Engel & Volkers Wellington. BeachesMLS
 - $4,995,0004 bd4 ba2.7k sqft2184 Appaloosa Trail, Wellington, FL 33414For Sale
 MLS ID #R11088756, Sheer Levitin, Engel & Volkers Wellington. BeachesMLS
 - $3,150,0006 bd5 ba4.4k sqft15390 Take Off Place, Wellington, FL 33414For Sale
 MLS ID #R11166988, David A Welles, Equestrian Sotheby's International Realty Inc.. BeachesMLS
 - $2,950,0004 bd3 ba3.3k sqft15555 De Havilland Court, Wellington, FL 33414For SaleMLS ID #B26037353, Alana Alicea, DJ & Lindsey Real Estate. BeachesMLS
- $3,495,0005 bd7 ba4.8k sqft14817 Paddock Drive, Wellington, FL 33414New ConstructionMLS ID #B26046309, Matthew R Johnson, EXP Realty LLC. BeachesMLS
- $4,250,0004 bd5 ba4k sqft3208 Blue Cypress Lane, Wellington, FL 33414New ConstructionMLS ID #R11063659, Carol A Sollak PA, Engel & Volkers Wellington. BeachesMLS
- $5,999,0004 bd4 ba3.7k sqft16451 Norris Road, Wellington, FL 33470For SaleMLS ID #B26045459, Martha W Jolicoeur PA, Douglas Elliman Wellington. BeachesMLS
- $3,400,0006 bd6 ba5.5k sqft14737 Morgan Close, Wellington, FL 33414For SaleMLS ID #B26035953, Karissa Castro, Sutter & Nugent LLC. BeachesMLS
- $6,495,0007 bd9 ba5.5k sqft3585 Aiken Court, Wellington, FL 33414For SaleMLS ID #B26002558, David A Welles, Equestrian Sotheby's International Realty Inc.. BeachesMLS
- $2,890,0004 bd4 ba4k sqft11180 Isle Brook Court, Wellington, FL 33414For SaleMLS ID #B26003253, Marissa Danielle O'Connor, Keller Williams Realty - Welli. BeachesMLS
- $4,550,0005 bd4 ba3.4k sqft1464 Stallion Drive, Loxahatchee, FL 33470For SaleMLS ID #B26031716, Martha W Jolicoeur PA, Douglas Elliman Wellington. BeachesMLS
- $5,995,0005 bd7 ba5.5k sqft11122 Polo Park Trail, Wellington, FL 33414New ConstructionMLS ID #R11163372, Jason Pappas, Illustrated Properties. BeachesMLS
- $5,700,0003 bd3 ba2.3k sqft12466 Indian Mound Road, Wellington, FL 33449For SaleMLS ID #R11123886, Matthew R Johnson, EXP Realty LLC. BeachesMLS
- $2,547,0003 bd3 ba2.1k sqft12570 Mallet Circle, Wellington, FL 33414For SaleMLS ID #B26029897, John M Finlayson, Browning Realty. BeachesMLS
- $2,495,0003 bd3 ba2.1k sqft11768 Marblestone Court, Wellington, FL 33414For SaleMLS ID #B26003665, Carol A Sollak PA, Engel & Volkers Wellington. BeachesMLS
- $4,395,0005 bd6 ba4.8k sqft6087 Wildcat Run, West Palm Beach, FL 33412New ConstructionMLS ID #B26029298, Eric Daniel Telchin, The Telchin Group LLC. BeachesMLS
- $4,750,0004 bd6 ba5k sqft7801 Old Marsh Road, Palm Beach Gardens, FL 33418For SaleMLS ID #R11127292, Bradley Ball, Frankel Ball Realty LLC. BeachesMLS
- $4,800,0005 bd5 ba2.6k sqftWHITE FENCES EQUESTRIAN ESTATES, Loxahatchee, FL 33470New ConstructionMLS ID #B26001937, Maria Fernanda Casanova, Realty Hub. BeachesMLS
- $5,240,0005 bd7 ba4.9k sqft5770 Dixie Belle Road, Palm Beach Gardens, FL 33418New ConstructionMLS ID #R11161326, Kevin M Spina, The Keyes Company (PBG). BeachesMLS
