Reduced $395k! Brand New Construction! 5Br / 6.5Bth single-story home breaths a breath of fresh air into Wellington architecture! This 4,823 sq. ft. home is perfectly situated on over 1-acre. The center-island kitchen opens to the family room and showcases Dacor appliances, gas cooktop, custom-crafted cabinetry and an oversized walk-in pantry. The primary suite offers views to the pool, a spa-like bathroom with a wet room and enormous dressing room for the fashionista. Other features include: home office/den, impact windows & doors, 2 tankless water heaters, 3 A/C units, 3-car garage and circular driveway with an elegant porte-cochère front entry. This wonderful home was designed for the active family who loves to entertain. A prime location within walking distance to great schools.
New construction
Price cut: $395K (9/3)
$3,100,000
14817 Paddock Drive, Wellington, FL 33414
5beds
4,832sqft
Single Family Residence
Built in 2025
1.02 Acres Lot
$2,994,700 Zestimate®
$642/sqft
$-- HOA
What's special
Center-island kitchenDacor appliancesCustom-crafted cabinetryImpact windows and doorsEnormous dressing roomGas cooktopOversized walk-in pantry
- 109 days
- 601
- 40
Zillow last checked:
Listing updated:
Listed by:
Matthew R Johnson 561-313-4367,
EXP Realty LLC
Source: BeachesMLS,MLS#: B26046309 Originating MLS: BeachesMLS
Originating MLS: BeachesMLSFacts & features
Interior
Bedrooms & bathrooms
- Bedrooms: 5
- Bathrooms: 7
- Full bathrooms: 6
- 1/2 bathrooms: 1
- Main level bathrooms: 7
- Main level bedrooms: 5
Heating
- Central, Electric
Cooling
- Central Air, Electric
Appliances
- Included: Cooktop, Dryer, Dishwasher, Gas Cooktop, Disposal, Microwave, Oven, Refrigerator, Tankless Water Heater, Water Heater, Washer
- Laundry: Washer Hookup, Inside, Laundry Room, Laundry Tub
Features
- Breakfast Bar, Bathtub, Dining Area, Separate/Formal Dining Room, Dual Sinks, High Ceilings, Kitchen Island, Main Level Primary, Pantry, Soaking Tub, Separate Shower, Walk-In Closet(s)
- Flooring: Ceramic Tile
- Windows: Storm Window(s)
- Has fireplace: No
Interior area
- Total structure area: 7,007
- Total interior livable area: 4,832 sqft
Video & virtual tour
Property
Parking
- Total spaces: 3
- Parking features: Attached, Circular Driveway, Covered, Driveway, Garage, Garage Door Opener
- Attached garage spaces: 3
- Has uncovered spaces: Yes
Accessibility
- Accessibility features: None
Features
- Levels: One
- Stories: 1
- Patio & porch: Covered, Patio, Porch
- Exterior features: Outdoor Living Area
- Has private pool: Yes
- Pool features: In Ground, Waterfall, Outside Bath Access
- Fencing: None
- Has view: Yes
- View description: Other
- Waterfront features: None
Lot
- Size: 1.02 Acres
- Features: 1-2 Acres, Landscaped, Sprinklers Automatic, Sprinkler System
Details
- Parcel number: 73414332030230110
- Zoning: WELL_PUD (city)
- Special conditions: Standard
Construction
Type & style
- Home type: SingleFamily
- Architectural style: Contemporary
- Property subtype: Single Family Residence
Materials
- CBS (Concrete Block Structure), Block, Concrete
- Foundation: Slab
- Roof: Flat,Tile
Condition
- New Construction
- New construction: Yes
- Year built: 2025
Utilities & green energy
- Sewer: Public Sewer
- Water: Public
- Utilities for property: Cable Available, Electricity Available, Sewer Available, Underground Utilities, Water Available
Community & HOA
Community
- Features: Sidewalks
- Security: Smoke Detector(s)
- Subdivision: PADDOCK PARK 1 OF WELLINGTON
HOA
- Has HOA: No
Location
- Region: Wellington
Financial & listing details
- Price per square foot: $642/sqft
- Tax assessed value: $415,743
- Annual tax amount: $8,064
- Date on market: 6/28/2026
- Cumulative days on market: 453 days
- Listing terms: Cash,Conventional
- Electric utility on property: Yes
- Road surface type: Asphalt
Estimated market value
$2,994,700
$2.84M - $3.14M
$8,011/mo
Price history
| Date | Event | Price |
|---|---|---|
| 9/3/2026 | Price change | $3,100,000-11.3%$642/sqft |
Source:  BeachesMLS #B26046309 Report a problem BeachesMLS #B26046309 Report a problem | ||
| 6/28/2026 | Listed for sale | $3,495,000-12.2%$723/sqft |
Source: BeachesMLS #B26046309 Report a problem | ||
| 6/23/2026 | Listing removed | $3,980,000$824/sqft |
Source: BeachesMLS #R11154656 Report a problem | ||
| 1/15/2026 | Listed for sale | $3,980,000-6.6%$824/sqft |
Source: BeachesMLS #RX-11154656 Report a problem | ||
| 1/9/2026 | Listing removed | $4,260,000$882/sqft |
Source: BeachesMLS #RX-11106028 Report a problem | ||
| 7/9/2025 | Listed for sale | $4,260,000+711.4%$882/sqft |
Source: BeachesMLS #RX-11106028 Report a problem | ||
| 7/18/2023 | Sold | $525,000-20.3%$109/sqft |
Source:  MIAMI #A11269027 Report a problem MIAMI #A11269027 Report a problem | ||
| 6/24/2023 | Price change | $659,000-22.4%$136/sqft |
Source: MIAMI #A11269027 Report a problem | ||
| 5/15/2023 | Price change | $849,000-14.7%$176/sqft |
Source: MIAMI #A11269027 Report a problem | ||
| 4/4/2023 | Price change | $995,000-28.9%$206/sqft |
Source: MIAMI #A11269027 Report a problem | ||
| 1/5/2023 | Price change | $1,400,000-73.1%$290/sqft |
Source: MIAMI #A11269027 Report a problem | ||
| 11/29/2022 | Price change | $5,200,000+79.3%$1,076/sqft |
Source: MIAMI #A11275627 Report a problem | ||
| 9/12/2022 | Listed for sale | $2,900,000+625%$600/sqft |
Source: MIAMI #A11269027 Report a problem | ||
| 3/4/2022 | Sold | $400,000-6.8%$83/sqft |
Source: BeachesMLS #R10761349 Report a problem | ||
| 1/17/2022 | Contingent | $429,000$89/sqft |
Source: BeachesMLS #RX-10761349 Report a problem | ||
| 11/27/2021 | Listed for sale | $429,000+32%$89/sqft |
Source: BeachesMLS #RX-10761349 Report a problem | ||
| 2/24/2021 | Sold | $325,000-4.4%$67/sqft |
Source: BeachesMLS #R10683125 Report a problem | ||
| 1/18/2021 | Contingent | $339,900$70/sqft |
Source: BeachesMLS #RX-10683125 Report a problem | ||
| 1/9/2021 | Listed for sale | $339,900+94.2%$70/sqft |
Source: Ethan Lina Real Estate LLC #RX-10683125 Report a problem | ||
| 6/6/2012 | Listing removed | $175,000$36/sqft |
Source: RE/MAX ADVANTAGE PLUS #R3249189 Report a problem | ||
| 1/3/2012 | Listed for sale | $175,000-10.3%$36/sqft |
Source: RE/MAX ADVANTAGE PLUS #R3249189 Report a problem | ||
| 6/3/2011 | Listed for sale | $195,000$40/sqft |
Source: Associates of Boca Raton, Inc DBA: RE/MAX Advantage Plus #R3201194 Report a problem | ||
Public tax history
| Year | Property taxes | Tax assessment |
|---|---|---|
| 2025 | $8,064 -6.6% | $415,743 -7% |
| 2024 | $8,635 +17.1% | $447,050 +18.6% |
| 2023 | $7,375 +42.4% | $376,952 +47% |
| 2022 | $5,180 +22% | $256,396 +26.7% |
| 2021 | $4,246 +5.3% | $202,433 +6.5% |
| 2020 | $4,032 +4.8% | $190,000 +10% |
| 2019 | $3,848 | $172,762 -9.8% |
| 2018 | $3,848 +8.4% | $191,451 +25% |
| 2017 | $3,549 +12.8% | $153,161 +18% |
| 2016 | $3,146 +9.2% | $129,798 |
| 2015 | $2,881 -3.6% | $129,798 |
| 2014 | $2,988 +0.6% | $129,798 |
| 2013 | $2,969 +0.6% | $129,798 +2% |
| 2012 | $2,951 -2.4% | $127,253 -0.5% |
| 2011 | $3,023 +3.8% | $127,839 +5% |
| 2010 | $2,911 -17.4% | $121,751 -21.7% |
| 2009 | $3,526 -27.4% | $155,493 -36.3% |
| 2008 | $4,855 -24% | $243,911 -25.2% |
| 2007 | $6,385 -4.6% | $326,085 +4% |
| 2006 | $6,690 | $313,543 +48.5% |
| 2005 | -- | $211,140 +38% |
| 2004 | $1,960 +1533.1% | $153,000 +41.7% |
| 2003 | $120 -93.7% | $108,000 +34.5% |
| 2002 | $1,900 +3.5% | $80,325 +5% |
| 2001 | $1,836 +38.2% | $76,500 +40.2% |
| 2000 | $1,329 +26% | $54,570 +12.6% |
| 1999 | $1,054 | $48,450 |
Find assessor info on the county website
Monthly payment
Est. payment
Payment breakdown
Explore the cost of this home by adjusting the details. Changes won't be saved.Climate risks
Neighborhood: Paddock Park
Nearby schools
Schools provided by the listing agent
- Elementary: Binks Forest
- Middle: Wellington Landings
- High: Wellington
Source: BeachesMLS. This data may not be complete. We recommend contacting the local school district to confirm school assignments for this home.
Similar homes
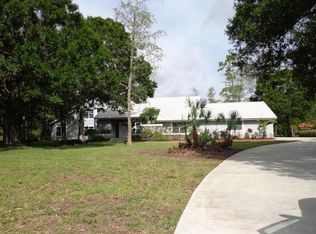
- $2,290,0004 bd5 ba3.7k sqft14829 STIRRUP Lane, Wellington, FL 33414For Sale

 MLS ID #B26063543, Wendy M. Wills, Lifestyle International Realty. BeachesMLS
 - $2,650,0004 bd3 ba3.3k sqft15555 De Havilland Court, Wellington, FL 33414For Sale
 MLS ID #B26037353, Alana Alicea, DJ & Lindsey Real Estate. BeachesMLS
 - $2,890,0004 bd4 ba4k sqft11180 Isle Brook Court, Wellington, FL 33414For Sale
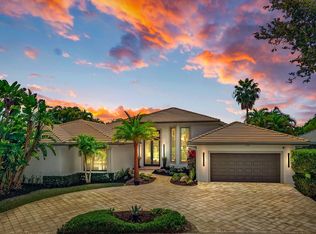 MLS ID #B26003253, Marissa Danielle O'Connor, Keller Williams Realty - Wellington. BeachesMLS
 - $2,500,0003 bd4 ba3.3k sqft2881 Polo Island Drive, Wellington, FL 33414For Sale
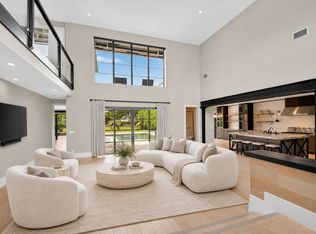 MLS ID #B26075092, Ann-Louise Cook, Illustrated Properties. BeachesMLS
 - $3,600,0003 bd4 ba3.3k sqft3080 Blue Cypress Lane, Wellington, FL 33414For SaleMLS ID #B26076154, Robert S Ross PA, KW Reserve Palm Beach. BeachesMLS
- $4,200,0004 bd3 ba3.4k sqft11802 ACME Road, Wellington, FL 33414New ConstructionMLS ID #B26073588, William Foland, The Keyes Company. BeachesMLS
- $3,000,0004 bd5 ba4.5k sqft2557 Seminole Circle, West Palm Beach, FL 33409For SaleMLS ID #B26047570, Michael Quinn, The Keyes Company. BeachesMLS
- $2,799,0005 bd3 ba3.5k sqft509 Greenway Drive, North Palm Beach, FL 33408For SaleMLS ID #B26085419, Gabrielle Darcey PA, The Corcoran Group. BeachesMLS
- $2,499,0005 bd6 ba4.4k sqft8227 OCEANUS Drive, Boca Raton, FL 33496For SaleMLS ID #B26088972, Amber Soulds, Windows Over Washington Realty Group LLC. BeachesMLS
- $2,590,0005 bd5 ba5.2k sqft4456 Hickory Drive, Palm Beach Gardens, FL 33418For SaleMLS ID #B26086056, Vince Marotta, Illustrated Properties. BeachesMLS
- $2,995,0004 bd6 ba4k sqftXxx 75th Way N, Palm Beach Gardens, FL 33418For SaleMLS ID #B26053529, Andrew W Russo, Illustrated Properties. BeachesMLS
- $2,850,0005 bd7 ba5.2k sqft12870 Crane Crossing, Palm Beach Gardens, FL 33412For SaleMLS ID #B26080748, James Hackman, Lamacchia Realty, Inc.. BeachesMLS
- $2,999,9995 bd5 ba3.9k sqft9619 Chianti Classico Terrace, Boca Raton, FL 33496For SaleMLS ID #B26056299, David Ryba, Compass Florida LLC. BeachesMLS
- $2,100,0005 bd3 ba2.8k sqft2324 Deer Run Trail, Loxahatchee, FL 33470New ConstructionMLS ID #B26052373, Maria Fernanda Casanova, Realty Hub. BeachesMLS
- $2,725,0005 bd6 ba4.7k sqft8985 CHAUVET Way, Boca Raton, FL 33496For SaleMLS ID #B26084880, Jennifer Souza, Real Broker, LLC. BeachesMLS
- $3,295,0005 bd6 ba4.7k sqft9006 Dulcetto Court, Boca Raton, FL 33496For SaleMLS ID #B26077319, Devin Mckinney, Serhant. BeachesMLS
- $2,899,0005 bd4 ba4.2k sqft17585 Middlebrook Way, Boca Raton, FL 33496For SaleMLS ID #B26031271, Zeynep Yildiz, Heartland Realty Group LLC. BeachesMLS
- $2,485,0005 bd5 ba3.8k sqft6401 Park Lane W, Lake Worth, FL 33449New ConstructionMLS ID #F10546477, Paulo S Silva, High Class Realty. BeachesMLS
- $1,599,0005 bd5 ba2.9k sqft2730 Doe Trail, Loxahatchee, FL 33470For SaleMLS ID #B26074584, Eugenio Valdes PA, LoKation. BeachesMLS
- $1,625,0005 bd3 ba2.7k sqft19921 Skyhawk Lane, The Acreage, FL 33470New ConstructionMLS ID #R11165834, Amal Casal, Serhant. BeachesMLS
