Exceptional new construction equestrian estate The property features single-family home and a fully equipped horse facility with 12 stalls, rider's lounge with guest room, 1.5 baths, office, laundry, tack room, and a covered arena with lighting and training mirror.The main residence offers 4 bedrooms, a den/office, and an open-concept design. The gourmet kitchen boasts Taj Mahal quartz countertops, Thermador appliances, induction cooktop, custom-panel refrigerator, and custom pantry. custom closets, ceramic tile, impact windows and doors, and a whole-house reverse osmosis system.Outside, enjoy a pool and spa, outdoor kitchen with BBQ and wine cooler, paver walkways, and a fully fenced property with gated entrance, combining luxury living with an exceptional equestrian lifestyle. WHITE FENCES EQUESTRIAN ESTATES GATE code is 5698. Seller will pay 6 months of HOA after purchase.
New construction
$4,800,000
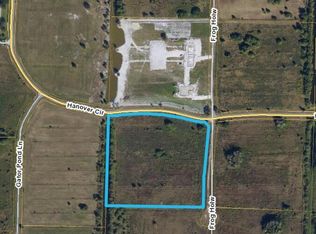
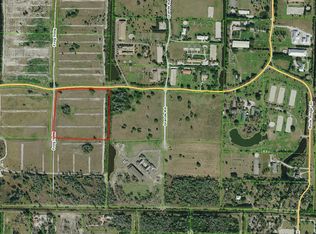
3644 Frog Holw, Loxahatchee, FL 33470
5beds
2,694sqft
Single Family Residence
Built in 2026
10.1 Acres Lot
$-- Zestimate®
$1,782/sqft
$308/mo HOA
What's special
Pool and spaCeramic tileTaj mahal quartz countertopsCustom pantryWhole-house reverse osmosis systemGourmet kitchenOpen-concept design
- 50 days
- 234
- 19
Zillow last checked:
Listing updated:
Listed by:
Maria Fernanda Casanova 561-596-8572,
Realty Hub
Source: BeachesMLS,MLS#: B26001937 Originating MLS: BeachesMLS
Originating MLS: BeachesMLSFacts & features
Interior
Bedrooms & bathrooms
- Bedrooms: 5
- Bathrooms: 5
- Full bathrooms: 4
- 1/2 bathrooms: 1
- Main level bathrooms: 1
- Main level bedrooms: 1
Primary bedroom
- Level: Main
- Area: 236.5
- Dimensions: 17.39 X 13.6
Kitchen
- Level: Main
- Area: 169.6
- Dimensions: 16 X 10.6
Living room
- Level: Main
- Area: 398.56
- Dimensions: 21.2 X 18.8
Heating
- Central
Cooling
- Central Air, Ceiling Fan(s)
Appliances
- Included: Cooktop, Dishwasher, ENERGY STAR Qualified Dishwasher, ENERGY STAR Qualified Dryer, ENERGY STAR Qualified Freezer, ENERGY STAR Qualified Refrigerator, ENERGY STAR Qualified Washer, Electric Cooktop, Microwave, Oven, Refrigerator, Washer
- Laundry: Inside, Laundry Room
Features
- Breakfast Area, Bathtub, Closet Cabinetry, Dining Area, Separate/Formal Dining Room, High Ceilings, Kitchen Island, Kitchen/Dining Combo, Multiple Primary Suites, Multiple En Suite Bathrooms, Soaking Tub, Separate Shower, Tub Shower, Walk-In Closet(s)
- Flooring: Ceramic Tile, Tile
- Doors: French Doors
- Windows: Storm Window(s)
- Has fireplace: No
Interior area
- Total structure area: 4,231
- Total interior livable area: 2,694 sqft
Video & virtual tour
Property
Parking
- Total spaces: 3
- Parking features: Attached, Driveway, Garage, Garage Door Opener, Open
- Attached garage spaces: 3
- Has uncovered spaces: Yes
Accessibility
- Accessibility features: None
Features
- Levels: One
- Stories: 1
- Entry location: WHITE FENCES EQUESTRIAN ESTATES GATE
- Patio & porch: Patio
- Exterior features: Built-in Barbecue, Barbecue, Garden, Outdoor Kitchen, Outdoor Living Area
- Has private pool: Yes
- Pool features: Concrete, In Ground, Pool/Spa Combo, Salt Water, Outside Bath Access
- Has spa: Yes
- Spa features: In Ground
- Fencing: Electric,Fenced,Gate
- Has view: Yes
- View description: Canal, Garden, Pool
- Has water view: Yes
- Water view: Canal
- Waterfront features: Other
Lot
- Size: 10.1 Acres
- Features: Corner Lot, Sprinklers Automatic
Details
- Additional structures: Barn(s), Guest House
- Parcel number: 00404316020000220
- Zoning: AR
- Special conditions: Standard,Listed As-Is
- Horse amenities: Arena, Barn, Hay Storage, Mirror, Office, Paddocks, Regulation Dressage, See Remarks, Stable(s), Tack Room
Construction
Type & style
- Home type: SingleFamily
- Architectural style: Contemporary,Ranch
- Property subtype: Single Family Residence
Materials
- Attic/Crawl Hatchway(s) Insulated, CBS (Concrete Block Structure), Block, Stucco
- Foundation: Slab
- Roof: Metal
Condition
- New Construction
- New construction: Yes
- Year built: 2026
Details
- Builder model: Moder transitional/contemporary Ranch
Utilities & green energy
- Electric: 200+ Amp Service
- Sewer: Private Sewer, Septic Tank
- Water: Well
- Utilities for property: Cable Available, Electricity Connected, Underground Utilities
Green energy
- Energy efficient items: Appliances
Community & HOA
Community
- Features: Home Owners Association, Equestrian Facilities, Gated
- Security: Gated Community
- Subdivision: WHITE FENCES EQUESTRIAN ESTATES 1
HOA
- Has HOA: Yes
- Amenities included: None
- Services included: Common Areas
- HOA fee: $3,700 annually
Location
- Region: Loxahatchee
Financial & listing details
- Price per square foot: $1,782/sqft
- Tax assessed value: $434,193
- Annual tax amount: $7,062
- Date on market: 8/27/2026
- Cumulative days on market: 217 days
- Listing terms: Cash,Conventional
- Electric utility on property: Yes
Estimated market value
Not available
Estimated sales range
Not available
Not available
Price history
| Date | Event | Price |
|---|---|---|
| 5/27/2026 | Price change | $4,800,000-6.3%$1,782/sqft |
Source:  BeachesMLS #B26001937 Report a problem BeachesMLS #B26001937 Report a problem | ||
| 3/14/2026 | Listed for sale | $5,125,000+852%$1,902/sqft |
Source: BeachesMLS #B26001937 Report a problem | ||
| 9/26/2023 | Sold | $538,350$200/sqft |
Source: Public Record Report a problem | ||
Public tax history
| Year | Property taxes | Tax assessment |
|---|---|---|
| 2025 | $7,062 -3.4% | $434,193 -3.4% |
| 2024 | $7,313 +2756.6% | $449,339 +2771% |
| 2023 | $256 -2.7% | $15,651 |
| 2022 | $263 -96.3% | $15,651 -96.1% |
| 2021 | $7,015 -10% | $403,900 -9.1% |
| 2020 | $7,792 +2797.9% | $444,290 +2833.4% |
| 2019 | $269 | $15,146 -96.3% |
| 2018 | $269 -95.6% | $408,299 +40% |
| 2017 | $6,096 +19.4% | $291,642 +6% |
| 2016 | $5,104 +3.2% | $275,134 |
| 2015 | $4,947 +5.2% | $275,134 +10% |
| 2014 | $4,702 | $250,122 |
Find assessor info on the county website
Monthly payment
Est. payment
Payment breakdown
Explore the cost of this home by adjusting the details. Changes won't be saved.Climate risks
Neighborhood: 33470
Nearby schools
Schools provided by the listing agent
- Elementary: Binks Forest
- Middle: Wellington Landings
- High: Wellington
Source: BeachesMLS. This data may not be complete. We recommend contacting the local school district to confirm school assignments for this home.


Similar homes
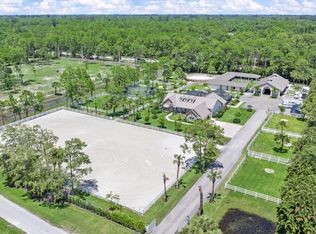
- $4,550,0005 bd4 ba3.4k sqft1464 Stallion Drive, Loxahatchee, FL 33470For Sale
 MLS ID #B26031716, Martha W Jolicoeur PA, Douglas Elliman Wellington. BeachesMLS
 - $2,695,0004 bd4 ba3.3k sqft2560 Buck Ridge Trail, Loxahatchee, FL 33470For Sale
 MLS ID #B26040179, Matthew R Johnson, EXP Realty LLC. BeachesMLS
 - $3,200,0004 bd3 ba1.5k sqft3516 Hanover Circle, Loxahatchee, FL 33470For Sale
 MLS ID #B26077114, Matthew R Johnson, EXP Realty LLC. BeachesMLS
 - $3,295,0004 bd4 ba3.8k sqft0, Loxahatchee, FL 33470For Sale
 MLS ID #B26056635, Matthew R Johnson, EXP Realty LLC. BeachesMLS
 - $4,299,0004 bd3 ba3k sqft2587 Skipiks Way, Wellington, FL 33470For SaleMLS ID #B26028993, Kathleen Gannon, Kathleen Gannon Realty. BeachesMLS
- $2,475,0005 bd4 ba3.6k sqft2749 A Road, Loxahatchee, FL 33470For SaleMLS ID #B26063991, Laura M Kline, RE/MAX Direct. BeachesMLS
- $2,587,0003 bd3 ba1.6k sqft2741 Buck Ridge Trail, Loxahatchee, FL 33470For SaleMLS ID #B26010428, Susan Dutta, Douglas Elliman Wellington. BeachesMLS
- $2,450,0005 bd3 ba2.7k sqft13009 Collecting Canal Road, Loxahatchee Groves, FL 33470For SaleMLS ID #B26049646, Tamara S Seely, Illustrated Properties. BeachesMLS
- $5,999,0004 bd4 ba3.7k sqft16451 Norris Road, Wellington, FL 33470For SaleMLS ID #B26045459, Martha W Jolicoeur PA, Douglas Elliman Wellington. BeachesMLS
- $5,500,0003 bd3 ba2.3k sqft12466 Indian Mound Road, Wellington, FL 33449For SaleMLS ID #B26086134, Luis J Rodriguez, Keller Williams Realty - Wellington. BeachesMLS
- $3,299,9004 bd3 ba2.2k sqft16229 Rustic Rd Road, Wellington, FL 33470For SaleMLS ID #R11108944, Catherine M Roze, RE/MAX Prestige Realty/Wellington. BeachesMLS
- $3,250,0002 bd3 ba1.7k sqft1037 & Tbd F Road, Loxahatchee Groves, FL 33470For SaleMLS ID #B26067915, Louise Folkesson, Douglas Elliman Wellington. BeachesMLS
- $3,035,0002 bd2 ba1.8k sqft2833 F Road, Loxahatchee Groves, FL 33470For SaleMLS ID #B26085059, Phillis M Maniglia PA., Partnership Realty Inc.. BeachesMLS
- $3,000,0002 bd1 ba3.4k sqft1812 B Road, Loxahatchee Groves, FL 33470For SaleMLS ID #B26075771, Angela Dean, Illustrated Properties. BeachesMLS
- $2,495,0003 bd3 ba1.5k sqft2454/2376 E Road, Loxahatchee, FL 33470For SaleMLS ID #B26052627, Heather Dengler, Equestrian Sotheby's Internati. BeachesMLS
- $4,800,0004 bd4 ba2.7k sqft2184 Appaloosa Trail, Wellington, FL 33414For SaleMLS ID #R11088756, Sheer Levitin, Engel & Volkers Wellington. BeachesMLS
- $4,500,0005 bd4 ba3.2k sqft10975 Randolph Siding Road, Jupiter, FL 33478For SaleMLS ID #R11160779, Laurie Elliott, Illustrated Properties. BeachesMLS
- $4,200,0004 bd3 ba3.4k sqft11802 ACME Road, Wellington, FL 33414New ConstructionMLS ID #B26073588, William Foland, The Keyes Company. BeachesMLS
- $3,995,0004 bd4 ba2.6k sqft17593 Winterhawk, Jupiter, FL 33478For SaleMLS ID #B26047383, Kathryn Whittington, Nicklaus Vance. BeachesMLS
- $4,000,0004 bd4 ba3.1k sqft14371 Wellington Trace, Wellington, FL 33414For SaleMLS ID #R11150500, Donald Edwin Stewart, M B Real Estate Group Inc. BeachesMLS
