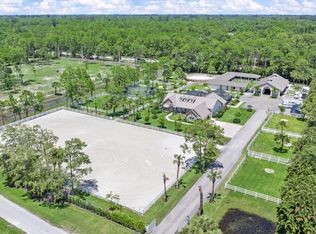
Set behind dual gated entrances and perfectly positioned in the heart of Wellington's premier equestrian community, this exceptional turnkey 5-acre farm is the ultimate blend of luxury lifestyle and elite equestrian functionality — offered fully equipped and ready just in time for season. Designed for effortless indoor-outdoor living, the beautifully appointed 4-bedroom, 3-bath residence plus den features a desirable split-bedroom floor plan, chef's kitchen with Thermidor appliances, and expansive covered and screened entertaining spaces centered around a custom pizza oven for unforgettable evenings under the stars. The 2019-built 12-stall barn was thoughtfully designed with both horse and rider in mind, offering a stylish studio lounge, tack room, feed room, four covered wash stalls with fans, and extensive additional storage complete with electric, water, RV hookups, and storage container. At the center of the farm, the professionally engineered 175' x 110' arena boasts oversized irrigation jets and significant recent upgrades, including extensive drainage improvements, an $18,000 custom drain system, and precision laser grading for exceptional footing and performance. The ring can easily be expanded to accommodate a regulation dressage arena or larger. Six lush irrigated paddocks, hacking access to the breathtaking 365-acre preserve, direct connection to Wellington's bridle paths, and close proximity to WEF create the ultimate equestrian lifestyle package. And the best part, the sunsets are to die for! Nothing but preserve land for miles and miles! DISCLAIMER: All information provided to you regarding this Property has been obtained from third parties such as the Multiple Listing Service, public records and other sources. The Sellers, Realtor and Broker make no representation as to the accuracy of this information. Buyers should perform their own due diligence regarding this Property before executing a Contract for Sale and Purchase for this Property.
For sale
Price cut: $200K (6/8)
$4,299,000
2587 Skipiks Way, Wellington, FL 33470
4beds
3,001sqft
:
Get pre-qualified$29,341/mo
Single Family Residence
Built in 2004
5 Acres Lot
$4,073,800 Zestimate®
$1,433/sqft
$-- HOA
What's special
Tack roomOversized irrigation jetsFeed roomDesirable split-bedroom floor planDual gated entrancesSix lush irrigated paddocksCustom pizza oven
- 71 days |
- 166 |
- 9 |
Zillow last checked:
Listing updated:
Listed by:
Kathleen Gannon 561-568-5122,
Kathleen Gannon Realty
Source: BeachesMLS,MLS#: B26028993 Originating MLS: BeachesMLS
Originating MLS: BeachesMLSFacts & features
Interior
Bedrooms & bathrooms
- Bedrooms: 4
- Bathrooms: 3
- Full bathrooms: 3
- Main level bathrooms: 3
- Main level bedrooms: 4
Primary bedroom
- Level: Main
- Area: 300
- Dimensions: 20 X 15
Dining room
- Level: Main
- Area: 112
- Dimensions: 14 X 8
Family room
- Level: Main
- Area: 345
- Dimensions: 23 X 15
Kitchen
- Level: Main
- Area: 196
- Dimensions: 14 X 14
Living room
- Level: Main
- Area: 288
- Dimensions: 18 X 16
Heating
- Central, Electric
Cooling
- Central Air, Ceiling Fan(s), Electric
Appliances
- Included: Dryer, Dishwasher, Electric Water Heater, Gas Range, Microwave, Refrigerator, Water Heater, Washer
- Laundry: Inside
Features
- Breakfast Bar, Breakfast Area, Bathtub, Closet Cabinetry, Dining Area, Separate/Formal Dining Room, Dual Sinks, Entrance Foyer, Main Level Primary, Split Bedrooms, Soaking Tub, Separate Shower, Walk-In Closet(s)
- Flooring: Tile, Wood
- Doors: French Doors
- Has fireplace: Yes
- Fireplace features: Wood Burning
Interior area
- Total structure area: 4,070
- Total interior livable area: 3,001 sqft
Video & virtual tour
Property
Parking
- Total spaces: 10
- Parking features: Attached, Garage, Garage Door Opener, Gravel, Open, RV Access/Parking
- Attached garage spaces: 2
- Has uncovered spaces: Yes
Accessibility
- Accessibility features: None
Features
- Levels: One
- Stories: 1
- Entry location: Entry Level Living Area Y
- Patio & porch: Covered, Patio, Porch, Screened
- Exterior features: Outdoor Living Area, Porch
- Fencing: Fenced
- Waterfront features: Canal Access, Canal Front, None
Lot
- Size: 5 Acres
- Dimensions: 5 Acres
- Features: 5-10 Acres, Sprinklers Automatic, Sprinkler System
Details
- Additional structures: Barn(s)
- Parcel number: 73404413000007170
- Zoning: RROZD
- Special conditions: Standard,Listed As-Is
- Horse amenities: Arena, Boarding Facilities, Hay Storage, Paddocks, Round Pen, Riding Ring, Riding Trail, See Remarks, Spray System, Stable(s)
Construction
Type & style
- Home type: SingleFamily
- Architectural style: Mediterranean
- Property subtype: Single Family Residence
Materials
- Block
- Roof: Spanish Tile
Condition
- Resale
- New construction: No
- Year built: 2004
Utilities & green energy
- Sewer: Septic Tank
- Water: Well
- Utilities for property: Cable Available, Electricity Connected, Sewer Available, Water Available
Community & HOA
Community
- Features: Equestrian Facilities
- Security: Gated Community, Smoke Detector(s)
- Subdivision: RUSTIC RANCHES
HOA
- Has HOA: No
Location
- Region: Wellington
Financial & listing details
- Price per square foot: $1,433/sqft
- Tax assessed value: $1,909,982
- Annual tax amount: $37,524
- Date on market: 5/15/2026
- Cumulative days on market: 71 days
- Listing terms: Cash,Conventional
- Electric utility on property: Yes
- Road surface type: Gravel
Estimated market value
$4,073,800
$3.87M - $4.28M
$5,143/mo
Price history
| Date | Event | Price |
|---|---|---|
| 6/8/2026 | Price change | $4,299,000-4.4%$1,433/sqft |
Source:  BeachesMLS #B26028993 Report a problem BeachesMLS #B26028993 Report a problem | ||
| 5/15/2026 | Price change | $4,499,000+49888.9%$1,499/sqft |
Source: BeachesMLS #B26028993 Report a problem | ||
| 3/12/2026 | Listing removed | $9,000$3/sqft |
Source: BeachesMLS #R11126919 Report a problem | ||
| 3/10/2026 | Listed for sale | $9,000-99.7%$3/sqft |
Source: BeachesMLS #R11126919 Report a problem | ||
| 6/21/2025 | Listed for rent | $9,000$3/sqft |
Source: BeachesMLS #R11024741 Report a problem | ||
| 6/13/2025 | Listing removed | $9,000$3/sqft |
Source: BeachesMLS #R11024741 Report a problem | ||
| 9/28/2024 | Listed for rent | $9,000$3/sqft |
Source: BeachesMLS #R11024741 Report a problem | ||
| 1/16/2024 | Sold | $3,225,000-7.9%$1,075/sqft |
Source: BeachesMLS #R10924620 Report a problem | ||
| 10/17/2023 | Listed for sale | $3,500,000+66.7%$1,166/sqft |
Source: BeachesMLS #RX-10924620 Report a problem | ||
| 1/14/2022 | Sold | $2,100,000-4.5%$700/sqft |
Source: BeachesMLS #R10759028 Report a problem | ||
| 12/28/2021 | Contingent | $2,199,000$733/sqft |
Source: BeachesMLS #RX-10759028 Report a problem | ||
| 11/15/2021 | Listed for sale | $2,199,000+199.2%$733/sqft |
Source: BeachesMLS #RX-10759028 Report a problem | ||
| 5/6/2016 | Sold | $735,000+818.8%$245/sqft |
Source: BeachesMLS #R10130558 Report a problem | ||
| 6/15/2000 | Sold | $80,000+77.8%$27/sqft |
Source: Public Record Report a problem | ||
| 2/7/1996 | Sold | $45,000$15/sqft |
Source: Public Record Report a problem | ||
Public tax history
| Year | Property taxes | Tax assessment |
|---|---|---|
| 2025 | $37,524 +24.3% | $1,909,982 +22.3% |
| 2024 | $30,192 +9.8% | $1,561,227 +14.5% |
| 2023 | $27,496 +68.2% | $1,363,758 +75.3% |
| 2022 | $16,343 +230.4% | $778,138 +236.1% |
| 2021 | $4,946 +1.4% | $231,506 +1.3% |
| 2020 | $4,879 +1.1% | $228,475 +2.2% |
| 2019 | $4,825 | $223,608 +1.8% |
| 2018 | $4,825 +6.3% | $219,662 +2% |
| 2017 | $4,540 +0.9% | $215,391 -3.3% |
| 2016 | $4,498 +0.5% | $222,847 +0.7% |
| 2015 | $4,476 -2.6% | $221,381 +0.8% |
| 2014 | $4,596 +1.2% | $219,719 +1.4% |
| 2013 | $4,544 +0.5% | $216,649 +1.6% |
| 2012 | $4,522 -2.7% | $213,228 -0.9% |
| 2011 | $4,650 -18% | $215,123 -17.2% |
| 2010 | $5,671 -11.7% | $259,954 -12.3% |
| 2009 | $6,418 -13.5% | $296,555 -16.2% |
| 2008 | $7,416 +0.1% | $353,705 +2.9% |
| 2007 | $7,407 +3.1% | $343,752 +2.4% |
| 2006 | $7,186 | $335,660 +2.9% |
| 2005 | -- | $326,233 |
Find assessor info on the county website
Monthly payment
Est. payment
Payment breakdown
Explore the cost of this home by adjusting the details. Changes won't be saved.Climate risks
Neighborhood: Rustic Ranches
Nearby schools
GreatSchools rating
- 10/10Binks Forest Elementary SchoolGrades: PK-5Distance: 3.3 mi
- 8/10Wellington Landings Middle SchoolGrades: 6-8Distance: 2.5 mi
- 6/10Wellington High SchoolGrades: 9-12Distance: 2.9 mi
- $1,965,100-- bd-- ba-- sqft2653 Skipiks Way, Wellington, FL 33470Off Market
- $1,388,0003 bd2 ba1.7k sqft2521 Skipiks Way, Wellington, FL 33470Off Market
- $4,116,2004 bd5 ba6.6k sqft2729 Skipiks Way, Wellington, FL 33470Off Market
- $1,380,700-- bd1 ba4.5k sqft16883 Deer Path Ln, Loxahatchee, FL 33470Off Market

- $1,700,000-- bd1 ba3k sqft2700 Skipiks Way, Loxahatchee, FL 33470Sold
- $1,050,000-- bd-- ba-- sqft16825 Deer Path Ln, Wellington, FL 33470Off Market
- $1,300,0004 bd3 ba2k sqft16956 Hollow Tree Ln, Wellington, FL 33470Sold
- $3,361,4004 bd3 ba2.7k sqft16900 Hollow Tree Ln, Wellington, FL 33470Off Market
A local agent can set up tours, give advice and negotiate with sellers.
Similar homes
- $4,550,0005 bd4 ba3.4k sqft1464 Stallion Drive, Loxahatchee, FL 33470For Sale
 MLS ID #B26031716, Martha W Jolicoeur PA, Douglas Elliman Wellington. BeachesMLS
 - $3,299,9004 bd3 ba2.2k sqft16229 Rustic Rd Road, Wellington, FL 33470For Sale
 MLS ID #R11108944, Catherine M Roze, RE/MAX Prestige Realty/Wellington. BeachesMLS
 - $4,000,0004 bd4 ba3.1k sqft14371 Wellington Trace, Wellington, FL 33414For Sale
 MLS ID #R11150500, Donald Edwin Stewart, M B Real Estate Group Inc. BeachesMLS
 - $5,999,0004 bd4 ba3.7k sqft16451 Norris Road, Wellington, FL 33470For Sale
 MLS ID #B26045459, Martha W Jolicoeur PA, Douglas Elliman Wellington. BeachesMLS
 - $3,995,0003 bd3 ba4.2k sqft14868 Paddock Drive, Wellington, FL 33414For SaleMLS ID #R11161145, Paul Evan Rabinowitz, The Agency Florida LLC. BeachesMLS
- $4,850,0006 bd6 ba2.4k sqft14911 Equestrian Way, Wellington, FL 33414For SaleMLS ID #R11166814, Abby A Jones, Equestrian Sotheby's International Realty Inc.. BeachesMLS
- $4,650,0003 bd2 ba2.3k sqft15416 Sunnyland Lane, Wellington, FL 33414For SaleMLS ID #R11150227, Martha W Jolicoeur PA, Douglas Elliman Wellington. BeachesMLS
- $2,950,0004 bd4 ba2.7k sqft4595 125TH Avenue S, Wellington, FL 33449For SaleMLS ID #B26054334, David A Welles, Equestrian Sotheby's International Realty Inc.. BeachesMLS
- $4,490,0006 bd6 ba4.2k sqft2090 Windsock Way, Wellington, FL 33414For SaleMLS ID #B26019325, Dunai A Johnsson, United Realty Group, Inc. BeachesMLS
- $2,995,0004 bd3 ba2.4k sqft2760 Appaloosa Trail, Wellington, FL 33414For SaleMLS ID #R11160236, Holly Ann Chaney, Triple Crown Properties. BeachesMLS
- $2,895,0005 bd4 ba2.5k sqft14564 Rolling Rock Place, Wellington, FL 33414For SaleMLS ID #R11153440, Travis C Laas, Engel & Volkers Wellington. BeachesMLS
- $2,695,0004 bd4 ba3.3k sqft2560 Buck Ridge Trail, Loxahatchee, FL 33470For SaleMLS ID #B26040179, Matthew R Johnson, EXP Realty LLC. BeachesMLS
- $2,950,0004 bd3 ba3.3k sqft15555 De Havilland Court, Wellington, FL 33414For SaleMLS ID #B26037353, Alana Alicea, DJ & Lindsey Real Estate. BeachesMLS
- $3,450,0005 bd5 ba3.7k sqft15535 Sunward Street, Wellington, FL 33414For SaleMLS ID #R11143429, Franklin D Hoet, Palm Beach International Rlty.. BeachesMLS
- $2,450,0004 bd3 ba3.7k sqft15395 Hawker Lane, Wellington, FL 33414For SaleMLS ID #R11106859, Jason Shinn, Triple Crown Properties. BeachesMLS
- $2,350,0006 bd5 ba3.5k sqft14708 Stirrup Lane, Wellington, FL 33414For SaleMLS ID #B26031679, Jeremy Blum, Serhant. BeachesMLS
- $2,375,0006 bd6 ba3.9k sqft13346 CASEY Road, Loxahatchee Groves, FL 33470For SaleMLS ID #B26051914, Samuel Cohen, Cantare Realty LLC. BeachesMLS
- $2,600,0003 bd3 ba2.8k sqft3950 Fieldview Way, Wellington, FL 33414For SaleMLS ID #B26047854, Shmuel Sachi, EXP Realty LLC. BeachesMLS
- $2,587,0003 bd3 ba1.6k sqft2741 Buck Ridge Trail, Loxahatchee, FL 33470For SaleMLS ID #B26010428, Susan Dutta, Douglas Elliman Wellington. BeachesMLS
- $2,300,0004 bd3 ba1.8k sqft1230 F Road, Loxahatchee Groves, FL 33470For SaleMLS ID #B26009868, Zakary A Klinedinst, EXP Realty LLC. BeachesMLS
