Live Oaks grace this beautiful Saddle Trail equestrian paradise, lending shade and tranquility to this 2+ ac farm located in one of the
equestrian world's most sought after neighborhoods. Just a short 10 minute walk/trot hack to the show grounds, the property features a main barn with
4 12'x12' matted stalls, 2 with walk-outs and all with Nelson automatic waterers; fly system, fans in the 12+' center aisle and stalls; hot & cold water on
both sides of the aisle along with the 2 wash stalls. 12'x24' riders' lounge with full bath; 12'x12' tack room; 12'x12' laundry/utility room; 12'x10' garage;
12'x10' hay room all with central AC. There is an additional barn on the property with 2 12'x14' stalls for overflow. You will love riding on the excellent footing
For sale
$2,995,000
2760 Appaloosa Trail, Wellington, FL 33414
4beds
2,470sqft
:
Get pre-qualified$20,329/mo
Single Family Residence
Built in 1989
2.22 Acres Lot
$2,925,400 Zestimate®
$1,213/sqft
$-- HOA
What's special
Fly systemNelson automatic waterers
- 72 days |
- 244 |
- 6 |
Likely to sell faster than
Zillow last checked:
Listing updated:
Listed by:
Holly Ann Chaney 561-719-0828,
Triple Crown Properties
Source: BeachesMLS,MLS#: R11160236 Originating MLS: BeachesMLS
Originating MLS: BeachesMLSFacts & features
Interior
Bedrooms & bathrooms
- Bedrooms: 4
- Bathrooms: 3
- Full bathrooms: 2
- 1/2 bathrooms: 1
- Main level bathrooms: 3
- Main level bedrooms: 4
Primary bedroom
- Level: Main
- Area: 384
- Dimensions: 24 X 16
Dining room
- Level: Main
- Area: 143
- Dimensions: 13 X 11
Family room
- Level: Main
- Area: 255
- Dimensions: 17 X 15
Kitchen
- Level: Main
- Area: 168
- Dimensions: 14 X 12
Living room
- Level: Main
- Area: 285
- Dimensions: 19 X 15
Heating
- Central, Electric
Cooling
- Central Air, Ceiling Fan(s), Electric
Appliances
- Included: Cooktop, Dryer, Dishwasher, Electric Water Heater, Free-Standing Freezer, Disposal, Ice Maker, Oven, Water Purifier Owned, Refrigerator, Water Softener Owned, Water Heater, Water Purifier, Washer
- Laundry: Inside, Laundry Closet, Laundry Tub
Features
- Attic, Breakfast Area, Cathedral Ceiling(s), Dining Area, Separate/Formal Dining Room, Dual Sinks, Eat-in Kitchen, High Ceilings, Kitchen Island, Main Level Primary, Pull Down Attic Stairs, Separate Shower, Vaulted Ceiling(s), Walk-In Closet(s)
- Flooring: Ceramic Tile
- Doors: French Doors
- Windows: Bay Window(s), Double Hung, Metal, Other, Plantation Shutters, Single Hung, Skylight(s), Sliding, Storm Window(s)
- Attic: Pull Down Stairs
- Has fireplace: Yes
Interior area
- Total structure area: 5,913
- Total interior livable area: 2,470 sqft
Video & virtual tour
Property
Parking
- Total spaces: 3
- Parking features: Attached, Garage, Golf Cart Garage, Garage Door Opener, Open
- Attached garage spaces: 3
- Has uncovered spaces: Yes
Features
- Levels: One
- Stories: 1
- Patio & porch: Covered, Patio, Porch, Screened
- Exterior features: Lighting, Outdoor Living Area, Porch
- Has private pool: Yes
- Pool features: In Ground, Outside Bath Access
- Fencing: Fenced
- Has view: Yes
- View description: Other
- Waterfront features: Canal Front
Lot
- Size: 2.22 Acres
- Features: 2-3 Acres, Sprinklers Automatic, Sprinkler System
Details
- Additional structures: Barn(s)
- Parcel number: 73414417010650050
- Zoning: RES
- Special conditions: Listed As-Is
- Horse amenities: Boarding Facilities, Hay Storage, Lounge, Paddocks, Round Pen, Riding Ring, Riding Trail, See Remarks, Spray System, Stable(s)
Construction
Type & style
- Home type: SingleFamily
- Architectural style: Other,Traditional
- Property subtype: Single Family Residence
Materials
- Block, Frame, Stucco
- Roof: Composition,Shingle
Condition
- Resale
- New construction: No
- Year built: 1989
Utilities & green energy
- Electric: 3 Phase
- Sewer: Septic Tank
- Water: Well
- Utilities for property: Cable Available, Water Available
Community & HOA
Community
- Features: Equestrian Facilities
- Security: Closed Circuit Camera(s), Motion Detectors, Security Lights
- Subdivision: SADDLE TRAIL PARK OF WELLINGTON
HOA
- Has HOA: No
Location
- Region: Wellington
Financial & listing details
- Price per square foot: $1,213/sqft
- Tax assessed value: $2,264,378
- Annual tax amount: $9,930
- Date on market: 6/2/2026
- Cumulative days on market: 167 days
- Listing terms: Cash,Conventional,VA Loan
- Road surface type: Shell
Estimated market value
$2,925,400
$2.78M - $3.07M
$5,916/mo
Price history
| Date | Event | Price |
|---|---|---|
| 6/2/2026 | Listed for sale | $2,995,000$1,213/sqft |
Source:  BeachesMLS #R11160236 Report a problem BeachesMLS #R11160236 Report a problem | ||
| 2/27/2026 | Listing removed | $2,995,000$1,213/sqft |
Source: BeachesMLS #RX-11160236 Report a problem | ||
| 2/3/2026 | Listed for sale | $2,995,000$1,213/sqft |
Source: BeachesMLS #RX-11160236 Report a problem | ||
| 1/28/2026 | Listing removed | $2,995,000$1,213/sqft |
Source: BeachesMLS #RX-11086328 Report a problem | ||
| 11/18/2025 | Listing removed | $70,000$28/sqft |
Source: BeachesMLS #R11132814 Report a problem | ||
| 10/30/2025 | Price change | $2,995,000-3.4%$1,213/sqft |
Source: BeachesMLS #RX-11086328 Report a problem | ||
| 10/16/2025 | Listed for rent | $70,000+7.7%$28/sqft |
Source: BeachesMLS #R11132814 Report a problem | ||
| 10/5/2025 | Price change | $3,100,000-6.9%$1,255/sqft |
Source: BeachesMLS #RX-11086328 Report a problem | ||
| 9/9/2025 | Price change | $3,330,000-3.5%$1,348/sqft |
Source: BeachesMLS #RX-11086328 Report a problem | ||
| 4/4/2025 | Price change | $3,450,000-8%$1,397/sqft |
Source: BeachesMLS #RX-11061347 Report a problem | ||
| 3/21/2025 | Price change | $3,750,000-2.6%$1,518/sqft |
Source: BeachesMLS #RX-11061347 Report a problem | ||
| 3/7/2025 | Price change | $3,850,000-2.5%$1,559/sqft |
Source: BeachesMLS #RX-11061347 Report a problem | ||
| 2/24/2025 | Listing removed | $65,000$26/sqft |
Source:  Douglas Elliman Report a problem Douglas Elliman Report a problem | ||
| 2/11/2025 | Listed for sale | $3,950,000+12.9%$1,599/sqft |
Source: BeachesMLS #RX-11061347 Report a problem | ||
| 1/18/2025 | Listed for rent | $65,000$26/sqft |
Source: Douglas Elliman Report a problem | ||
| 1/17/2025 | Listing removed | $65,000$26/sqft |
Source: BeachesMLS #R11023223 Report a problem | ||
| 11/23/2024 | Price change | $65,000-7.1%$26/sqft |
Source: BeachesMLS #R11023223 Report a problem | ||
| 10/25/2024 | Price change | $70,000-6.7%$28/sqft |
Source: BeachesMLS #R11023223 Report a problem | ||
| 9/23/2024 | Listed for rent | $75,000$30/sqft |
Source: BeachesMLS #R11023223 Report a problem | ||
| 4/22/2024 | Listing removed | $3,500,000$1,417/sqft |
Source: Douglas Elliman #RX-10939951 Report a problem | ||
| 4/4/2024 | Price change | $3,500,000-5.4%$1,417/sqft |
Source: BeachesMLS #RX-10939951 Report a problem | ||
| 3/28/2024 | Price change | $3,700,000-1.3%$1,498/sqft |
Source: BeachesMLS #RX-10939951 Report a problem | ||
| 2/12/2024 | Price change | $3,750,000-5.1%$1,518/sqft |
Source: BeachesMLS #RX-10939951 Report a problem | ||
| 12/25/2023 | Listing removed | -- |
Source: BeachesMLS #R10931632 Report a problem | ||
| 12/1/2023 | Listed for sale | $3,950,000+1480%$1,599/sqft |
Source: BeachesMLS #RX-10939951 Report a problem | ||
| 9/3/1998 | Sold | $250,000$101/sqft |
Source: Public Record Report a problem | ||
Public tax history
| Year | Property taxes | Tax assessment |
|---|---|---|
| 2025 | $9,930 +3.3% | $514,700 +2.9% |
| 2024 | $9,611 +2.5% | $500,194 +3% |
| 2023 | $9,378 +2.3% | $485,625 +3% |
| 2022 | $9,164 +1% | $471,481 +3% |
| 2021 | $9,070 +1.1% | $457,749 +1.4% |
| 2020 | $8,975 +1.3% | $451,429 +2.3% |
| 2019 | $8,863 | $441,280 +1.9% |
| 2018 | $8,863 +4.6% | $433,052 +2.1% |
| 2017 | $8,477 +1% | $424,145 +2.7% |
| 2016 | $8,393 +0.5% | $413,041 +0.7% |
| 2015 | $8,355 -2.5% | $410,170 +0.8% |
| 2014 | $8,570 +1.9% | $406,915 +1.5% |
| 2013 | $8,410 +0.5% | $400,901 +1.7% |
| 2012 | $8,369 +1% | $394,200 +3% |
| 2011 | $8,286 +0.9% | $382,718 +1.5% |
| 2010 | $8,213 +6.1% | $377,062 +2.7% |
| 2009 | $7,739 +11.4% | $367,149 +0.1% |
| 2008 | $6,947 +0.4% | $366,782 +3% |
| 2007 | $6,921 +22.6% | $356,099 +33.1% |
| 2006 | $5,646 | $267,555 +3.4% |
| 2005 | -- | $258,853 +3% |
| 2004 | $2,899 +544.2% | $251,314 +1.9% |
| 2003 | $450 -91.2% | $246,628 +2.4% |
| 2002 | $5,128 +0.5% | $240,848 +1.6% |
| 2001 | $5,101 +4.3% | $237,055 +3% |
| 2000 | $4,889 +9.6% | $230,150 +0.1% |
| 1999 | $4,462 | $230,021 |
Find assessor info on the county website
Monthly payment
Est. payment
Payment breakdown
Explore the cost of this home by adjusting the details. Changes won't be saved.Climate risks
Neighborhood: Saddle Trail Park
Nearby schools
GreatSchools rating
- 6/10New Horizons Elementary SchoolGrades: PK-7Distance: 0.6 mi
- 6/10Wellington High SchoolGrades: 9-12Distance: 0.1 mi
- 8/10Polo Park Middle SchoolGrades: 6-8Distance: 2.8 mi
Schools provided by the listing agent
- Elementary: New Horizons
- Middle: Polo Park
- High: Wellington
Source: BeachesMLS. This data may not be complete. We recommend contacting the local school district to confirm school assignments for this home.
- $2,631,0005 bd4 ba2.5k sqft2744 Appaloosa Trl, Wellington, FL 33414Off Market
- $1,722,1005 bd2 ba2.6k sqft2776 Appaloosa Trl, Wellington, FL 33414Off Market
- $3,043,6004 bd3 ba3k sqft2761 Appaloosa Trl, West Palm Beach, FL 33414Off Market

- $1,377,500-- bd-- ba-- sqft2761 Appaloosa Trl, Wellington, FL 33414Off Market
- $1,920,2003 bd2 ba2.6k sqft2728 Appaloosa Trl, Wellington, FL 33414Off Market
- $2,868,606-- bd-- ba1.5k sqft2792 Appaloosa Trl, Wellington, FL 33414Off Market
- $4,176,3004 bd3 ba3k sqft2729 Appaloosa Trl, Wellington, FL 33414Off Market
- $873,6004 bd3 ba2.9k sqft13764 Dunster Ct, Wellington, FL 33414Off Market
A local agent can set up tours, give advice and negotiate with sellers.
Similar homes
- $2,895,0005 bd4 ba2.5k sqft14564 Rolling Rock Place, Wellington, FL 33414For Sale

 MLS ID #R11153440, Travis C Laas, Engel & Volkers Wellington. BeachesMLS
 - $3,650,0004 bd3 ba2.4k sqft15380 46th Lane S, Wellington, FL 33414For Sale
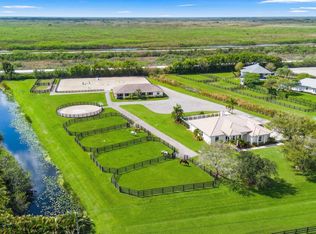 MLS ID #B26059944, Abby A Jones, Equestrian Sotheby's International Realty Inc.. BeachesMLS
 - $2,950,0004 bd4 ba2.7k sqft4595 125TH Avenue S, Wellington, FL 33449For Sale
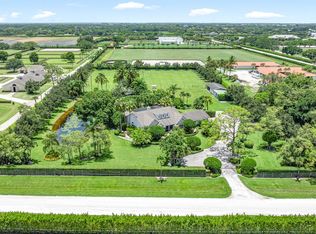 MLS ID #B26054334, David A Welles, Equestrian Sotheby's International Realty Inc.. BeachesMLS
 - $3,450,0005 bd5 ba3.7k sqft15535 Sunward Street, Wellington, FL 33414For Sale
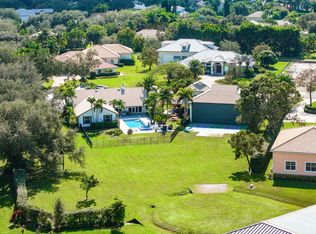 MLS ID #R11143429, Franklin D Hoet, Palm Beach International Rlty.. BeachesMLS
 - $2,749,0003 bd3 ba2.4k sqft12121 Sunnydale Drive, Wellington, FL 33414For SaleMLS ID #B26020697, Robert Gleichenhaus, Signature Int'l Premier Properties. BeachesMLS
- $3,299,9004 bd3 ba2.2k sqft16229 Rustic Rd Road, Wellington, FL 33470For SaleMLS ID #R11108944, Catherine M Roze, RE/MAX Prestige Realty/Wellington. BeachesMLS
- $2,000,0004 bd3 ba3.2k sqft785 Cindy Drive, Wellington, FL 33414For SaleMLS ID #B26037924, Sophie Ghedin, Compass Florida LLC. BeachesMLS
- $1,750,0004 bd3 ba2k sqft749 W Rambling Drive, Wellington, FL 33414For SaleMLS ID #B26039399, Alexi Ketcherside, EXP Realty. BeachesMLS
- $4,000,0004 bd4 ba3.1k sqft14371 Wellington Trace, Wellington, FL 33414For SaleMLS ID #R11150500, Donald Edwin Stewart, M B Real Estate Group Inc. BeachesMLS
- $2,100,0004 bd5 ba3.5k sqft13406 Doubletree Circle, Wellington, FL 33414For SaleMLS ID #B26037165, Kelly Christine Richter, Exit Realty Premier Elite. BeachesMLS
- $2,100,0004 bd4 ba3.5k sqft13067 Doubletree Circle, Wellington, FL 33414For SaleMLS ID #B26048439, Jeffrey L Tricoli PA, KW Reserve Palm Beach. BeachesMLS
- $1,995,0004 bd4 ba3.2k sqft13275 Garwood Court, Wellington, FL 33414For SaleMLS ID #B26035219, Louise Folkesson, Douglas Elliman Wellington. BeachesMLS
- $1,975,0004 bd4 ba3.6k sqft13399 Doubletree Circle, Wellington, FL 33414For SaleMLS ID #B26034300, Susan Brandt Karlsson, United Realty Group, Inc. BeachesMLS
- $1,549,0005 bd3 ba2.6k sqft15925 Springhill Court, Wellington, FL 33414For SaleMLS ID #B26012956, Lori Ann Hicks, LoKation. BeachesMLS
- $1,990,0004 bd3 ba3.3k sqft14921 Horseshoe Trace, Wellington, FL 33414For SaleMLS ID #R11168061, Junko Fujii, United Realty Group, Inc. BeachesMLS
- $2,795,0005 bd6 ba3.4k sqft2610 Players Court, Wellington, FL 33414For SaleMLS ID #R11155282, John M Finlayson, Browning Realty. BeachesMLS
- $2,750,0005 bd4 ba3.5k sqft5371 Cougars Prowl, Lake Worth, FL 33449For SaleMLS ID #B26045499, Larissa P Konnikov, Serhant. BeachesMLS
- $2,695,0004 bd4 ba3.3k sqft2560 Buck Ridge Trail, Loxahatchee, FL 33470For SaleMLS ID #B26040179, Matthew R Johnson, EXP Realty LLC. BeachesMLS
- $4,299,0004 bd3 ba3k sqft2587 Skipiks Way, Wellington, FL 33470For SaleMLS ID #B26028993, Kathleen Gannon, Kathleen Gannon Realty. BeachesMLS
- $3,200,0004 bd4 ba3.4k sqft4838 Charlton Way, Delray Beach, FL 33445For SaleMLS ID #B26016715, Julian Simon Soffer, Keller Williams Realty Boca Raton. BeachesMLS
