Nestled on a private 1.02-acre corner lot in the heart of Wellington, the Equestrian Capital of the World, this exceptional estate offers the freedom of no HOA restrictions and is zoned for all A-rated Wellington Elementary, Middle and High Schools. Ideally located just minutes from premier equestrian venues, fine dining, upscale shopping, and endless entertainment, this property combines luxury, privacy, and versatility in one remarkable package. The main residence features 4 Bedrooms, 4.5 Bathrooms, a 3-Car Garage, huge circular driveway, and 3,563 square feet, complemented by a 1,592-square-foot detached guest house with its own private entrance. Step into a light-filled interior with elevated ceilings, abundant skylights, recessed lighting, tile and wood flooring, plantation shutters, French doors, and elegant living spaces throughout. Entertain in the formal living room, multiple dining areas, and spacious family room complete with a custom bar and built-in shelving. Additional features include a whole-house generator, central vacuum system, coat closet, window treatments throughout, and newer air conditioning systems. The beautifully updated kitchen is designed for both everyday living and entertaining, featuring custom wood cabinetry, quartz countertops, a center island with cooktop, premium Wolf stainless steel appliances, double wall ovens, built-in microwave, Sub-Zero refrigerator, pantry, wet bar with sink, and a charming breakfast nook with a bay window overlooking the grounds. The oversized primary suite serves as a private retreat with tray ceilings, crown molding, plantation shutters, French doors leading to the patio, and a convenient coffee bar. The spacious handicap-accessible ensuite bath offers dual vanities, quartz and granite countertops, custom wood cabinetry, a large walk-in shower, private water closet, and bidet. Outside, the property transforms into a resort-style oasis. Enjoy complete privacy with a fenced sideyard, mature professional landscaping, circular driveway and additional parking slab perfect for an RV, boat, or recreational vehicle. In the courtyard, relax in the heated saltwater pool and spa, entertain under the screened and covered courtyard-style patio, or host gatherings at the fully equipped summer kitchen featuring a grill, water, electric service, beer tap, and outdoor speakers. Additional exterior features include partial hurricane-impact doors, impact garage door, underground gas tank, gutters, septic system, and pool safety fencing. The detached guest house offers incredible flexibility with a kitchenette, living area, a bedroom, gym, cabana bath, movie theater, permanent generator, and private entrance—ideal for guests, multigenerational living, a home business, or extended stays. Truly, a rare opportunity to own a private estate in one of South Florida's most sought-after locations with the freedom of no HOA restrictions.
For sale
Price cut: $50K (8/7)
$2,100,000
13406 Doubletree Circle, Wellington, FL 33414
4beds
3,563sqft
Single Family Residence
Built in 1987
1.02 Acres Lot
$1,960,100 Zestimate®
$589/sqft
$-- HOA
What's special
Center island with cooktopBeautifully updated kitchenQuartz and granite countertopsAbundant skylightsQuartz countertopsElevated ceilingsFrench doors
- 125 days
- 197
- 11
Zillow last checked:
Listing updated:
Listed by:
Kelly Christine Richter 561-239-3783,
Exit Realty Premier Elite
Source: BeachesMLS,MLS#: B26037165 Originating MLS: BeachesMLS
Originating MLS: BeachesMLSFacts & features
Interior
Bedrooms & bathrooms
- Bedrooms: 4
- Bathrooms: 5
- Full bathrooms: 4
- 1/2 bathrooms: 1
- Main level bathrooms: 5
- Main level bedrooms: 4
Primary bedroom
- Level: Main
- Area: 336
- Dimensions: 21 X 16
Kitchen
- Level: Main
- Area: 450
- Dimensions: 30 X 15
Living room
- Level: Main
- Area: 525
- Dimensions: 25 X 21
Heating
- Central, Electric
Cooling
- Central Air, Ceiling Fan(s)
Appliances
- Included: Cooktop, Dryer, Dishwasher, Electric Cooktop, Electric Water Heater, Freezer, Disposal, Ice Maker, Microwave, Oven, Refrigerator, Water Heater, Washer
- Laundry: Washer Hookup, Electric Dryer Hookup, Inside, Laundry Room, Laundry Tub, Sink
Features
- Wet Bar, Bidet, Built-in Features, Bedroom on Main Level, Breakfast Area, Bathtub, Central Vacuum, Dining Area, Separate/Formal Dining Room, Dual Sinks, Eat-in Kitchen, High Ceilings, Kitchen Island, Main Level Primary, Pantry, Split Bedrooms, Storage, Soaking Tub, Separate Shower, Vaulted Ceiling(s), Bar
- Flooring: Carpet, Tile, Wood
- Doors: French Doors
- Windows: Plantation Shutters, Skylight(s), Storm Window(s)
- Has fireplace: No
Interior area
- Total structure area: 7,271
- Total interior livable area: 3,563 sqft
Video & virtual tour
Property
Parking
- Total spaces: 10
- Parking features: Attached, Circular Driveway, Driveway, Garage, RV Access/Parking
- Attached garage spaces: 3
- Has uncovered spaces: Yes
Accessibility
- Accessibility features: Accessibility Features, Accessible Full Bath, Adaptable Bathroom Walls
Features
- Levels: One
- Stories: 1
- Exterior features: Built-in Barbecue, Barbecue, Outdoor Kitchen
- Has private pool: Yes
- Pool features: In Ground, Private, Screen Enclosure, Pool/Spa Combo, Salt Water
- Has spa: Yes
- Spa features: In Ground
- Fencing: Fenced
- Has view: Yes
- View description: Pool
Lot
- Size: 1.02 Acres
- Features: 1-2 Acres, Sprinklers Automatic
Details
- Additional structures: Guest House, Pool House
- Parcel number: 73414333010030010
- Zoning: WELL_PUD (city)
- Special conditions: Standard
- Other equipment: Generator
Construction
Type & style
- Home type: SingleFamily
- Property subtype: Single Family Residence
Materials
- CBSConcreteBlockStructure, Block
- Roof: Concrete,Tile
Condition
- Resale
- New construction: No
- Year built: 1987
Utilities & green energy
- Sewer: Septic Tank
- Water: Public
- Utilities for property: Cable Available, Electricity Available, Propane, Water Available
Community & HOA
Community
- Security: Smoke Detector(s)
- Subdivision: PINEWOOD OF WELLINGTON
HOA
- Has HOA: No
Location
- Region: Wellington
Financial & listing details
- Price per square foot: $589/sqft
- Tax assessed value: $1,178,751
- Annual tax amount: $22,884
- Date on market: 6/5/2026
- Cumulative days on market: 476 days
- Listing terms: Cash,Conventional,FHA,VA Loan
- Electric utility on property: Yes
Estimated market value
$1,960,100
$1.86M - $2.06M
Not available
Price history
| Date | Event | Price |
|---|---|---|
| 8/7/2026 | Price change | $2,100,000-2.3%$589/sqft |
Source:  BeachesMLS #B26037165 Report a problem BeachesMLS #B26037165 Report a problem | ||
| 6/5/2026 | Listed for sale | $2,150,000-2.3%$603/sqft |
Source: BeachesMLS #B26037165 Report a problem | ||
| 4/26/2026 | Listing removed | $2,200,000$617/sqft |
Source: BeachesMLS #R11141848 Report a problem | ||
| 1/22/2026 | Price change | $2,200,000-8.3%$617/sqft |
Source: BeachesMLS #RX-11141848 Report a problem | ||
| 11/19/2025 | Listed for sale | $2,400,000-5.9%$674/sqft |
Source: BeachesMLS #RX-11141848 Report a problem | ||
| 11/1/2025 | Listing removed | $2,550,000$716/sqft |
Source: BeachesMLS #RX-11083600 Report a problem | ||
| 6/4/2025 | Price change | $2,550,000-10.5%$716/sqft |
Source: BeachesMLS #RX-11083600 Report a problem | ||
| 4/22/2025 | Listed for sale | $2,850,000+547.7%$800/sqft |
Source: BeachesMLS #RX-11083600 Report a problem | ||
| 9/1/1988 | Sold | $440,000$123/sqft |
Source: Agent Provided Report a problem | ||
Public tax history
| Year | Property taxes | Tax assessment |
|---|---|---|
| 2025 | $22,884 +130.6% | $1,178,751 +120.1% |
| 2024 | $9,925 +2.6% | $535,563 +3% |
| 2023 | $9,677 +1% | $519,964 +3% |
| 2022 | $9,578 +1% | $504,819 +3% |
| 2021 | $9,482 +1% | $490,116 +1.4% |
| 2020 | $9,384 +1.3% | $483,349 +2.3% |
| 2019 | $9,264 | $472,482 +1.9% |
| 2018 | $9,264 +4.7% | $463,672 +2.1% |
| 2017 | $8,850 +1% | $454,135 +2.1% |
| 2016 | $8,761 -0.1% | $444,794 +0.7% |
| 2015 | $8,774 -2.6% | $441,702 +0.8% |
| 2014 | $9,004 +1.5% | $438,196 +1.5% |
| 2013 | $8,867 +0.5% | $431,720 +1.7% |
| 2012 | $8,825 +1% | $424,503 +3% |
| 2011 | $8,735 +0.9% | $412,139 +1.5% |
| 2010 | $8,659 +6.5% | $406,048 +2.7% |
| 2009 | $8,133 +11.3% | $395,373 +0.1% |
| 2008 | $7,306 +18% | $394,978 +20.6% |
| 2007 | $6,189 -5.9% | $327,558 +2.5% |
| 2006 | $6,576 | $319,569 +3% |
| 2005 | -- | $310,261 +3% |
| 2004 | $3,538 +972.1% | $301,224 +1.9% |
| 2003 | $330 -94.6% | $295,607 +2.4% |
| 2002 | $6,069 +0.5% | $288,679 +1.6% |
| 2001 | $6,037 +4.4% | $284,133 +3% |
| 2000 | $5,782 +9.1% | $275,857 -5.2% |
| 1999 | $5,301 | $290,986 |
Find assessor info on the county website
Monthly payment
Est. payment
Payment breakdown
Explore the cost of this home by adjusting the details. Changes won't be saved.Climate risks
Neighborhood: Pinewood
Nearby schools
Schools provided by the listing agent
- Elementary: Wellington
- Middle: Wellington Landings
- High: Wellington
Source: BeachesMLS. This data may not be complete. We recommend contacting the local school district to confirm school assignments for this home.
- $1,478,2005 bd4 ba3.4k sqft13066 Doubletree Cir, Wellington, FL 33414Off Market

- $1,577,3005 bd5 ba4k sqft13392 Doubletree Cir, Wellington, FL 33414Off Market
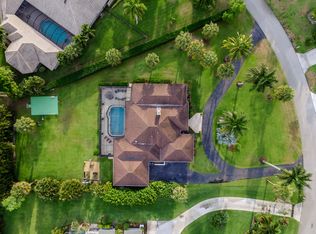
- $1,322,800-- bd3 ba3.8k sqft13411 Doubletree Cir, Wellington, FL 33414Off Market
- $1,744,7005 bd4 ba4k sqft13092 Doubletree Cir, Wellington, FL 33414Off Market
Similar homes
- $1,749,0004 bd3 ba3.2k sqft13670 Doubletree Trail, Wellington, FL 33414For Sale

 MLS ID #B26073386, Marysue Jacobs, Destiny International Properties. BeachesMLS
 - $1,199,0003 bd4 ba3.5k sqft2022 Sunderland Avenue, Wellington, FL 33414For Sale
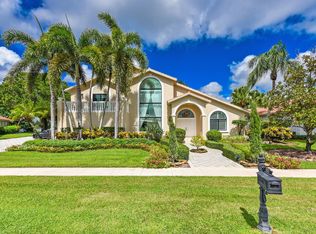 MLS ID #R11131281, Jeremy Michael Greene, The Corcoran Group. BeachesMLS
 - $1,995,0004 bd2 ba2.1k sqft13528 N 6th Court N, Loxahatchee Groves, FL 33470For Sale
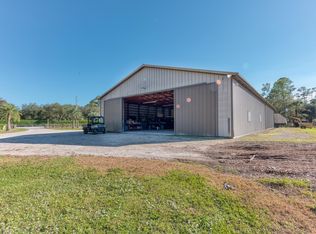 MLS ID #R11061694, Travis C Laas, Engel & Volkers Wellington. BeachesMLS
 - $1,650,0005 bd5 ba3.7k sqft12537 Equine Lane, Wellington, FL 33414For Sale
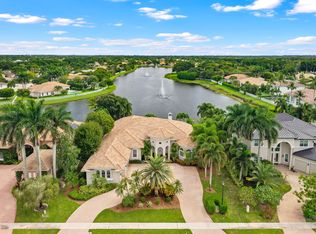 MLS ID #B26079018, Ryan L Jennings, Keller Williams Realty - Wellington. BeachesMLS
 - $1,699,9004 bd4 ba3.3k sqft12211 SUNNYDALE Drive, Wellington, FL 33414For SaleMLS ID #B26075821, Jackson Brittan, M B Real Estate Group Inc. BeachesMLS
- $2,095,0004 bd4 ba3.7k sqft6088 Wildcat Run, West Palm Beach, FL 33412For SaleMLS ID #B26070751, Eric Daniel Telchin, The Telchin Group LLC. BeachesMLS
- $1,275,0004 bd4 ba3k sqft1919 S CLUB Drive, Wellington, FL 33414For SaleMLS ID #B26070880, Dunai A Johnsson, United Realty Group, Inc. BeachesMLS
- $1,499,9005 bd4 ba3.8k sqft1295 Longlea Terrace, Wellington, FL 33414For SaleMLS ID #R11145518, Mahmud Rahman, CENTURY 21 Tenace Realty. BeachesMLS
- $1,899,9004 bd3 ba3.8k sqft6624 Dillman Road, Greenacres, FL 33413For SaleMLS ID #B26044275, Brian Mahoney, The Corcoran Group. BeachesMLS
- $1,750,0003 bd3 ba2.8k sqft1616 E Road, Loxahatchee, FL 33470For SaleMLS ID #B26075225, Susamma Kumar, Metro Realty Corp. BeachesMLS
- $2,895,0005 bd4 ba2.5k sqft14564 Rolling Rock Place, Wellington, FL 33414For SaleMLS ID #R11153440, Travis C Laas, Engel & Volkers Wellington. BeachesMLS
- $1,799,0003 bd3 ba3.5k sqftFox Trail, Loxahatchee, FL 33470For Sale
 MLS ID #A12073451, Eric Simon, West Avenue Realty. MIAMI
 - $1,695,0005 bd3 ba3.1k sqft2559 Palm Deer Drive, Loxahatchee, FL 33470For SaleMLS ID #B26013870, Avery Anna Lorraine Hogan, Douglas Elliman. BeachesMLS
- $1,870,0005 bd3 ba3k sqft14024 Wind Flower Drive, Palm Beach Gardens, FL 33418For SaleMLS ID #B26065736, Cynthia E Stage, RE/MAX Ocean Properties. BeachesMLS
- $1,849,0004 bd4 ba3.3k sqft83 Sandbourne Lane, Palm Beach Gardens, FL 33418For SaleMLS ID #B26039501, Sara Schapiro, Compass Florida LLC. BeachesMLS
- $1,979,0005 bd4 ba3.9k sqft4190 Gleneagles Drive, Boynton Beach, FL 33436For SaleMLS ID #B26083128, Laura S Rodriguez, The Corcoran Group. BeachesMLS
- $1,100,0003 bd3 ba2.9k sqft2730 W Polo Island Drive #A101, Wellington, FL 33414For SaleMLS ID #B26026738, Carmen R Smith, Premier Brokers International. BeachesMLS
- $1,499,0004 bd3 ba4.2k sqft12856 Arrowwood Drive, Palm Beach Gardens, FL 33418For SaleMLS ID #B26063666, Deborah Jalaba, Deborah St. James Realty. BeachesMLS
- $1,050,0003 bd3 ba3.1k sqft10765 PISA Road, Wellington, FL 33414For SaleMLS ID #B26080691, Casey B Flannery, Equestrian Sotheby's Internati. BeachesMLS
- $1,885,0004 bd4 ba5.1k sqft10295 Saint Andrews Road, Boynton Beach, FL 33436For SaleMLS ID #B26076157, Jennifer B Kilpatrick, The Corcoran Group. BeachesMLS
