Located within the prestigious Kensington neighborhood of the Palm Beach Polo & Country Club, this exceptional one-story estate presents a sophisticated blend of scale, comfort, and modern design across more than 6,700 square feet. Thoughtfully curated interiors feature 4 spacious bedroom suites, 2 private offices, 4 full baths, and expansive living spaces enhanced by soaring ceilings, abundant natural light, and newly installed marble flooring throughout. Designed for both refined entertaining and effortless everyday living, the interiors transition seamlessly to beautifully landscaped outdoor spaces with covered terraces, multiple lounge and dining areas, and a newly completed resort-style pool and spa. A fully equipped outdoor kitchen further elevates the setting, creating an ideal backdrop for year-round gatherings and relaxed outdoor living. Additional highlights include impact-rated windows and doors, a brand-new roof, whole-house generator, and an oversized four-car garage with generous storage space. Positioned within one of Wellington's most sought-after gated communities, celebrated for its premier equestrian lifestyle and privacy, this turnkey residence offers an exceptional opportunity within Palm Beach Polo.
For sale
Price cut: $25K (5/18)
$7,475,000
2707 Sheltingham Drive, Wellington, FL 33414
4beds
6,700sqft
:
Get pre-qualified$51,706/mo
Single Family Residence
Built in 2001
0.58 Acres Lot
$-- Zestimate®
$1,116/sqft
$608/mo HOA
What's special
Brand-new roofAbundant natural lightCovered terracesFully equipped outdoor kitchenSoaring ceilingsImpact-rated windows and doorsExpansive living spaces
- 78 days |
- 168 |
- 10 |
Likely to sell faster than
Zillow last checked:
Listing updated:
Listed by:
Carol A Sollak PA 561-818-9476,
Engel & Volkers Wellington,
Darlene L Streit 561-531-2727,
The Corcoran Group
Source: BeachesMLS,MLS#: B26030004 Originating MLS: BeachesMLS
Originating MLS: BeachesMLSFacts & features
Interior
Bedrooms & bathrooms
- Bedrooms: 4
- Bathrooms: 5
- Full bathrooms: 4
- 1/2 bathrooms: 1
- Main level bathrooms: 4
- Main level bedrooms: 4
Rooms
- Room types: Dining Room, Florida Room
Heating
- Central, Electric
Cooling
- Central Air, Electric
Appliances
- Included: Dryer, Dishwasher, Free-Standing Freezer, Disposal, Gas Range, Ice Maker, Microwave, Refrigerator, Washer
- Laundry: Inside, Laundry Closet
Features
- Built-in Features, Breakfast Area, Bathtub, Closet Cabinetry, Central Vacuum, Dining Area, Separate/Formal Dining Room, Dual Sinks, Entrance Foyer, Eat-in Kitchen, High Ceilings, Kitchen Island, Kitchen/Dining Combo, Custom Mirrors, Main Level Primary, Multiple En Suite Bathrooms, Pantry, Sitting Area in Primary, Storage, Soaking Tub, Separate Shower
- Flooring: Marble
- Windows: Arched, Sliding
- Has fireplace: Yes
- Fireplace features: Gas
Interior area
- Total structure area: 8,320
- Total interior livable area: 6,700 sqft
Video & virtual tour
Property
Parking
- Total spaces: 4
- Parking features: Attached, Circular Driveway, Driveway, Garage, Garage Door Opener
- Attached garage spaces: 4
- Has uncovered spaces: Yes
Accessibility
- Accessibility features: None
Features
- Levels: One
- Stories: 1
- Entry location: Entry Level Living Area Y
- Patio & porch: Covered, Patio, Screened
- Exterior features: Built-in Barbecue, Barbecue, Lighting, Outdoor Living Area
- Has private pool: Yes
- Has spa: Yes
- Spa features: Above Ground, Heated
- Fencing: Fenced
- Has view: Yes
- View description: Pool
- Waterfront features: None
Lot
- Size: 0.58 Acres
- Features: Sprinklers Automatic, Sprinkler System
Details
- Parcel number: 73414414440000090
- Zoning: WELL_PUD (city)
- Special conditions: Standard
Construction
Type & style
- Home type: SingleFamily
- Architectural style: Mediterranean,Traditional
- Property subtype: Single Family Residence
Materials
- Block
- Roof: Barrel
Condition
- Resale
- New construction: No
- Year built: 2001
Utilities & green energy
- Electric: 3 Phase
- Sewer: Public Sewer
- Water: Public
- Utilities for property: Cable Connected, Electricity Connected, Propane, Sewer Connected, Underground Utilities, Water Connected
Community & HOA
Community
- Features: Home Owners Association, Gated, Property Manager On-Site
- Security: Security System, Gated with Guard, Gated Community, Security Guard, Security Lights
- Subdivision: KENSINGTON
HOA
- Has HOA: Yes
- Amenities included: Clubhouse, Dog Park, Fitness Center, Management, Pickleball, Restaurant, Tennis Court(s), Trail(s)
- Services included: Common Areas
- HOA fee: $608 monthly
Location
- Region: Wellington
Financial & listing details
- Price per square foot: $1,116/sqft
- Tax assessed value: $3,275,795
- Annual tax amount: $52,047
- Date on market: 5/18/2026
- Cumulative days on market: 149 days
- Listing terms: Cash,Conventional
- Electric utility on property: Yes
Estimated market value
Not available
Estimated sales range
Not available
Not available
Price history
| Date | Event | Price |
|---|---|---|
| 5/18/2026 | Price change | $7,475,000-0.3%$1,116/sqft |
Source:  BeachesMLS #B26030004 Report a problem BeachesMLS #B26030004 Report a problem | ||
| 3/12/2026 | Price change | $7,500,000-8.5%$1,119/sqft |
Source: BeachesMLS #R11161407 Report a problem | ||
| 2/6/2026 | Listed for sale | $8,200,000+134.3%$1,224/sqft |
Source: BeachesMLS #RX-11161407 Report a problem | ||
| 6/4/2024 | Listing removed | -- |
Source: Illustrated Properties Report a problem | ||
| 11/30/2023 | Sold | $3,500,000-6.7%$522/sqft |
Source: BeachesMLS #R10907971 Report a problem | ||
| 10/23/2023 | Contingent | $3,750,000$560/sqft |
Source: Illustrated Properties #RX10907971 Report a problem | ||
| 10/2/2023 | Price change | $3,750,000-5.5%$560/sqft |
Source: BeachesMLS #RX-10907971 Report a problem | ||
| 7/30/2023 | Listed for sale | $3,970,000+84.7%$593/sqft |
Source: BeachesMLS #RX-10907971 Report a problem | ||
| 9/11/2019 | Listing removed | $2,149,000$321/sqft |
Source: Equestrian Sotheby's International Realty #Rx-10471972 Report a problem | ||
| 1/19/2019 | Price change | $2,149,000-6.6%$321/sqft |
Source: Equestrian Sotheby's International Realty #Rx-10471972 Report a problem | ||
| 10/12/2018 | Listed for sale | $2,300,000-20.6%$343/sqft |
Source: Equestrian Sotheby's International Realty #RX-10471972 Report a problem | ||
| 6/11/2018 | Listing removed | $2,895,000$432/sqft |
Source: Douglas Elliman #RX-10360765 Report a problem | ||
| 10/10/2017 | Listed for sale | $2,895,000$432/sqft |
Source: Douglas Elliman #RX-10360765 Report a problem | ||
| 9/25/2017 | Pending sale | $2,895,000$432/sqft |
Source: Douglas Elliman #RX-10360765 Report a problem | ||
| 8/22/2017 | Listed for sale | $2,895,000+4035.7%$432/sqft |
Source: Douglas Elliman #RX-10360765 Report a problem | ||
| 7/12/2017 | Sold | $70,000-97.2%$10/sqft |
Source: Public Record Report a problem | ||
| 4/14/2017 | Sold | $2,495,000$372/sqft |
Source: BeachesMLS #R10234804 Report a problem | ||
| 3/31/2017 | Pending sale | $2,495,000$372/sqft |
Source: Douglas Elliman #RX-10234804 Report a problem | ||
| 3/9/2017 | Price change | $2,495,000-16.7%$372/sqft |
Source: Douglas Elliman #RX-10234804 Report a problem | ||
| 5/14/2016 | Price change | $2,995,000-13.2%$447/sqft |
Source: Douglas Elliman #RX-10234804 Report a problem | ||
| 6/20/2015 | Listed for sale | $3,450,000-37.3%$515/sqft |
Source: Engel Voelkers #RX-10137313 Report a problem | ||
| 11/22/2007 | Listing removed | $5,500,000$821/sqft |
Source: Number1Expert #R2820527 Report a problem | ||
| 11/14/2007 | Listed for sale | $5,500,000+2100%$821/sqft |
Source: Number1Expert #R2820527 Report a problem | ||
| 11/5/1998 | Sold | $250,000$37/sqft |
Source: Public Record Report a problem | ||
Public tax history
| Year | Property taxes | Tax assessment |
|---|---|---|
| 2025 | $52,047 -4.5% | $2,775,795 -3.2% |
| 2024 | $54,515 +36.6% | $2,866,086 +35.6% |
| 2023 | $39,905 +1.1% | $2,114,088 +3% |
| 2022 | $39,480 +0.4% | $2,052,513 +3% |
| 2021 | $39,311 -0.1% | $1,992,731 +0.6% |
| 2020 | $39,332 -8.4% | $1,980,074 -5.6% |
| 2019 | $42,943 | $2,096,614 -14.4% |
| 2018 | $42,943 -11.9% | $2,448,134 +5.2% |
| 2017 | $48,744 +3.9% | $2,327,697 +77.7% |
| 2016 | $46,929 +77.5% | $1,309,580 +0.7% |
| 2015 | $26,434 -2.5% | $1,300,477 +0.8% |
| 2014 | $27,109 +1.3% | $1,290,156 +1.5% |
| 2013 | $26,774 +0.4% | $1,271,090 +1.7% |
| 2012 | $26,667 +0.9% | $1,249,843 +3% |
| 2011 | $26,430 +0.7% | $1,213,440 +1.5% |
| 2010 | $26,240 +6.3% | $1,195,507 +2.7% |
| 2009 | $24,696 +11.6% | $1,164,077 +0.1% |
| 2008 | $22,131 +2.8% | $1,162,914 +3% |
| 2007 | $21,523 -6.3% | $1,129,043 +2.5% |
| 2006 | $22,961 | $1,101,505 +3% |
| 2005 | -- | $1,069,422 +3% |
| 2004 | $12,978 +3832.7% | $1,038,227 +1.9% |
| 2003 | $330 -98.5% | $1,018,915 +0.9% |
| 2002 | $22,616 +368.2% | $1,010,183 +381% |
| 2001 | $4,830 +1.2% | $210,000 |
| 2000 | $4,772 +4.4% | $210,000 |
| 1999 | $4,570 | $210,000 |
Find assessor info on the county website
Monthly payment
Est. payment
Payment breakdown
Explore the cost of this home by adjusting the details. Changes won't be saved.Climate risks
Neighborhood: 33414
Nearby schools
GreatSchools rating
- 10/10Elbridge Gale Elementary SchoolGrades: PK-5Distance: 1.1 mi
- 8/10Polo Park Middle SchoolGrades: 6-8Distance: 1.1 mi
- 6/10Wellington High SchoolGrades: 9-12Distance: 2.5 mi
Schools provided by the listing agent
- Elementary: Elbridge Gale
- Middle: Polo Park
- High: Wellington
Source: BeachesMLS. This data may not be complete. We recommend contacting the local school district to confirm school assignments for this home.
- $5,016,5005 bd5 ba8.9k sqft2715 Sheltingham Dr, Wellington, FL 33414Off Market

- $5,078,4005 bd7 ba5.1k sqft2699 Sheltingham Dr, Wellington, FL 33414Off Market
- $5,575,8008 bd10 ba10k sqft2708 Sheltingham Dr, Wellington, FL 33414Off Market

- $5,000,0006 bd9 ba8k sqft2698 Sheltingham Dr, Wellington, FL 33414Sold
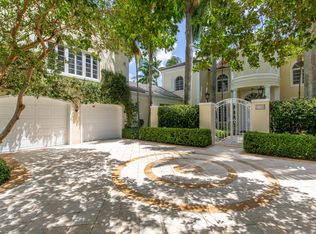
- $6,868,4007 bd9 ba9k sqft2714 Sheltingham Dr, Wellington, FL 33414Off Market
- $5,095,4003 bd4 ba4.9k sqft2723 Sheltingham Dr, Wellington, FL 33414Off Market
- $4,550,0005 bd8 ba5.6k sqft2690 Sheltingham Dr, Wellington, FL 33414Sold
- $5,192,0006 bd6 ba6.1k sqft2691 Sheltingham Dr, Wellington, FL 33414Off Market
A local agent can set up tours, give advice and negotiate with sellers.
Similar homes
- $6,750,0004 bd7 ba5.7k sqft3678 Touch Of Class Court, Wellington, FL 33414For Sale

 MLS ID #B26058194, Abby A Jones, Equestrian Sotheby's International Realty Inc.. BeachesMLS
 - $6,450,0004 bd7 ba5.9k sqft12446 Cypress Island Way, Wellington, FL 33414For Sale
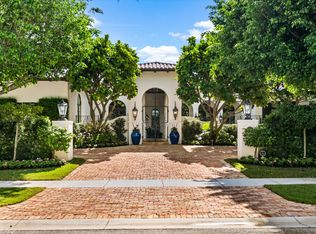 MLS ID #R11135250, Carol A Sollak PA, Engel & Volkers Wellington. BeachesMLS
 - $4,750,0004 bd5 ba3.9k sqft2432 Golf Brook Drive, Wellington, FL 33414For Sale
 MLS ID #B26032856, Carol A Sollak PA, Engel & Volkers Wellington. BeachesMLS
 - $6,495,0007 bd9 ba5.5k sqft3585 Aiken Court, Wellington, FL 33414For Sale
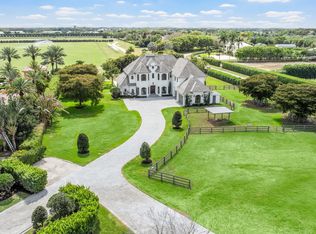 MLS ID #B26002558, David A Welles, Equestrian Sotheby's International Realty Inc.. BeachesMLS
 - $6,300,0004 bd5 ba4.2k sqft3160 Blue Cypress Lane, Wellington, FL 33414For SaleMLS ID #B26058219, Cameron Wentworth Scott, Wellington Equestrian Realty. BeachesMLS
- $4,500,0005 bd6 ba5.4k sqft14473 Draft Horse Lane, Wellington, FL 33414For SaleMLS ID #F10552772, Monique Alexis Carlone, EXP Realty LLC. BeachesMLS
- $5,995,0006 bd6 ba6.8k sqft2685 Greenbriar Boulevard, Wellington, FL 33414For SaleMLS ID #B26053604, Jason Shinn, Triple Crown Properties. BeachesMLS
- $6,125,0005 bd7 ba5.8k sqft15330 Ocean Breeze Lane, Wellington, FL 33414For SaleMLS ID #R11155229, Matthew R Johnson, EXP Realty LLC. BeachesMLS
- $8,999,0005 bd7 ba5.3k sqft15595 Lindbergh Lane, Wellington, FL 33414For SaleMLS ID #R11161156, Paul Evan Rabinowitz, The Agency Florida LLC. BeachesMLS
- $3,900,0005 bd5 ba4.2k sqft12809 Mizner Way, Wellington, FL 33414For SaleMLS ID #B26044665, Martha W Jolicoeur PA, Douglas Elliman Wellington. BeachesMLS
- $9,950,0003 bd5 ba4.7k sqft15590 SEA MIST Lane, Wellington, FL 33414For SaleMLS ID #B26053925, Matthew R Johnson, EXP Realty LLC. BeachesMLS
- $4,949,0007 bd6 ba7.3k sqft14535 Draft Horse Lane, Wellington, FL 33414For SaleMLS ID #B26005216, Travis C Laas, Engel & Volkers Wellington. BeachesMLS
- $4,500,0006 bd8 ba5.9k sqft3220 Santa Barbara Drive, Wellington, FL 33414For SaleMLS ID #R11166885, Carlos R. Arellano, Southfields Real Estate, Inc.. BeachesMLS
- $4,250,0006 bd8 ba6k sqft15885 Boeing Court, Wellington, FL 33414For SaleMLS ID #B26043375, Dunai A Johnsson, United Realty Group, Inc. BeachesMLS
- $4,500,0005 bd7 ba5.5k sqft2377 Golf Brook Drive, Wellington, FL 33414For SaleMLS ID #R11167499, Mayli Garcia-Velez, Equestrian Sotheby's International Realty Inc.. BeachesMLS
- $4,490,0007 bd7 ba6.4k sqft14900 Stirrup Lane, Wellington, FL 33414For SaleMLS ID #B26033462, Krisha DeVore, Premier Brokers International. BeachesMLS
- $10,900,0005 bd10 ba7.6k sqft15850 Britten Lane, Wellington, FL 33414For SaleMLS ID #R11136975, Rodolfo A Maya, Illustrated Properties LLC (We. BeachesMLS
- $7,490,0004 bd6 ba6.6k sqft23 Coconut Lane, Ocean Ridge, FL 33435For SaleMLS ID #B26015513, Charles Christian Prakas, Serhant. BeachesMLS
- $5,999,0004 bd4 ba3.7k sqft16451 Norris Road, Wellington, FL 33470For SaleMLS ID #B26045459, Martha W Jolicoeur PA, Douglas Elliman Wellington. BeachesMLS
- $5,995,0005 bd7 ba5.5k sqft11122 Polo Park Trail, Wellington, FL 33414New ConstructionMLS ID #R11163372, Jason Pappas, Illustrated Properties. BeachesMLS
