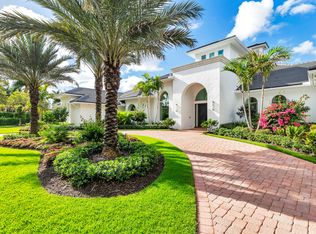
Located in the prestigious neighborhood of Kensington within the private gates of the Palm Beach Polo Club, this elegant estate is situated on over half an acre and boasts 8,033 sq ft of living space with 6 bedrooms, 7 full and 2 half bathrooms, a 3-car garage, charming courtyard entry, a resort-style outdoor living area, pool and spa. The custom floor plan is ideally configured for family and guests, featuring a poolside detached cabana suite, guest living quarters above the garage with private entry, and a second floor oversized guest suite with a sitting room. Encompassing the main floor is a large formal living room, formal dining room, den/family room, a generously sized guest suite with a full bath and walk-in closet, powder room, laundry room with dual washer/dryers, and the recently updated kitchen featuring Wolfe and Miele appliances, custom white cabinetry, and a wet bar area with a wine chiller. The east wing of the home hosts the lavish owner's suite, equipped with his and hers bathrooms and walk-in closets, a large sitting room/office, and access to both the pool deck and a separate secluded patio area. Up the main staircase you'll find two guest suites, each with full baths and entry onto the expansive covered balcony which offers stunning tropical views of the backyard. The second guest room boasts a large attached living room with lofty ceilings, a fireplace and a secondary full bathroom. In the west wing, a private hallway leads you to a service door to a quaint private patio area and stairs to the above-garage suite which includes a large loft/living area. The cabana guest house is the perfect poolside retreat, offering a kitchenette, living room, full bath and a walk-in closet. Just outside, there is another half bath as well as the covered summer kitchen. Extending down the length of the main house, the expansive covered patio hosts multiple sitting and dining areas, a perfect area to take in the beautiful scenery and blissful atmosphere.
Sold for $5,000,000
$5,000,000
2698 Sheltingham Drive, Wellington, FL 33414
6beds
8,033sqft
Single Family Residence
Built in 1999
0.58 Acres Lot
$5,147,400 Zestimate®
$622/sqft
$6,201 Estimated rent
Home value
$5,147,400
$4.58M - $5.77M
$6,201/mo
Zestimate® history
Owner options
List your home for rent
$6,201/mo
Rent Zestimate®
Find your next renter with Zillow Rental Manager. Plus, with online applications, you can quickly screen prospective tenants – for free.
$6,201/mo
Rent Zestimate®
Refinance and save
$34,850/mo
Est. payment
Refinancing to a lower rate could help reduce your monthly payments and save thousands over the life of the loan.
$34,850/mo
Est. payment
Explore your selling options
Work with a Zillow partner agent
Leverage their expertise and Zillow's premium Showcase listings to get your home seen by more buyers.
Get startedList with your own agent
Get your home in front of millions of buyers by listing it on Zillow.
Learn how to do itSell it yourself
Take full control of how buyers see your home on Zillow by listing For Sale by Owner (FSBO).
List your homeWhat's special
Zillow last checked:
Listing updated:
Listed by:
Carol A Sollak PA 561-818-9476,
Engel & Volkers Wellington
Bought with:
Gabriel Raymond Falco, 3310167
Equestrian Sotheby's International Realty Inc.
Source: BeachesMLS,MLS#: R10821488 Originating MLS: BeachesMLS
Originating MLS: BeachesMLSFacts & features
Interior
Bedrooms & bathrooms
- Bedrooms: 6
- Bathrooms: 9
- Full bathrooms: 7
- 1/2 bathrooms: 2
- Main level bathrooms: 5
- Main level bedrooms: 3
Primary bedroom
- Level: First
- Area: 399
- Dimensions: 21 X 19
Bedroom 2
- Level: Second
- Area: 210
- Dimensions: 15 X 14
Bedroom 3
- Level: First
- Area: 210
- Dimensions: 15 X 14
Bedroom 4
- Level: Second
- Area: 224
- Dimensions: 16 X 14
Den
- Level: Second
- Area: 198
- Dimensions: 18 X 11
Dining room
- Level: First
- Area: 294
- Dimensions: 21 X 14
Family room
- Level: First
- Area: 315
- Dimensions: 21 X 15
Kitchen
- Level: First
- Area: 437
- Dimensions: 19 X 23
Living room
- Level: First
- Area: 783
- Dimensions: 29 X 27
Loft
- Level: Second
- Area: 437
- Dimensions: 23 X 19
Heating
- Central, Electric
Cooling
- Central Air, Electric
Appliances
- Included: Dryer, Dishwasher, Electric Water Heater, Free-Standing Freezer, Gas Range, Ice Maker, Microwave, Oven, Refrigerator, Water Heater, Washer
Features
- Built-in Features, Breakfast Area, Bathtub, Central Vacuum, Dining Area, Separate/Formal Dining Room, Dual Sinks, Kitchen Island, Main Level Primary, Multiple En Suite Bathrooms, Pantry, Sitting Area in Primary, Split Bedrooms, Soaking Tub, Separate Shower, Upper Level Primary, Walk-In Closet(s)
- Flooring: Carpet, Marble, Wood
- Doors: French Doors
- Has fireplace: Yes
- Fireplace features: Decorative
Interior area
- Total structure area: 9,687
- Total interior livable area: 8,033 sqft
Property
Parking
- Total spaces: 3
- Parking features: Attached, Garage, Garage Door Opener
- Attached garage spaces: 3
Features
- Levels: Multi/Split,Two
- Stories: 2
- Entry location: Entry Level Living Area Y
- Patio & porch: Covered, Patio, Balcony
- Exterior features: Built-in Barbecue, Balcony, Barbecue, Outdoor Kitchen, Outdoor Living Area
- Has private pool: Yes
- Pool features: Heated, In Ground, Association
- Has view: Yes
- View description: Garden, Pool
- Waterfront features: None
Lot
- Size: 0.58 Acres
- Features: Sprinklers Automatic
Details
- Additional structures: Cabana
- Parcel number: 73414414440000160
- Zoning: WELL_P
- Other equipment: Fuel Tank(s)
Construction
Type & style
- Home type: SingleFamily
- Architectural style: Traditional
- Property subtype: Single Family Residence
Materials
- Block
- Roof: Concrete,Tile
Condition
- Resale
- New construction: No
- Year built: 1999
Utilities & green energy
- Sewer: Public Sewer
- Water: Public
- Utilities for property: Cable Available, Sewer Available, Water Available
Community & HOA
Community
- Features: Home Owners Association, Gated, Property Manager On-Site
- Security: Security System, Gated with Guard, Gated Community, Security Guard
- Subdivision: KENSINGTON
HOA
- Has HOA: Yes
- Amenities included: Dog Park, Fitness Center, Golf Course, Pool, Tennis Court(s), Trail(s)
- HOA fee: $470 monthly
Location
- Region: Wellington
Financial & listing details
- Price per square foot: $622/sqft
- Tax assessed value: $4,079,705
- Annual tax amount: $43,943
- Date on market: 11/1/2022
- Cumulative days on market: 1036 days
- Listing terms: Cash,Conventional
Price history
| Date | Event | Price |
|---|---|---|
| 9/2/2025 | Sold | $5,000,000-27.5%$622/sqft |
Source:  BeachesMLS #R10821488 Report a problem BeachesMLS #R10821488 Report a problem | ||
| 6/3/2025 | Pending sale | $6,900,000$859/sqft |
Source: BeachesMLS #RX-10821488 Report a problem | ||
| 8/2/2022 | Listed for sale | $6,900,000+53.3%$859/sqft |
Source: BeachesMLS #RX-10821488 Report a problem | ||
| 1/1/2018 | Listing removed | $4,500,000$560/sqft |
Source: Premiere Realty LLC #RX-10202814 Report a problem | ||
| 10/17/2016 | Price change | $4,500,000-9.1%$560/sqft |
Source: Premiere Realty LLC #RX-10202814 Report a problem | ||
| 1/28/2016 | Listed for sale | $4,950,000-23.8%$616/sqft |
Source: Premiere Realty LLC #RX-10202814 Report a problem | ||
| 1/29/2012 | Listing removed | $6,500,000$809/sqft |
Source: Mirsky Valore Report a problem | ||
| 11/30/2011 | Listed for sale | $6,500,000$809/sqft |
Source: Mirsky Valore Report a problem | ||
| 2/12/2011 | Listing removed | $6,500,000$809/sqft |
Source: Illustrated Properties Real Estate #R2918482 Report a problem | ||
| 11/26/2009 | Listed for sale | $6,500,000$809/sqft |
Source: Illustrated Properties Real Estate #R2918482 Report a problem | ||
| 9/27/2009 | Listing removed | $6,500,000$809/sqft |
Source: Illustrated Properties Real Estate #R2918482 Report a problem | ||
| 12/11/2008 | Listed for sale | $6,500,000+85.7%$809/sqft |
Source: Illustrated Properties Real Estate #R2918482 Report a problem | ||
| 8/25/2006 | Sold | $3,500,000+9.4%$436/sqft |
Source: Public Record Report a problem | ||
| 10/6/2000 | Sold | $3,200,000+75.3%$398/sqft |
Source: Public Record Report a problem | ||
| 3/3/1999 | Sold | $1,825,000$227/sqft |
Source: Public Record Report a problem | ||
Public tax history
| Year | Property taxes | Tax assessment |
|---|---|---|
| 2025 | $46,939 +2.9% | $2,503,179 +2.9% |
| 2024 | $45,610 +2.3% | $2,432,633 +3% |
| 2023 | $44,584 +1% | $2,361,780 +3% |
| 2022 | $44,123 +0.4% | $2,292,990 +3% |
| 2021 | $43,943 +0.7% | $2,226,204 +1.4% |
| 2020 | $43,642 +1.2% | $2,195,467 +2.3% |
| 2019 | $43,112 | $2,146,107 +1.9% |
| 2018 | $43,112 +4.7% | $2,106,091 +2.1% |
| 2017 | $41,189 +0.9% | $2,062,773 +2.1% |
| 2016 | $40,821 -0.3% | $2,020,346 +0.7% |
| 2015 | $40,948 -2.3% | $2,006,302 +0.8% |
| 2014 | $41,896 +1.4% | $1,990,379 +3.2% |
| 2012 | $41,332 +0.6% | $1,928,186 +5% |
| 2011 | $41,096 -6.4% | $1,836,866 -5.7% |
| 2010 | $43,916 -35% | $1,948,380 -37.4% |
| 2009 | $67,597 +18.3% | $3,114,313 +6.1% |
| 2008 | $57,139 +16.3% | $2,935,574 +15.2% |
| 2007 | $49,133 -13.5% | $2,547,184 -5.4% |
| 2006 | $56,831 | $2,692,907 +22.9% |
| 2005 | -- | $2,191,387 +14.3% |
| 2004 | $24,553 +7340.3% | $1,916,940 +1.7% |
| 2003 | $330 -99.1% | $1,885,651 +8.4% |
| 2002 | $38,785 -13.2% | $1,739,635 -12.3% |
| 2001 | $44,705 +15% | $1,983,116 +13.7% |
| 2000 | $38,878 +587.1% | $1,744,901 +571.1% |
| 1999 | $5,658 | $260,000 |
Find assessor info on the county website
Neighborhood: 33414
Nearby homes
- $4,550,0005 bd8 ba5.6k sqft2690 Sheltingham Dr, Wellington, FL 33414Sold

- $5,575,8008 bd10 ba10k sqft2708 Sheltingham Dr, Wellington, FL 33414Off Market

- $4,980,3005 bd7 ba5.1k sqft2699 Sheltingham Dr, Wellington, FL 33414Off Market
- $7,475,0004 bd5 ba6.7k sqft2707 Sheltingham Dr, Wellington, FL 33414For Sale
- $5,129,7006 bd6 ba6.1k sqft2691 Sheltingham Dr, Wellington, FL 33414Off Market
- $3,400,0005 bd8 ba5.7k sqft2682 Sheltingham Dr, Wellington, FL 33414Sold
- $6,810,2007 bd9 ba9k sqft2714 Sheltingham Dr, Wellington, FL 33414Off Market
- $4,940,4005 bd5 ba8.9k sqft2715 Sheltingham Dr, Wellington, FL 33414Off Market
Nearby schools
GreatSchools rating
- 10/10Elbridge Gale Elementary SchoolGrades: PK-5Distance: 1.1 mi
- 8/10Polo Park Middle SchoolGrades: 6-8Distance: 1.1 mi
- 6/10Wellington High SchoolGrades: 9-12Distance: 2.5 mi
Get a cash offer in 3 minutes
Find out how much your home could sell for in as little as 3 minutes with a no-obligation cash offer.
Estimated market value
$5,147,400
Get a cash offer in 3 minutes
Find out how much your home could sell for in as little as 3 minutes with a no-obligation cash offer.
Estimated market value
$5,147,400
- Florida
- Palm Beach County
- Wellington
- 33414
- 2698 Sheltingham Drive
Nearby cities
Nearby neighborhoods
Nearby zip codes
Other Wellington Topics
