Skip main navigation
Off market
  • $5,192,000

    2691 Sheltingham Dr, Wellington, FL 33414

    6beds
    6baths
    6,163sqft
    SingleFamily
    Built in 1999
    0.52 Acres Lot
    $5,192,000 Zestimate®
    $842/sqft
    $7,941 Estimated rent

    Home value

    $5,192,000

    $4.52M - $5.92M

    $7,941/mo

    Zestimate® history
    Loading
    Loading...

    Owner options

    List your home for rent

    $7,941/mo

    Rent Zestimate®

    Find your next renter with Zillow Rental Manager. Plus, with online applications, you can quickly screen prospective tenants – for free.

    Learn more

    $7,941/mo

    Rent Zestimate®

    Refinance and save

    $36,117/mo

    Est. payment

    Refinancing to a lower rate could help reduce your monthly payments and save thousands over the life of the loan.

    See today's rates

    $36,117/mo

    Est. payment

    Explore your selling options

    Work with a Zillow partner agent

    Leverage their expertise and Zillow's premium Showcase listings to get your home seen by more buyers.

    Get started

    List with your own agent

    Get your home in front of millions of buyers by listing it on Zillow.

    Learn how to do it

    Sell it yourself

    Take full control of how buyers see your home on Zillow by listing For Sale by Owner (FSBO).

    List your home

    What's special

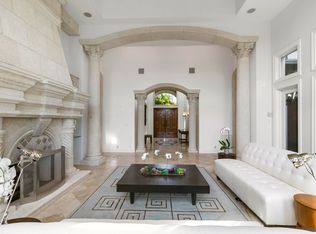
    This spectacular Mediterranean Revival estate has been completely reimagined into a mid-century modern, black and white/tonal masterpiece. This icon reborn encompasses 6,163 sq. ft. of living space with 6 expansive bedrooms, 6 full marble bathrooms, library and a climate controlled 4-car collectors garage. Offering seamless indoor/outdoor living with serene views, the outdoor living space includes a beautiful limestone deck, spacious pool and spa, a covered seating area with a summer kitchen shrouded in Panda Marble and a charming coffee courtyard. The stunning interior boasts soaring 20' ceilings, magnificent marble throughout including a walk-in wine room and a 20 foot book-matched and honed Glacier Marble fireplace feature wall. The dramatic black kitchen offers dual-seated waterfall honed Nordic Marble islands, peninsula and countertops with Italian matte glass hardware throughout. The luxurious master suite includes a sitting room with bay windows overlooking the pool and an expansive 900 sq ft en suite bath with black vessel sinks, dual 12" Italian rain showers, relaxation or gym area and a spa tub with its own private garden with night lighting. Encompassing the home's second floor is a marble morning kitchen with wine cooler, servicing the 4 guest bedrooms as well as the spectacular 600 sq ft limestone Westerly Sunset Balcony. Ideally situated within the private gates of the Palm Beach Polo Golf and Country Club, this custom estate is the perfect embodiment of luxurious living in stylized space. Being offered turnkey furnished. 2021-01-30

    This property is off market, which means it's not currently listed for sale or rent on Zillow. This may be different from what's available on other websites or public sources.

    Facts & features

    Interior

    Bedrooms & bathrooms
    • Bedrooms: 6
    • Bathrooms: 6
    Heating
    • Forced air, Electric
    Cooling
    • Central
    Appliances
    • Included: Range / Oven, Refrigerator, Washer
    Features
    • Walk-In Closet(s), Den/Office, Split Bedroom, Volume Ceiling, Roman Tub, Family, Great, Upstairs Living Area, Cabana Bath
    • Flooring: Tile, Carpet
    • Doors: French Doors
    • Windows: Storm Window(s), Impact Glass
    • Has fireplace: Yes
    Interior area
    • Total interior livable area: 6,163 sqft

    Property

    Parking
    • Total spaces: 4
    • Parking features: Garage - Attached
    Features
    • Patio & porch: Open Patio
    • Exterior features: Stucco
    • Pool features: Gunite, In Ground, Heated, Private, Pool/Spa Combo
    • Fencing: Fenced
    • Has view: Yes
    • View description: Water
    • Has water view: Yes
    • Water view: Water
    Lot
    • Size: 0.52 Acres
    • Features: Auto Sprinkler, 1/2 to < 1 Acre, Zoned Sprinkler
    Details
    • Parcel number: 73414414440000070
    • Zoning: WELL_P
    • Special conditions: Sold As-Is, Buyer Approval, Foreign Seller

    Construction

    Type & style
    • Home type: SingleFamily
    • Architectural style: Mediterranean
    Materials
    • masonry
    • Roof: Tile
    Condition
    • Resale
    • Year built: 1999
    Details
    • Builder model: Casa Valencia

    Utilities & green energy

    • Sewer: Public Sewer
    • Water: Public
    • Utilities for property: Electricity Connected, Underground Utilities

    Community & HOA

    Community
    • Security: Gated with Guard, Security Patrol
    HOA
    • Has HOA: Yes
    • Services included: Common Areas
    • HOA fee: $417 monthly
    Location
    • Region: Wellington

    Financial & listing details

    • Price per square foot: $842/sqft
    • Tax assessed value: $3,781,150
    • Annual tax amount: $69,908
    • Inclusions: Refrigerator, Washer, Auto Garage Open, Water Heater - Elec, Range - Gas

    Price history

    DateEventPrice
    3/12/2021Sold$4,050,000-10%$657/sqft
    Source: BeachesMLS #R10688548 Report a problem
    1/30/2021Listed for sale$4,500,000+136.8%$730/sqft
    Source: BeachesMLS #RX-10688548 Report a problem
    9/22/2020Sold$1,900,000-20.3%$308/sqft
    Source: BeachesMLS #R10468414 Report a problem
    8/10/2020Pending sale$2,385,000$387/sqft
    Source: Douglas Elliman #RX-10468414 Report a problem
    7/30/2019Price change$2,385,000-17.6%$387/sqft
    Source: Douglas Elliman #RX-10468414 Report a problem
    10/1/2018Listed for sale$2,895,000-17.3%$470/sqft
    Source: Douglas Elliman #RX-10468414 Report a problem
    11/1/2016Listing removed$3,499,000$568/sqft
    Source: Florida Business Brokers #RX-10221169 Report a problem
    7/8/2016Price change$3,499,000-5.4%$568/sqft
    Source: Florida Business Brokers #RX-10221169 Report a problem
    3/30/2016Listed for sale$3,699,000+96.8%$600/sqft
    Source: Florida Business Brokers #RX-10221169 Report a problem
    5/10/2000Sold$1,880,000+1750.4%$305/sqft
    Source: Public Record Report a problem
    11/13/1998Sold$101,600$16/sqft
    Source: Public Record Report a problem

    Public tax history

    YearProperty taxesTax assessment
    2025$69,908 +11.3%$3,639,247 +10%
    2024$62,807 -8.7%$3,308,406 -8.2%
    2023$68,804 -1%$3,602,513 +1.1%
    2022$69,468 +42.5%$3,564,067 +46.8%
    2021$48,752 +7.3%$2,427,289 +8.2%
    2020$45,422 -7.7%$2,243,183 -6.7%
    2019$49,186 $2,405,314 -12.4%
    2018$49,186 -9.9%$2,745,047 +2.3%
    2017$54,591 +4.7%$2,682,382 +16.2%
    2016$52,126 +3.2%$2,309,216 +10%
    2015$50,499 +14%$2,099,287 +10%
    2014$44,290 +8.1%$1,908,443 +10%
    2013$40,979 +18.3%$1,734,948 +10%
    2012$34,631 +4.2%$1,577,225 +6.5%
    2011$33,226 -7.3%$1,480,477 -6.7%
    2010$35,859 -33.3%$1,586,574 -35.8%
    2009$53,741 +18.4%$2,471,281 +6.2%
    2008$45,402 +12.2%$2,327,632 +11.1%
    2007$40,479 -13%$2,094,841 -4.9%
    2006$46,544 $2,201,963 +22.9%
    2005-- $1,792,215 +16.8%
    2004$19,646 +5853.4%$1,533,858 +7%
    2003$330 -99%$1,433,625 +1.7%
    2002$31,457 -13.2%$1,409,046 -12.2%
    2001$36,238 +1.5%$1,605,616
    2000$35,688 +680.9%$1,605,616 +664.6%
    1999$4,570 $210,000
    Find assessor info on the county website

    Neighborhood: 33414

    Nearby schools

    GreatSchools rating
    Schools provided by the listing agent
    • Elementary: Elbridge Gale Elementary School
    • Middle: Polo Park Middle School
    • High: Wellington High School

    Source: The MLS. This data may not be complete. We recommend contacting the local school district to confirm school assignments for this home.

    Get a cash offer in 3 minutes
    Find out how much your home could sell for in as little as 3 minutes with a no-obligation cash offer.
    Estimated market value
    $5,192,000
    Get a cash offer in 3 minutes
    Find out how much your home could sell for in as little as 3 minutes with a no-obligation cash offer.
    Estimated market value
    $5,192,000