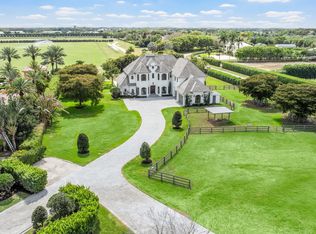
Situated on 5 acres within the gates of Palm Beach Point, this private end of street location with stunning landscape offers a rare combination of residential comfort & professional training facilities. This 4Br estate homes with an office features spacious entertaining areas, a detached cabana studio with full bath & 3-car garage. The income producing equestrian amenities include a 13-stall stable built in 2014 with 2 wash racks, 9 paddocks, and a 125' x 200' riding arena. Three apartments, totaling 7 bedrooms, provide next level accommodations for staff. Additional features include: new impact windows & doors, 50 year metal roof, covered treadmill area, RO water treatment system and ringside covered-patio viewing area. This meticulously maintained home is a great canvas to make your own PRIMARY RESIDENCE:
4 Bedrooms in main residence, plus a detached poolside 330 sq. ft. studio apt. with full bath.
Cabana bathroom with shower
2024 All new impact windows & doors
New Roof in 2006 - 50-year metal with tile look (house, barn & apartments).
Mahogany built-ins
Central vacuum
3 Car garage with mini-split A/C
4 A/C units/zones: 1) primary bedroom, 2) 3 guest rooms, 3) Kitchen & family 4) office, dining room, formal living.
KITCHEN:
Mahogany cabinets
Glass cooktop
Prep sink
Wall oven
Microwave/convection combo
Kitchen Aid warming drawer
Two dishwashers
Trash Compactor
Walk-in Pantry
FAMILY ROOM:
Cedar built-in
Wet-bar with sink, wine cooler & ice maker
ATTACHED STUDIO:
Kitchenette with new cooktop
1 full bathroom with tub
New vinyl flooring
Generator hook up: runs the essentials: 1 A/C and Refrigerator.
POOL & PATIO:
Waterfall, chlorine, plumbed for heater.
Propane tank for gas pool heater
BBQ & bar area: with exhaust hood & sink
New pool pump 2021
Separate pump for front entry fountain
The Stables:
Built in 2014
12 - 12' X 12 Stalls
1 - 15' X 12' Stall
Water to each stall
Hurricane Roll Down Doors
Laundry, Feed, Tack & Storage Rooms
1/2 Bath in stable
Covered Treadmill Area
3 APARTMENTS:
1 Studio Apartment or Lounge - Ground Level - 559 sq. ft.
4 Bedrooms / 3 Bathrooms - 1,426 sq. ft.
2 Bedroom with Jack & Jill bath - 700 sq. ft.
Total square feet of barn apartments: 2,685 sq. ft.
Irrigation source is from the canal with a separate arena pump from canal.
Kinetico RO Water Treatment System: supplies the house & barn - replaced approx. 2017/2018.
For sale
$6,450,000
15330 Ocean Breeze Lane, Wellington, FL 33414
5beds
5,868sqft
:
Get pre-qualified$44,351/mo
Single Family Residence
Built in 1994
5.03 Acres Lot
$4,123,400 Zestimate®
$1,099/sqft
$225/mo HOA
What's special
Mahogany built-insWater to each stallTrash compactorPrep sinkCovered treadmill areaHurricane roll down doorsWall oven
- 196 days |
- 237 |
- 17 |
Zillow last checked:
Listing updated:
Listed by:
Matthew R Johnson 561-313-4367,
EXP Realty LLC
Source: BeachesMLS,MLS#: R11155229 Originating MLS: BeachesMLS
Originating MLS: BeachesMLSFacts & features
Interior
Bedrooms & bathrooms
- Bedrooms: 5
- Bathrooms: 7
- Full bathrooms: 6
- 1/2 bathrooms: 1
- Main level bathrooms: 7
- Main level bedrooms: 5
Primary bedroom
- Level: First
- Area: 672
- Dimensions: 28 X 24
Bedroom 2
- Level: First
- Area: 288
- Dimensions: 18 X 16
Bedroom 3
- Level: First
- Area: 168
- Dimensions: 14 X 12
Bedroom 4
- Level: First
- Area: 168
- Dimensions: 14 X 12
Den
- Level: First
- Area: 180
- Dimensions: 15 X 12
Dining room
- Level: First
- Area: 285
- Dimensions: 19 X 15
Family room
- Level: First
- Area: 850
- Dimensions: 34 X 25
Kitchen
- Level: First
- Area: 418
- Dimensions: 22 X 19
Living room
- Level: First
- Area: 420
- Dimensions: 20 X 21
Other
- Description: Foyer
- Level: First
- Area: 255
- Dimensions: 17 X 15
Heating
- Central, Electric
Cooling
- Central Air, Electric
Appliances
- Included: Cooktop, Dryer, Dishwasher, Electric Water Heater, Microwave, Oven, Refrigerator, Water Softener Owned, Water Softener, Water Heater, Washer
- Laundry: Inside
Features
- Wet Bar, Bidet, Breakfast Area, Bathtub, Central Vacuum, Dining Area, Separate/Formal Dining Room, Dual Sinks, Entrance Foyer, High Ceilings, Kitchen Island, Kitchen/Dining Combo, Main Level Primary, Pantry, Sitting Area in Primary, Split Bedrooms, Soaking Tub, Separate Shower, Walk-In Closet(s)
- Flooring: Marble, Wood
- Windows: Storm Window(s)
Interior area
- Total structure area: 8,551
- Total interior livable area: 5,868 sqft
Video & virtual tour
Property
Parking
- Total spaces: 3
- Parking features: Attached Carport, Attached, Circular Driveway, Covered, Garage, Garage Door Opener
- Attached garage spaces: 3
- Has carport: Yes
- Has uncovered spaces: Yes
Features
- Levels: One
- Stories: 1
- Patio & porch: Covered, Patio, Porch
- Exterior features: Built-in Barbecue, Barbecue, Outdoor Kitchen, Outdoor Living Area, Outdoor Shower
- Has private pool: Yes
- Pool features: Gunite, In Ground
- Has spa: Yes
- Spa features: In Ground
- Fencing: Fenced
- Has view: Yes
- View description: Canal, Pool
- Has water view: Yes
- Water view: Canal
Lot
- Size: 5.03 Acres
- Dimensions: 5.03 Acres
- Features: 5-10 Acres, Cul-De-Sac, Fruit Trees, Sprinklers Automatic, Sprinkler System
Details
- Parcel number: 73414419010050080
- Zoning: EOZD(c
- Special conditions: Listed As-Is
- Horse amenities: Boarding Facilities, Hay Storage, Paddocks, Round Pen, Riding Ring, Riding Trail, See Remarks, Spray System, Stable(s), Tack Room
Construction
Type & style
- Home type: SingleFamily
- Architectural style: Mediterranean,Traditional
- Property subtype: Single Family Residence
Materials
- Block
- Roof: Metal
Condition
- Resale
- New construction: No
- Year built: 1994
Utilities & green energy
- Electric: 3 Phase
- Sewer: Septic Tank
- Water: Well
- Utilities for property: Cable Available, Water Available
Community & HOA
Community
- Features: Home Owners Association, Equestrian Facilities, Gated
- Security: Security System Owned, Gated with Guard, Gated Community, Smoke Detector(s), Security Guard
- Subdivision: PALM BEACH POINT
HOA
- Has HOA: Yes
- Services included: Common Areas, Security
- HOA fee: $225 monthly
- HOA phone: 561-296-1525
Location
- Region: Wellington
Financial & listing details
- Price per square foot: $1,099/sqft
- Tax assessed value: $5,313,178
- Annual tax amount: $64,700
- Date on market: 1/17/2026
- Cumulative days on market: 200 days
- Listing terms: Cash,Conventional
- Road surface type: Paved
Estimated market value
$4,123,400
$3.05M - $5.48M
$36,888/mo
Price history
| Date | Event | Price |
|---|---|---|
| 1/17/2026 | Listed for sale | $6,450,000-5.1%$1,099/sqft |
Source:  BeachesMLS #RX-11155229 Report a problem BeachesMLS #RX-11155229 Report a problem | ||
| 10/5/2025 | Listing removed | $6,795,000$1,158/sqft |
Source: BeachesMLS #RX-11048859 Report a problem | ||
| 9/25/2025 | Listing removed | $13,000$2/sqft |
Source: BeachesMLS #R11119532 Report a problem | ||
| 8/29/2025 | Listed for rent | $13,000-48%$2/sqft |
Source: BeachesMLS #R11119532 Report a problem | ||
| 1/3/2025 | Listed for sale | $6,795,000+4.5%$1,158/sqft |
Source: BeachesMLS #RX-11048859 Report a problem | ||
| 6/29/2024 | Listing removed | -- |
Source: BeachesMLS #R10929792 Report a problem | ||
| 6/12/2024 | Listing removed | -- |
Source: BeachesMLS #RX-10946550 Report a problem | ||
| 1/2/2024 | Listing removed | $6,500,000$1,108/sqft |
Source: BeachesMLS #RX-10946550 Report a problem | ||
| 1/2/2024 | Listed for sale | $6,500,000-4.1%$1,108/sqft |
Source: BeachesMLS #RX-10946550 Report a problem | ||
| 10/23/2023 | Listed for rent | $25,000-85.3%$4/sqft |
Source: BeachesMLS #R10929792 Report a problem | ||
| 9/28/2023 | Listing removed | -- |
Source:  Engel & Volkers Report a problem Engel & Volkers Report a problem | ||
| 2/9/2023 | Listed for sale | $6,775,000+975.4%$1,155/sqft |
Source: BeachesMLS #RX-10860821 Report a problem | ||
| 12/2/2022 | Listing removed | -- |
Source: Zillow Rental Network_1 Report a problem | ||
| 10/7/2022 | Listed for rent | $170,000+9344.4%$29/sqft |
Source: Zillow Rental Network_1 #R10837036 Report a problem | ||
| 1/13/2020 | Listing removed | $1,800 |
Source: Xcellence Realty Inc #RX-10587281 Report a problem | ||
| 12/25/2019 | Listed for rent | $1,800-85% |
Source: Xcellence Realty #RX-10587281 Report a problem | ||
| 9/25/2019 | Listing removed | $12,000$2/sqft |
Source: Xcellence Realty Inc #RX-10520555 Report a problem | ||
| 4/25/2019 | Price change | $12,000+300%$2/sqft |
Source: Xcellence Realty Inc #RX-10520555 Report a problem | ||
| 4/5/2019 | Price change | $3,000+7.1%$1/sqft |
Source: Xcellence Realty #RX-10520555 Report a problem | ||
| 3/30/2019 | Listed for rent | $2,800+27.3% |
Source: Xcellence Realty Inc #RX-10520555 Report a problem | ||
| 11/18/2018 | Listing removed | $2,200 |
Source: Xcellence Realty Inc #RX-10472417 Report a problem | ||
| 10/24/2018 | Price change | $2,200-12% |
Source: Xcellence Realty #RX-10472417 Report a problem | ||
| 10/14/2018 | Listed for rent | $2,500-75% |
Source: Xcellence Realty #RX-10472412 Report a problem | ||
| 7/4/2018 | Listing removed | $10,000$2/sqft |
Source: Xcellence Realty Inc. #RX-10400940 Report a problem | ||
| 4/2/2018 | Listed for rent | $10,000$2/sqft |
Source: Xcellence Realty Inc. #RX-10400940 Report a problem | ||
| 3/5/2002 | Sold | $630,000+57.5%$107/sqft |
Source: Public Record Report a problem | ||
| 9/21/2001 | Sold | $400,100$68/sqft |
Source: Public Record Report a problem | ||
Public tax history
| Year | Property taxes | Tax assessment |
|---|---|---|
| 2025 | $64,699 +4.1% | $3,248,077 +6% |
| 2024 | $62,123 +2.3% | $3,065,495 +5.8% |
| 2023 | $60,730 +7.6% | $2,896,749 +5.6% |
| 2022 | $56,428 +6.5% | $2,743,027 +5.9% |
| 2021 | $52,975 +40.9% | $2,591,326 +40.5% |
| 2020 | $37,586 +1.1% | $1,844,811 +2.2% |
| 2019 | $37,176 | $1,805,155 +1.8% |
| 2018 | $37,176 +4.5% | $1,773,007 +2% |
| 2017 | $35,591 +0.8% | $1,738,206 +2.9% |
| 2016 | $35,313 +0.5% | $1,689,300 +1.4% |
| 2015 | $35,148 +53.4% | $1,666,037 +58.8% |
| 2014 | $22,906 +1.8% | $1,049,065 +1.5% |
| 2013 | $22,507 +0.4% | $1,033,562 +1.7% |
| 2012 | $22,418 +0.9% | $1,016,285 +3% |
| 2011 | $22,222 +0.7% | $986,684 +1.5% |
| 2010 | $22,065 +6.5% | $972,102 +2.7% |
| 2009 | $20,709 +11.8% | $946,545 +0.1% |
| 2008 | $18,520 +2.5% | $945,599 +3% |
| 2007 | $18,071 -1.2% | $918,057 +7.3% |
| 2006 | $18,283 | $855,336 +3% |
| 2005 | -- | $830,423 +3% |
| 2004 | $10,006 +1135.4% | $806,236 -0.1% |
| 2003 | $810 -95% | $807,201 +15.7% |
| 2002 | $16,167 +13.7% | $697,594 +15.8% |
| 2001 | $14,220 +1.2% | $602,550 0% |
| 2000 | $14,057 +12.3% | $602,747 +4.8% |
| 1999 | $12,522 | $575,392 |
Find assessor info on the county website
Monthly payment
Est. payment
Payment breakdown
Explore the cost of this home by adjusting the details. Changes won't be saved.Climate risks
Neighborhood: Palm Beach Point
Nearby schools
GreatSchools rating
- 6/10New Horizons Elementary SchoolGrades: PK-7Distance: 1.8 mi
- 6/10Wellington High SchoolGrades: 9-12Distance: 2.1 mi
- 8/10Polo Park Middle SchoolGrades: 6-8Distance: 3.5 mi
Schools provided by the listing agent
- Elementary: New Horizons
- Middle: Polo Park
- High: Wellington
Source: BeachesMLS. This data may not be complete. We recommend contacting the local school district to confirm school assignments for this home.
- $--4 bd3 ba1.7k sqft15330 Ocean Breeze Ln #BARN1, Wellington, FL 33414Off Market
- $--2 bd1 ba1.2k sqft15330 Ocean Breeze Ln #A, Wellington, FL 33414Off Market

- $1,737,3004 bd3 ba1.7k sqft15330 Ocean Breeze Ln #B, Wellington, FL 33414Off Market

- $4,067,7004 bd3 ba4.5k sqft15280 Ocean Breeze Ln, Wellington, FL 33414Off Market
- $4,323,7006 bd6 ba4.9k sqft15390 Ocean Breeze Ln, Wellington, FL 33414Off Market
- $14,044,4006 bd8 ba8.4k sqft15333 Ocean Breeze Ln, Wellington, FL 33414Off Market
- $1,609,1194 bd-- ba3.1k sqft15285 Ocean Breeze Ln, Wellington, FL 33414Off Market
- $7,900,5005 bd5 ba6.6k sqft15393 Ocean Breeze Ln, Wellington, FL 33414Off Market
A local agent can set up tours, give advice and negotiate with sellers.
A local lender can help you make sure your offer is ready when you are.
Similar homes
- $6,750,0004 bd7 ba5.7k sqft3678 Touch Of Class Court, Wellington, FL 33414For Sale

 MLS ID #B26058194, Abby A Jones, Equestrian Sotheby's International Realty Inc.. BeachesMLS
 - $6,495,0007 bd9 ba5.5k sqft3585 Aiken Court, Wellington, FL 33414For Sale
 MLS ID #B26002558, David A Welles, Equestrian Sotheby's International Realty Inc.. BeachesMLS
 - $5,995,0006 bd6 ba6.8k sqft2685 Greenbriar Boulevard, Wellington, FL 33414For Sale
 MLS ID #B26053604, Jason Shinn, Triple Crown Properties. BeachesMLS
 - $6,450,0004 bd7 ba5.9k sqft12446 Cypress Island Way, Wellington, FL 33414For Sale
 MLS ID #R11135250, Carol A Sollak PA, Engel & Volkers Wellington. BeachesMLS
 - $4,500,0006 bd8 ba5.9k sqft3220 Santa Barbara Drive, Wellington, FL 33414For SaleMLS ID #R11166885, Carlos R. Arellano, Southfields Real Estate, Inc.. BeachesMLS
- $4,195,0005 bd5 ba7k sqft14780 Draft Horse Lane, Wellington, FL 33414For SaleMLS ID #B26042145, Jacqueline Klawonn, Rinker Realty Inc. BeachesMLS
- $4,949,0007 bd6 ba7.3k sqft14535 Draft Horse Lane, Wellington, FL 33414For SaleMLS ID #B26005216, Travis C Laas, Engel & Volkers Wellington. BeachesMLS
- $6,900,0004 bd5 ba3k sqft4915 Stables Way, Wellington, FL 33414For SaleMLS ID #R11057860, David A Welles, Equestrian Sotheby's International Realty Inc.. BeachesMLS
- $4,490,0007 bd7 ba6.4k sqft14900 Stirrup Lane, Wellington, FL 33414For SaleMLS ID #B26033462, Krisha DeVore, Premier Brokers International. BeachesMLS
- $7,500,0005 bd5 ba3.7k sqft2389 King Terrace, Wellington, FL 33414For SaleMLS ID #R11137238, Kirsten Kopp, Kirsten Kopp Real Estate. BeachesMLS
- $7,500,0005 bd5 ba3.7k sqft2388 King Terrace, Wellington, FL 33414For SaleMLS ID #R11137241, Kirsten Kopp, Kirsten Kopp Real Estate. BeachesMLS
- $4,250,0006 bd8 ba6k sqft15885 Boeing Court, Wellington, FL 33414For SaleMLS ID #B26043375, Dunai A Johnsson, United Realty Group, Inc. BeachesMLS
- $5,999,0004 bd4 ba3.7k sqft16451 Norris Road, Wellington, FL 33470For SaleMLS ID #B26045459, Martha W Jolicoeur PA, Douglas Elliman Wellington. BeachesMLS
- $8,999,0005 bd7 ba5.3k sqft15595 Lindbergh Lane, Wellington, FL 33414For SaleMLS ID #R11161156, Paul Evan Rabinowitz, The Agency Florida LLC. BeachesMLS
- $7,475,0004 bd5 ba6.7k sqft2707 Sheltingham Drive, Wellington, FL 33414For SaleMLS ID #B26030004, Carol A Sollak PA, Engel & Volkers Wellington. BeachesMLS
- $6,495,0005 bd5 ba5.6k sqft11780 Otter Run, Lake Worth, FL 33449For SaleMLS ID #R11130028, Charles Edward Wightman, Charles Rutenberg Realty FTL. BeachesMLS
- $3,995,0003 bd3 ba4.2k sqft14868 Paddock Drive, Wellington, FL 33414For SaleMLS ID #R11161145, Paul Evan Rabinowitz, The Agency Florida LLC. BeachesMLS
- $3,400,0006 bd6 ba5.5k sqft14737 Morgan Close, Wellington, FL 33414For SaleMLS ID #B26035953, Karissa Castro, Sutter & Nugent LLC. BeachesMLS
- $4,000,0004 bd4 ba3.1k sqft14371 Wellington Trace, Wellington, FL 33414For SaleMLS ID #R11150500, Donald Edwin Stewart, M B Real Estate Group Inc. BeachesMLS
- $6,300,0003 bd4 ba6.2k sqft16219 Hollow Tree Lane, Wellington, FL 33470New ConstructionMLS ID #R11160070, Martha W Jolicoeur PA, Douglas Elliman Wellington. BeachesMLS
