Custom-Built Contractor's Dream Equestrian Estate - Designed for Living, Built to Last. This is not your average home—this is a custom-built masterpiece crafted by a professional contractor for his own family, with no shortcuts taken and no detail overlooked. Every inch of the property reflects superior craftsmanship and the kind of quality you only get when the builder is also the owner. This beautiful 5-acre equestrian estate is located within minutes to all of Wellington's equestrian venues! Featuring 5 bedrooms plus office, 5 bathrooms and 5629 square feet of meticulously designed living space, this home blends functionality with luxury. From the moment you step inside, you'll notice the thoughtful floor plan and custom features throughout. The gourmet kitchen is a chef's dream, complete with 2 oversized islands, custom cabinetry, premium appliances, granite countertops and a walk-in pantry. The spacious primary suite includes custom wood beams in the ceiling detail, 2 walk in closets and a spa like bathroom with a 2 person jetted tub with heater, 2 separate vanities, steam shower with 2 shower heads, an additional rain shower head, 8 body sprays & 2 folding mahogany seats. The outdoor marble paver screened patio features a heated pool with waterfall, sun shelf as well as a beach entrance. Enjoy a BBQ in the outdoor kitchen fully equipped with a grill, hood, stainless steel cabinets and appliances and even accented with a exterior gas fireplace. The stable features 7 - 14'x14' stalls (with room and plans to expand up to 12 stalls) 3 wash stalls, a large air-conditioned feed room, separate air conditioned tack room with 1/2 bath and laundry room as well as an oversized storage garage with loft and two 14' doors, perfect for RVs & horse trailers. The arena boats 175' x 185' with GGT footing.
For sale
$6,495,000
11780 Otter Run, Lake Worth, FL 33449
5beds
5,629sqft
Single Family Residence
Built in 2016
5.04 Acres Lot
$4,342,100 Zestimate®
$1,154/sqft
$200/mo HOA
What's special
Exterior gas fireplaceGranite countertopsHeated pool with waterfallLarge air-conditioned feed roomBeach entranceThoughtful floor planCustom cabinetry
- 339 days
- 309
- 20
Zillow last checked:
Listing updated:
Listed by:
Charles Edward Wightman 561-685-3758,
Charles Rutenberg Realty FTL
Source: BeachesMLS,MLS#: R11130028 Originating MLS: BeachesMLS
Originating MLS: BeachesMLSFacts & features
Interior
Bedrooms & bathrooms
- Bedrooms: 5
- Bathrooms: 5
- Full bathrooms: 5
- Main level bathrooms: 5
- Main level bedrooms: 5
Primary bedroom
- Level: Main
- Area: 456
- Dimensions: 24 X 19
Great room
- Level: Main
- Area: 875
- Dimensions: 35 X 25
Kitchen
- Level: Main
- Area: 288
- Dimensions: 16 X 18
Living room
- Level: Main
- Area: 456
- Dimensions: 24 X 19
Heating
- Central, Heat Strip
Cooling
- Central Air, Ceiling Fan(s), Electric
Appliances
- Included: Cooktop, Dryer, Dishwasher, Electric Range, Free-Standing Freezer, Disposal, Gas Range, Gas Water Heater, Ice Maker, Oven, Refrigerator, Water Softener Owned, Water Softener, Water Heater, Washer
- Laundry: Inside
Features
- Wet Bar, Breakfast Area, Bathtub, Closet Cabinetry, Dining Area, Separate/Formal Dining Room, Dual Sinks, Garden Tub/Roman Tub, High Ceilings, Jetted Tub, Kitchen Island, Main Level Primary, Pantry, Sitting Area in Primary, Split Bedrooms, Storage, Soaking Tub, Separate Shower, Bar, Walk-In Closet(s)
- Flooring: Ceramic Tile
- Windows: Arched, Blinds, Bay Window(s), Casement Window(s), Drapes, Metal, Plantation Shutters, Single Hung, Sliding, Storm Window(s)
- Has fireplace: Yes
Interior area
- Total structure area: 8,872
- Total interior livable area: 5,629 sqft
Video & virtual tour
Property
Parking
- Total spaces: 4
- Parking features: Attached, Driveway, Detached, Garage, Garage Door Opener
- Attached garage spaces: 4
- Has uncovered spaces: Yes
Accessibility
- Accessibility features: Accessible Doors
Features
- Levels: One
- Stories: 1
- Patio & porch: Covered, Patio, Screened, Wrap Around, Balcony
- Exterior features: Built-in Barbecue, Balcony, Barbecue, Lighting, Outdoor Kitchen, Outdoor Living Area
- Has private pool: Yes
- Pool features: Free Form, Gunite, Heated, In Ground, Other, Pool Equipment, Screen Enclosure, Salt Water, Outside Bath Access
- Fencing: Fenced
- Has view: Yes
- View description: Other
- Waterfront features: None
Lot
- Size: 5.04 Acres
- Dimensions: Front 330', rear 341', West 621', East 698'
- Features: 5-10 Acres, Corner Lot, Fruit Trees, Sprinklers Automatic, Sprinkler System
Details
- Additional structures: Outbuilding
- Parcel number: 00414435010001190
- Zoning: AR
- Special conditions: Listed As-Is
- Horses can be raised: Yes
- Horse amenities: Boarding Facilities, Hay Storage, Lounge, Paddocks, Round Pen, Riding Ring, Riding Trail, See Remarks, Stable(s), Tack Room
Construction
Type & style
- Home type: SingleFamily
- Architectural style: Colonial,Mediterranean
- Property subtype: Single Family Residence
Materials
- Block
- Roof: Concrete,Tile
Condition
- Resale
- New construction: No
- Year built: 2016
Details
- Builder model: Custom
Utilities & green energy
- Electric: 3 Phase
- Sewer: Septic Tank
- Water: Well
- Utilities for property: Cable Available, Water Available
Community & HOA
Community
- Features: Home Owners Association, Equestrian Facilities, Gated
- Security: Security System, Closed Circuit Camera(s), Fire Alarm, Gated with Guard, Gated Community
- Subdivision: HOMELAND
HOA
- Has HOA: Yes
- Services included: Cable TV
- HOA fee: $200 monthly
Location
- Region: Lake Worth
Financial & listing details
- Price per square foot: $1,154/sqft
- Tax assessed value: $2,883,108
- Annual tax amount: $25,507
- Date on market: 10/6/2025
- Cumulative days on market: 676 days
- Listing terms: Cash
- Road surface type: Paved
Estimated market value
$4,342,100
$3.78M - $4.99M
Not available
Price history
| Date | Event | Price |
|---|---|---|
| 3/11/2026 | Price change | $6,495,000-2.1%$1,154/sqft |
Source:  BeachesMLS #R11130028 Report a problem BeachesMLS #R11130028 Report a problem | ||
| 1/20/2026 | Price change | $6,635,000-0.2%$1,179/sqft |
Source: BeachesMLS #RX-11130028 Report a problem | ||
| 10/6/2025 | Listed for sale | $6,645,000-0.7%$1,180/sqft |
Source: BeachesMLS #RX-11130028 Report a problem | ||
| 9/26/2025 | Listing removed | $6,695,000$1,189/sqft |
Source: BeachesMLS #RX-11026999 Report a problem | ||
| 10/7/2024 | Listed for sale | $6,695,000-10.7%$1,189/sqft |
Source: BeachesMLS #RX-11026999 Report a problem | ||
| 3/19/2023 | Listing removed | -- |
Source: BeachesMLS #RX-10855116 Report a problem | ||
| 1/2/2023 | Listed for sale | $7,499,500+7.6%$1,332/sqft |
Source: BeachesMLS #RX-10855116 Report a problem | ||
| 12/14/2021 | Listing removed | -- |
Source: BeachesMLS #RX-10731667 Report a problem | ||
| 7/19/2021 | Listing removed | $6,969,690$1,238/sqft |
Source: BeachesMLS #RX-10731667 Report a problem | ||
| 7/16/2021 | Listed for sale | $6,969,690+2530.1%$1,238/sqft |
Source: BeachesMLS #RX-10731667 Report a problem | ||
| 4/24/2014 | Sold | $265,000-24.3%$47/sqft |
Source: Public Record Report a problem | ||
| 10/23/2013 | Listed for sale | $349,999+464.5%$62/sqft |
Source: GRM Realty, Inc. #A1859786 Report a problem | ||
| 1/12/1994 | Sold | $62,000$11/sqft |
Source: Public Record Report a problem | ||
Public tax history
| Year | Property taxes | Tax assessment |
|---|---|---|
| 2025 | $26,291 +2.9% | $1,608,758 +2.9% |
| 2024 | $25,562 +2.2% | $1,563,419 +3% |
| 2023 | $25,021 +0.5% | $1,517,883 +3% |
| 2022 | $24,889 +0.1% | $1,473,673 +3% |
| 2021 | $24,874 +0.5% | $1,430,750 +1.4% |
| 2020 | $24,754 -13.6% | $1,410,996 -12.5% |
| 2019 | $28,645 | $1,613,339 -4.5% |
| 2018 | $28,645 -1.4% | $1,689,148 +21.5% |
| 2017 | $29,053 +19.8% | $1,389,704 +526.7% |
| 2016 | $24,256 +383.7% | $221,760 +10% |
| 2015 | $5,015 +71.7% | $201,600 +48.3% |
| 2014 | $2,920 +13% | $135,964 +10% |
| 2013 | $2,584 -7.7% | $123,604 -8% |
| 2012 | $2,801 -21.3% | $134,352 -21% |
| 2011 | $3,558 -13.1% | $170,066 -13% |
| 2010 | $4,093 -15.2% | $195,478 -19% |
| 2009 | $4,825 -4.4% | $241,331 -15% |
| 2008 | $5,045 -29.2% | $283,919 -31.2% |
| 2007 | $7,123 +1.2% | $412,374 +10% |
| 2006 | $7,041 | $374,885 +54% |
| 2005 | -- | $243,432 +15% |
| 2004 | $2,196 +1007.6% | $211,680 -6.5% |
| 2003 | $198 -93.3% | $226,437 +60% |
| 2002 | $2,981 +68.9% | $141,523 +80% |
| 2001 | $1,765 +43.6% | $78,624 +48.1% |
| 2000 | $1,229 +25.7% | $53,071 +5.9% |
| 1999 | $978 | $50,123 |
Find assessor info on the county website
Monthly payment
Est. payment
Payment breakdown
Explore the cost of this home by adjusting the details. Changes won't be saved.Climate risks
Neighborhood: 33449
Nearby schools
Schools provided by the listing agent
- Elementary: Panther Run (Palm Beach)
- Middle: Polo Park
- High: Wellington
Source: BeachesMLS. This data may not be complete. We recommend contacting the local school district to confirm school assignments for this home.
Similar homes
- $6,495,0007 bd9 ba5.5k sqft3585 Aiken Court, Wellington, FL 33414For Sale
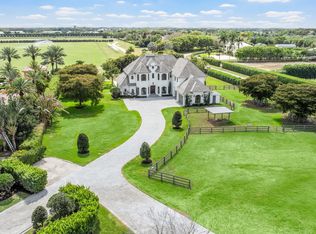
 MLS ID #B26002558, David A Welles, Equestrian Sotheby's Internati. BeachesMLS
 - $5,900,0005 bd6 ba4.7k sqft2440 Golf Brook Drive, Wellington, FL 33414For Sale
 MLS ID #B26072287, Casey B Flannery, Equestrian Sotheby's Internati. BeachesMLS
 - $6,750,0004 bd7 ba5.7k sqft3678 Touch Of Class Court, Wellington, FL 33414For Sale
 MLS ID #B26058194, Abby A Jones, Equestrian Sotheby's Internati. BeachesMLS
 - $6,450,0004 bd7 ba5.9k sqft12446 Cypress Island Way, Wellington, FL 33414For Sale
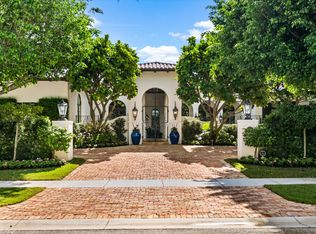 MLS ID #R11135250, Carol A Sollak PA, Engel & Volkers Wellington. BeachesMLS
 - $6,900,0004 bd5 ba3k sqft4915 Stables Way, Wellington, FL 33414For SaleMLS ID #R11057860, David A Welles, Equestrian Sotheby's Internati. BeachesMLS
- $5,999,0004 bd4 ba3.7k sqft16451 Norris Road, Wellington, FL 33470For SaleMLS ID #B26045459, Martha W Jolicoeur PA, Douglas Elliman Wellington. BeachesMLS
- $6,795,0004 bd6 ba4.3k sqft10321 El Paraiso Place S, Delray Beach, FL 33446For SaleMLS ID #R11058202, Thomas DiBucci, Kingdom Living Properties, LLC. BeachesMLS
- $7,475,0004 bd5 ba6.7k sqft2707 Sheltingham Drive, Wellington, FL 33414For SaleMLS ID #B26030004, Carol A Sollak PA, Engel & Volkers Wellington. BeachesMLS
- $4,500,0005 bd6 ba5.4k sqft14473 Draft Horse Lane, Wellington, FL 33414For SaleMLS ID #F10552772, Monique Alexis Carlone, EXP Realty LLC. BeachesMLS
- $6,495,0005 bd9 ba7.7k sqft17130 Avenue Le Rivage, Boca Raton, FL 33496For SaleMLS ID #B26060074, Brian E Ross, Douglas Elliman. BeachesMLS
- $6,300,0004 bd5 ba4.2k sqft3160 Blue Cypress Lane, Wellington, FL 33414For SaleMLS ID #B26058219, Cameron Wentworth Scott, Wellington Equestrian Realty. BeachesMLS
- $6,300,0003 bd4 ba6.2k sqft16219 Hollow Tree Lane, Wellington, FL 33470New ConstructionMLS ID #R11160070, Martha W Jolicoeur PA, Douglas Elliman Wellington. BeachesMLS
- $4,500,0006 bd8 ba5.9k sqft3220 Santa Barbara Drive, Wellington, FL 33414For SaleMLS ID #R11166885, Carlos R. Arellano, Southfields Real Estate, Inc.. BeachesMLS
- $4,395,0006 bd6 ba4.9k sqft2508, Wellington, FL 33414For SaleMLS ID #B26068560, Gabriel Raymond Falco, Equestrian Sotheby's Internati. BeachesMLS
- $3,995,0005 bd4 ba3.5k sqft15610 Enstrom Road, Wellington, FL 33414For SaleMLS ID #B26073370, Ethan Shinn, Triple Crown Properties. BeachesMLS
- $4,490,0007 bd7 ba6.4k sqft14900 Stirrup Lane, Wellington, FL 33414For SaleMLS ID #B26033462, Krisha DeVore, Premier Brokers International. BeachesMLS
- $4,195,0005 bd5 ba7k sqft14780 Draft Horse Lane, Wellington, FL 33414For SaleMLS ID #B26042145, Jacqueline Klawonn, Rinker Realty Inc. BeachesMLS
- $4,949,0007 bd6 ba7.3k sqft14535 Draft Horse Lane, Wellington, FL 33414For SaleMLS ID #B26005216, Travis C Laas, Engel & Volkers Wellington. BeachesMLS
- $6,995,0004 bd6 ba6.6k sqft23 COCONUT Lane, Ocean Ridge, FL 33435For SaleMLS ID #B26062644, Jennifer Gallagher, Serhant. BeachesMLS
- $3,750,0005 bd5 ba4.2k sqft12809 Mizner Way, Wellington, FL 33414For SaleMLS ID #B26044665, Martha W Jolicoeur PA, Douglas Elliman Wellington. BeachesMLS
