Set amid exquisite, mature gardens, this exceptional estate presents a rare opportunity within the prestigious Equestrian Club Estates—ideal to enjoy in its current form or reimagine into your own bespoke equestrian retreat. Tucked just steps from Wellington International and its exciting new show grounds, the property combines timeless elegance, generous space, and an unrivaled location on over 1/2 an acre, offering exceptional privacy and room to expand. Thoughtfully designed as a one-level, 3-way split floor plan, the home has been meticulously maintained by its original owners. Classic architectural details are enhanced by soaring ceilings, creating a light-filled, refined atmosphere throughout. The residence features 4 en-suite bedrooms plus a dedicated office, while the expansive primary suite serves as a true sanctuary with dual bathrooms, a private sitting area, and serene garden views. Outdoors, lush landscaping surrounds a warm and inviting setting complete with a recently refinished pool and spa, outdoor kitchen, and inviting spaces for entertaining or quiet relaxation. Additional highlights include 4 HVAC systems (2 newly installed, including a dedicated garage unit), newer appliances, and a fully insulated garage, featuring 2 hydraulic auto lifts and capacity for up to 5 vehicles. Located within the Equestrian Club's 24-hour manned gated community, this rare offering delivers classic style, modern comfort, and an unmatched equestrian lifestyle in one of Wellington's most coveted neighborhoods.
For sale
$6,750,000
3678 Touch Of Class Court, Wellington, FL 33414
4beds
5,753sqft
Single Family Residence
Built in 2001
0.57 Acres Lot
$6,131,700 Zestimate®
$1,173/sqft
$732/mo HOA
What's special
Private sitting areaOutdoor kitchenDedicated officeExceptional privacyNewer appliancesExquisite mature gardensFully insulated garage
- 78 days
- 196
- 11
Zillow last checked:
Listing updated:
Listed by:
Abby A Jones 561-436-4097,
Equestrian Sotheby's Internati,
Brian Jones 513-604-0202,
Equestrian Sotheby's Internati
Source: BeachesMLS,MLS#: B26058194 Originating MLS: BeachesMLS
Originating MLS: BeachesMLSFacts & features
Interior
Bedrooms & bathrooms
- Bedrooms: 4
- Bathrooms: 7
- Full bathrooms: 5
- 1/2 bathrooms: 2
- Main level bathrooms: 7
- Main level bedrooms: 4
Primary bedroom
- Level: Main
- Area: 266
- Dimensions: 19 X 14
Bedroom 2
- Level: Main
- Area: 266
- Dimensions: 19 X 14
Bedroom 3
- Level: Main
- Area: 240
- Dimensions: 16 X 15
Bedroom 4
- Level: Main
- Area: 216
- Dimensions: 18 X 12
Dining room
- Level: Main
- Area: 195
- Dimensions: 15 X 13
Family room
- Level: Main
- Area: 368
- Dimensions: 23 X 16
Kitchen
- Level: Main
- Area: 400
- Dimensions: 25 X 16
Laundry
- Level: Main
Living room
- Level: Main
- Area: 651
- Dimensions: 31 X 21
Heating
- Central, Electric, Individual
Cooling
- Central Air, Ceiling Fan(s), Electric
Appliances
- Included: Cooktop, Dryer, Dishwasher, Electric Cooktop, Electric Range, Electric Water Heater, Free-Standing Freezer, Freezer, Disposal, Ice Maker, Microwave, Oven, Refrigerator, Water Heater, Wine Refrigerator, Washer
- Laundry: Electric Dryer Hookup, Inside, Laundry Room
Features
- Wet Bar, Breakfast Bar, Bidet, Built-in Features, Breakfast Area, Closet Cabinetry, Cathedral Ceiling(s), Dining Area, Separate/Formal Dining Room, Dual Sinks, Entrance Foyer, Eat-in Kitchen, Garden Tub/Roman Tub, High Ceilings, Kitchen Island, Kitchen/Dining Combo, Main Level Primary, Multiple En Suite Bathrooms, Pantry, Sitting Area in Primary, Split Bedrooms
- Flooring: Carpet, Marble, Other, Tile, Wood
- Doors: French Doors
- Windows: Arched, Blinds, Drapes, Metal, Plantation Shutters, Single Hung, Sliding
- Has fireplace: No
Interior area
- Total structure area: 7,301
- Total interior livable area: 5,753 sqft
Video & virtual tour
Property
Parking
- Total spaces: 8
- Parking features: Attached, Driveway, Garage, Garage Door Opener
- Attached garage spaces: 5
- Has uncovered spaces: Yes
Accessibility
- Accessibility features: None
Features
- Levels: One
- Stories: 1
- Patio & porch: Covered, Patio
- Exterior features: Built-in Barbecue, Barbecue, Lighting, Outdoor Kitchen, Outdoor Living Area
- Has private pool: Yes
- Pool features: Concrete, Free Form, Gunite, Heated, In Ground, Other, Pool Equipment, Private, Pool/Spa Combo, Salt Water
- Has spa: Yes
- Spa features: Heated, In Ground
- Fencing: Back Yard,Fenced,Full,Gate
- Has view: Yes
- View description: Canal, Garden, Other, Pool
- Has water view: Yes
- Water view: Canal
- Waterfront features: Canal Access, Canal Front, None
Lot
- Size: 0.57 Acres
- Dimensions: 180 x 190 x 182 x 115
- Features: Cul-De-Sac, Irregular Lot, Sprinklers Automatic, Sprinkler System
Details
- Parcel number: 73414420050000110
- Zoning: PUD
- Special conditions: Standard,Listed As-Is
Construction
Type & style
- Home type: SingleFamily
- Architectural style: Mediterranean,Ranch,Spanish/Mediterranean,Traditional
- Property subtype: Single Family Residence
Materials
- CBSConcreteBlockStructure, Block, Stucco
- Foundation: Slab
- Roof: Spanish Tile,Tile
Condition
- Resale
- New construction: No
- Year built: 2001
Utilities & green energy
- Electric: 3 Phase
- Sewer: Public Sewer
- Water: Public
- Utilities for property: Cable Available, Electricity Connected, Natural Gas Not Available, Phone Connected, Sewer Connected, Underground Utilities, Water Available
Community & HOA
Community
- Features: Home Owners Association, Gated, Street Lights, Sidewalks
- Security: Security System Leased, Closed Circuit Camera(s), Gated with Guard, Gated Community, Smoke Detector(s)
- Subdivision: EQUESTRIAN CLUB ESTATES 1
HOA
- Has HOA: Yes
- Amenities included: Sidewalks, Trail(s)
- Services included: Common Areas, Security
- HOA fee: $732 monthly
- HOA name: GRS Management
- HOA phone: 561-641-8554
Location
- Region: Wellington
Financial & listing details
- Price per square foot: $1,173/sqft
- Tax assessed value: $7,037,620
- Annual tax amount: $97,046
- Date on market: 8/1/2026
- Cumulative days on market: 78 days
- Listing terms: Cash,Conventional
- Electric utility on property: Yes
- Road surface type: Paved
Estimated market value
$6,131,700
$5.83M - $6.44M
Not available
Price history
| Date | Event | Price |
|---|---|---|
| 8/1/2026 | Listed for sale | $6,750,000-2.9%$1,173/sqft |
Source:  BeachesMLS #B26058194 Report a problem BeachesMLS #B26058194 Report a problem | ||
| 6/1/2026 | Listing removed | $6,950,000$1,208/sqft |
Source: BeachesMLS #R11159310 Report a problem | ||
| 3/17/2026 | Price change | $6,950,000-6.4%$1,208/sqft |
Source: BeachesMLS #R11159310 Report a problem | ||
| 2/1/2026 | Price change | $7,425,000-0.7%$1,291/sqft |
Source: BeachesMLS #RX-11159310 Report a problem | ||
| 8/19/2025 | Listed for sale | $7,475,000$1,299/sqft |
Source: BeachesMLS #RX-10973485 Report a problem | ||
| 7/8/2025 | Listing removed | $7,475,000$1,299/sqft |
Source:  Douglas Elliman #RX-10973485 Report a problem Douglas Elliman #RX-10973485 Report a problem | ||
| 2/21/2025 | Price change | $7,475,000-6.3%$1,299/sqft |
Source: BeachesMLS #RX-10973485 Report a problem | ||
| 1/13/2025 | Listed for sale | $7,975,000-6.2%$1,386/sqft |
Source: BeachesMLS #RX-10973485 Report a problem | ||
| 4/1/2024 | Listed for sale | $8,500,000+507.1%$1,477/sqft |
Source: BeachesMLS #RX-10973485 Report a problem | ||
| 1/9/2002 | Sold | $1,400,000$243/sqft |
Source: Public Record Report a problem | ||
Public tax history
| Year | Property taxes | Tax assessment |
|---|---|---|
| 2025 | $132,651 +42.9% | $7,037,620 +122.6% |
| 2024 | $92,853 +59.9% | $3,161,567 +10% |
| 2023 | $58,054 +11% | $2,874,152 +10% |
| 2022 | $52,318 +9.7% | $2,612,865 +10% |
| 2021 | $47,703 -2.7% | $2,375,332 -1.9% |
| 2020 | $49,011 -0.4% | $2,422,568 +1.1% |
| 2019 | $49,199 | $2,396,037 +10% |
| 2018 | $49,199 +13.3% | $2,178,215 +6.7% |
| 2017 | $43,430 +5.3% | $2,042,052 +4.9% |
| 2016 | $41,236 +2.3% | $1,947,051 +4.6% |
| 2015 | $40,296 +6.4% | $1,861,883 +10% |
| 2014 | $37,864 +13.5% | $1,692,621 +10% |
| 2013 | $33,361 +7.6% | $1,538,746 +9.1% |
| 2012 | $31,017 -3% | $1,410,038 -1% |
| 2011 | $31,977 -9.3% | $1,423,910 -8.7% |
| 2010 | $35,260 -7.7% | $1,559,659 -10.8% |
| 2009 | $38,181 +1.1% | $1,749,131 -9.5% |
| 2008 | $37,779 -15.6% | $1,932,803 -16.7% |
| 2007 | $44,773 +26.7% | $2,319,290 +39.1% |
| 2006 | $35,339 | $1,667,249 +13.9% |
| 2005 | -- | $1,464,131 +11.3% |
| 2004 | $16,852 +5006.6% | $1,315,688 +7.1% |
| 2003 | $330 -98.8% | $1,228,460 -0.9% |
| 2002 | $27,702 +1539.1% | $1,239,623 +1670.9% |
| 2001 | $1,690 +1.2% | $70,000 |
| 2000 | $1,671 +9.7% | $70,000 |
| 1999 | $1,523 | $70,000 |
Find assessor info on the county website
Monthly payment
Est. payment
Payment breakdown
Explore the cost of this home by adjusting the details. Changes won't be saved.Climate risks
Neighborhood: Equestrian Club Estates
Nearby schools
Schools provided by the listing agent
- Elementary: New Horizons
- Middle: Polo Park
- High: Wellington
Source: BeachesMLS. This data may not be complete. We recommend contacting the local school district to confirm school assignments for this home.
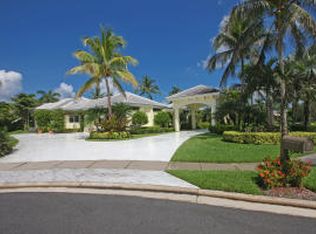
- $3,480,700-- bd5 ba4.1k sqft3652 Touch Of Class Ct, Wellington, FL 33414Off Market
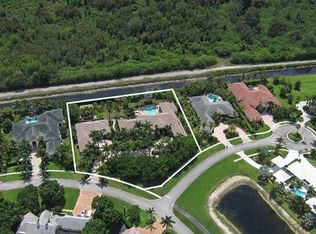
- $9,792,6006 bd7 ba7.2k sqft3703 Touch Of Class Ct, Wellington, FL 33414Off Market
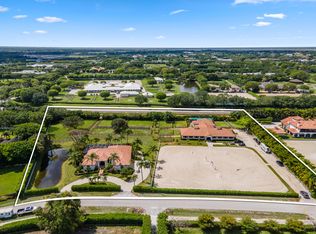
- $4,922,5004 bd4 ba4.8k sqft3651 Touch Of Class Ct, Wellington, FL 33414Off Market
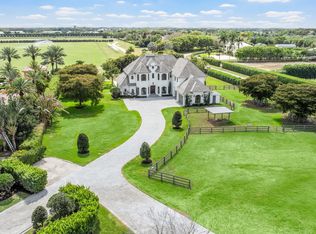
- $9,314,7007 bd7 ba8.2k sqft3560 Ambassador Rd, Wellington, FL 33414Off Market
Similar homes
- $6,500,0004 bd3 ba4.7k sqft14883 Equestrian Way, Wellington, FL 33414For Sale
 MLS ID #B26080936, Nicol Ramsay, Equestrian Sotheby's Internati. BeachesMLS
 - $6,495,0007 bd9 ba5.5k sqft3585 Aiken Court, Wellington, FL 33414For Sale
 MLS ID #B26002558, David A Welles, Equestrian Sotheby's Internati. BeachesMLS
 - $7,475,0004 bd5 ba6.7k sqft2707 Sheltingham Drive, Wellington, FL 33414For Sale
 MLS ID #B26030004, Carol A Sollak PA, Engel & Volkers Wellington. BeachesMLS
 - $6,495,0005 bd5 ba5.6k sqft11780 Otter Run, Lake Worth, FL 33449For Sale
 MLS ID #R11130028, Charles Edward Wightman, Charles Rutenberg Realty FTL. BeachesMLS
 - $4,450,0004 bd6 ba4.3k sqft2344 Golf Brook Drive, Wellington, FL 33414For SaleMLS ID #B26085566, Matthew R Johnson, EXP Realty LLC. BeachesMLS
- $4,500,0006 bd8 ba5.9k sqft3220 Santa Barbara Drive, Wellington, FL 33414For SaleMLS ID #R11166885, Carlos R. Arellano, Southfields Real Estate, Inc.. BeachesMLS
- $6,300,0004 bd5 ba4.2k sqft3160 Blue Cypress Lane, Wellington, FL 33414For SaleMLS ID #B26058219, Cameron Wentworth Scott, Wellington Equestrian Realty. BeachesMLS
- $4,949,0007 bd6 ba7.3k sqft14535 Draft Horse Lane, Wellington, FL 33414For SaleMLS ID #B26005216, Travis C Laas, Engel & Volkers Wellington. BeachesMLS
- $3,890,0006 bd8 ba6k sqft15885 Boeing Court, Wellington, FL 33414For SaleMLS ID #B26043375, Dunai A Johnsson, United Realty Group, Inc. BeachesMLS
- $8,999,0005 bd7 ba5.3k sqft15595 Lindbergh Lane, Wellington, FL 33414For SaleMLS ID #R11161156, Paul Evan Rabinowitz, The Agency Florida LLC. BeachesMLS
- $4,490,0007 bd7 ba6.4k sqft14900 Stirrup Lane, Wellington, FL 33414For SaleMLS ID #B26033462, Krisha DeVore, Premier Brokers International. BeachesMLS
- $5,999,0004 bd4 ba3.7k sqft16451 Norris Road, Wellington, FL 33470For SaleMLS ID #B26045459, Martha W Jolicoeur PA, Douglas Elliman Wellington. BeachesMLS
- $3,750,0005 bd5 ba4.2k sqft12809 Mizner Way, Wellington, FL 33414For SaleMLS ID #B26044665, Martha W Jolicoeur PA, Douglas Elliman Wellington. BeachesMLS
- $4,195,0005 bd5 ba7k sqft14780 Draft Horse Lane, Wellington, FL 33414For SaleMLS ID #B26042145, Jacqueline Klawonn, Rinker Realty Inc. BeachesMLS
- $3,400,0006 bd6 ba5.5k sqft14737 Morgan Close, Wellington, FL 33414For SaleMLS ID #B26035953, Karissa Castro, Sutter & Nugent LLC. BeachesMLS
- $3,850,0005 bd6 ba4.5k sqft2135 Windsock Way, Wellington, FL 33414For SaleMLS ID #B26012406, Rodolfo A Maya, Illustrated Properties. BeachesMLS
- $3,995,0005 bd4 ba3.5k sqft15610 Enstrom Road, Wellington, FL 33414For SaleMLS ID #B26073370, Ethan Shinn, Triple Crown Properties. BeachesMLS
- $4,750,0004 bd5 ba3.9k sqft2432 Golf Brook Drive, Wellington, FL 33414For SaleMLS ID #B26032856, Carol A Sollak PA, Engel & Volkers Wellington. BeachesMLS
- $3,995,0003 bd4 ba4.2k sqft14868 Paddock Drive, Wellington, FL 33414For SaleMLS ID #R11161145, Paul Evan Rabinowitz, The Agency Florida LLC. BeachesMLS
- $4,000,0004 bd4 ba3.1k sqft14371 Wellington Trace, Wellington, FL 33414For SaleMLS ID #R11150500, Donald Edwin Stewart, M B Real Estate Group Inc. BeachesMLS
