Set in the desirable Aero Club, this exceptional single-family estate is a dream for aviation and luxury living. Situated on .95 acres with direct runway access and a private hangar, the home offers 5 bedrooms and 7 baths, plus an upstairs loft with a full bath and balcony. Designed for entertaining, enjoy a tennis court, resort-style pool, large covered patio, and two additional open patios. Inside, highlights include an air-conditioned wine room and expansive living spaces. A rare opportunity where elegance meets fly-in convenience.
For sale
$8,999,000
15595 Lindbergh Lane, Wellington, FL 33414
5beds
5,399sqft
:
Get pre-qualified$61,420/mo
Single Family Residence
Built in 1990
0.95 Acres Lot
$8,768,300 Zestimate®
$1,667/sqft
$-- HOA
What's special
- 168 days |
- 224 |
- 10 |
Zillow last checked:
Listing updated:
Listed by:
Paul Evan Rabinowitz 954-214-3313,
The Agency Florida LLC
Source: BeachesMLS,MLS#: R11161156 Originating MLS: BeachesMLS
Originating MLS: BeachesMLSFacts & features
Interior
Bedrooms & bathrooms
- Bedrooms: 5
- Bathrooms: 7
- Full bathrooms: 6
- 1/2 bathrooms: 1
- Main level bathrooms: 6
- Main level bedrooms: 5
Primary bedroom
- Level: Main
- Area: 304
- Dimensions: 19 X 16
Bedroom 2
- Level: Main
- Area: 323
- Dimensions: 17 X 19
Bedroom 3
- Level: Main
- Area: 175
- Dimensions: 14 X 12.5
Bedroom 4
- Level: Main
- Area: 175
- Dimensions: 14 X 12.5
Bedroom 5
- Level: Main
- Area: 180
- Dimensions: 15 X 12
Kitchen
- Level: Main
- Area: 195
- Dimensions: 15 X 13
Living room
- Level: Main
- Area: 600
- Dimensions: 30 X 20
Heating
- Central, Electric
Cooling
- Central Air, Ceiling Fan(s)
Appliances
- Included: Dryer, Dishwasher, Electric Range, Electric Water Heater, Free-Standing Freezer, Disposal, Ice Maker, Microwave, Oven, Water Heater, Washer
- Laundry: Inside
Features
- Breakfast Bar, Breakfast Area, Bathtub, Dining Area, Separate/Formal Dining Room, Dual Sinks, High Ceilings, Kitchen Island, Main Level Primary, Sitting Area in Primary, Split Bedrooms, Soaking Tub, Separate Shower, Walk-In Closet(s)
- Flooring: Ceramic Tile
Interior area
- Total structure area: 10,829
- Total interior livable area: 5,399 sqft
Video & virtual tour
Property
Parking
- Total spaces: 3
- Parking features: Attached, Circular Driveway, Covered, Garage
- Attached garage spaces: 3
- Has uncovered spaces: Yes
Features
- Levels: Two
- Stories: 2
- Entry location: Entry Level Living Area Y
- Patio & porch: Patio
- Exterior features: Outdoor Living Area
- Has private pool: Yes
- Pool features: In Ground
- Waterfront features: None
Lot
- Size: 0.95 Acres
Details
- Parcel number: 73414418010160010
- Zoning: AR(cit
Construction
Type & style
- Home type: SingleFamily
- Architectural style: Traditional
- Property subtype: Single Family Residence
Materials
- Block, Stucco, Wood Siding
- Roof: Barrel
Condition
- Resale
- New construction: No
- Year built: 1990
Utilities & green energy
- Electric: 3 Phase
- Utilities for property: Water Available
Community & HOA
Community
- Subdivision: WELLINGTON AERO CLUB OF THE LANDINGS AT WELLINGTON
HOA
- Has HOA: No
- Amenities included: None
Location
- Region: Wellington
Financial & listing details
- Price per square foot: $1,667/sqft
- Tax assessed value: $2,779,120
- Annual tax amount: $45,361
- Date on market: 2/6/2026
- Cumulative days on market: 170 days
- Listing terms: Cash,Conventional
Estimated market value
$8,768,300
$8.33M - $9.21M
$6,381/mo
Price history
| Date | Event | Price |
|---|---|---|
| 3/10/2026 | Price change | $12,750,000+41.7%$2,362/sqft |
Source:  BeachesMLS #R11161170 Report a problem BeachesMLS #R11161170 Report a problem | ||
| 3/10/2026 | Price change | $8,999,000-29.4%$1,667/sqft |
Source: BeachesMLS #R11161156 Report a problem | ||
| 2/6/2026 | Price change | $12,750,000+41.7%$2,362/sqft |
Source: BeachesMLS #RX-11161170 Report a problem | ||
| 2/6/2026 | Listed for sale | $8,999,000+221.4%$1,667/sqft |
Source: BeachesMLS #RX-11161156 Report a problem | ||
| 2/25/2016 | Sold | $2,800,000-6.5%$519/sqft |
Source: BeachesMLS #R10186466 Report a problem | ||
| 1/9/2016 | Pending sale | $2,995,000$555/sqft |
Source: Keller Williams Rty Wellington #RX-10186466 Report a problem | ||
| 1/6/2015 | Listed for sale | $2,995,000$555/sqft |
Source: Keller Williams Realty - Wellington #RX-10099574 Report a problem | ||
Public tax history
| Year | Property taxes | Tax assessment |
|---|---|---|
| 2025 | $45,361 +9.5% | $2,174,490 +10% |
| 2024 | $41,432 +12.1% | $1,976,809 +10% |
| 2023 | $36,947 +14.3% | $1,797,099 +10% |
| 2022 | $32,312 +7.5% | $1,633,726 +10% |
| 2021 | $30,044 -12.5% | $1,485,205 -8.4% |
| 2020 | $34,334 +13.2% | $1,620,673 +10% |
| 2019 | $30,337 | $1,473,339 +6% |
| 2018 | $30,337 +8.7% | $1,390,489 +5.2% |
| 2017 | $27,919 +3.9% | $1,321,295 +32.6% |
| 2016 | $26,871 +28.6% | $996,790 +6.9% |
| 2015 | $20,890 +2.5% | $932,214 +10% |
| 2014 | $20,385 +15.4% | $847,467 +5.5% |
| 2013 | $17,668 +3.6% | $803,118 +5.1% |
| 2012 | $17,046 +1.7% | $763,811 +3.9% |
| 2011 | $16,762 -8.9% | $734,902 -8.4% |
| 2010 | $18,399 -12.7% | $802,565 -16% |
| 2009 | $21,070 -5.5% | $955,031 -15.5% |
| 2008 | $22,287 -2.9% | $1,130,354 -4.1% |
| 2007 | $22,960 -8.1% | $1,179,150 +0.6% |
| 2006 | $24,972 | $1,172,493 +17.4% |
| 2005 | -- | $998,592 +24.8% |
| 2004 | $10,251 +3006.3% | $800,327 +5.9% |
| 2003 | $330 -97.8% | $755,586 +13.7% |
| 2002 | $14,956 -0.5% | $664,629 +0.7% |
| 2001 | $15,030 +4.2% | $660,054 +3% |
| 2000 | $14,418 +10% | $640,688 +6.4% |
| 1999 | $13,109 | $602,379 |
Find assessor info on the county website
Monthly payment
Est. payment
Payment breakdown
Explore the cost of this home by adjusting the details. Changes won't be saved.Climate risks
Neighborhood: Aero Club
Nearby schools
GreatSchools rating
- 10/10Binks Forest Elementary SchoolGrades: PK-5Distance: 2.6 mi
- 8/10Wellington Landings Middle SchoolGrades: 6-8Distance: 1.6 mi
- 6/10Wellington High SchoolGrades: 9-12Distance: 1.6 mi
- $2,134,9003 bd2 ba2.7k sqft15635 Lindbergh Ln, Wellington, FL 33414Off Market
- $3,755,0004 bd3 ba3.1k sqft15590 Lindbergh Ln, Wellington, FL 33414Sold
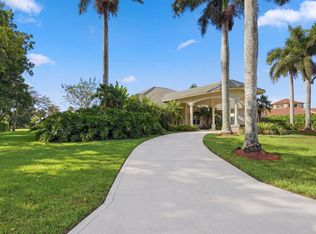
- $3,127,5004 bd5 ba5k sqft15675 Lindbergh Ln, Wellington, FL 33414Off Market

- $7,393,6007 bd7 ba10k sqft15690 Boeing Ct, Wellington, FL 33414Off Market
- $2,995,0004 bd3 ba3.1k sqft15630 Lindbergh Ln, Wellington, FL 33414Sold
- $2,561,8004 bd3 ba3.5k sqft15670 Lindbergh Ln, Wellington, FL 33414Off Market
- $2,975,2004 bd4 ba4.1k sqft15750 Boeing Ct, Wellington, FL 33414Off Market
- $4,744,0680.92 Acres15595 Hawker Ln, Wellington, FL 33414Off Market
A local agent can set up tours, give advice and negotiate with sellers.
A local lender can help you make sure your offer is ready when you are.
Similar homes
- $8,300,0006 bd6 ba5.7k sqft15691 Sunnyland Lane, Wellington, FL 33414For Sale

 MLS ID #B26056172, Rodrigo Da Cunha, Equestrian Sotheby's International Realty Inc.. BeachesMLS
 - $9,950,0003 bd5 ba4.7k sqft15590 SEA MIST Lane, Wellington, FL 33414For Sale
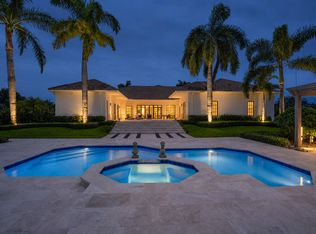 MLS ID #B26053925, Matthew R Johnson, EXP Realty LLC. BeachesMLS
 - $5,995,0006 bd6 ba6.8k sqft2685 Greenbriar Boulevard, Wellington, FL 33414For Sale
 MLS ID #B26053604, Jason Shinn, Triple Crown Properties. BeachesMLS
 - $6,450,0005 bd7 ba5.8k sqft15330 Ocean Breeze Lane, Wellington, FL 33414For Sale
 MLS ID #R11155229, Matthew R Johnson, EXP Realty LLC. BeachesMLS
 - $12,000,0005 bd10 ba7.6k sqft15850 Britten Lane, Wellington, FL 33414For SaleMLS ID #R11136975, Rodolfo A Maya, Illustrated Properties LLC (We. BeachesMLS
- $7,500,0005 bd5 ba3.7k sqft2389 King Terrace, Wellington, FL 33414For SaleMLS ID #R11137238, Kirsten Kopp, Kirsten Kopp Real Estate. BeachesMLS
- $7,475,0004 bd5 ba6.7k sqft2707 Sheltingham Drive, Wellington, FL 33414For SaleMLS ID #B26030004, Carol A Sollak PA, Engel & Volkers Wellington. BeachesMLS
- $7,500,0005 bd5 ba3.7k sqft2388 King Terrace, Wellington, FL 33414For SaleMLS ID #R11137241, Kirsten Kopp, Kirsten Kopp Real Estate. BeachesMLS
- $4,700,0005 bd6 ba5.4k sqft14473 Draft Horse Lane, Wellington, FL 33414For SaleMLS ID #F10552772, Monique Alexis Carlone, EXP Realty LLC. BeachesMLS
- $6,495,0007 bd9 ba5.5k sqft3585 Aiken Court, Wellington, FL 33414For SaleMLS ID #B26002558, David A Welles, Equestrian Sotheby's International Realty Inc.. BeachesMLS
- $7,325,0008 bd8 ba7.2k sqft14471 Equestrian Way, Wellington, FL 33414For SaleMLS ID #R11067176, David A Welles, Equestrian Sotheby's International Realty Inc.. BeachesMLS
- $4,500,0006 bd8 ba5.9k sqft3220 Santa Barbara Drive, Wellington, FL 33414For SaleMLS ID #R11166885, Carlos R. Arellano, Southfields Real Estate, Inc.. BeachesMLS
- $11,800,0007 bd7 ba4.3k sqft14366 Belmont Trace, Wellington, FL 33414For SaleMLS ID #B26011191, Lisa M Boswell, Triple Crown Properties. BeachesMLS
- $6,450,0004 bd7 ba5.9k sqft12446 Cypress Island Way, Wellington, FL 33414For SaleMLS ID #R11135250, Carol A Sollak PA, Engel & Volkers Wellington. BeachesMLS
- $8,995,0006 bd8 ba7.3k sqft11354 Polo Park Trail, Wellington, FL 33414New ConstructionMLS ID #R11050952, Maria O Mendelsohn, Douglas Elliman Wellington. BeachesMLS
- $4,750,0004 bd5 ba3.9k sqft2432 Golf Brook Drive, Wellington, FL 33414For SaleMLS ID #B26032856, Carol A Sollak PA, Engel & Volkers Wellington. BeachesMLS
- $4,949,0007 bd6 ba7.3k sqft14535 Draft Horse Lane, Wellington, FL 33414For SaleMLS ID #B26005216, Travis C Laas, Engel & Volkers Wellington. BeachesMLS
- $9,495,0007 bd10 ba7.4k sqft11237 Polo Park Trail, Wellington, FL 33414New ConstructionMLS ID #B26001569, Conrad Minardi Jr, Illustrated Properties. BeachesMLS
- $4,995,0004 bd4 ba2.7k sqft2184 Appaloosa Trail, Wellington, FL 33414For SaleMLS ID #R11088756, Sheer Levitin, Engel & Volkers Wellington. BeachesMLS
- $4,500,0005 bd7 ba5.5k sqft2377 Golf Brook Drive, Wellington, FL 33414For SaleMLS ID #R11167499, Mayli Garcia-Velez, Equestrian Sotheby's International Realty Inc.. BeachesMLS
