Welcome to Aero Club, an exclusive aviation community boasting its own private runway. This custom-built residence features four bedrooms and six baths (five full and one half), spanning approximately 6,935 sq ft of luxurious living space. Perfectly designed for pilot comfort and entertaining, it sits on the only Runway double-lot (2.05 acres) available for sale and is ready for you to move in.
Step outside to discover the pool and inviting beach seating area, a cozy gas fire pit, spa, and sauna. The outdoor living space is enhanced by a climate controlled panoramic view summer kitchen, loaded with high-end BBQ and kitchen appliances, plus a dining area by the pool for effortless al fresco entertaining.
Inside, you'll find a remodeled kitchen (more) Welcome to Aero Club, an exclusive aviation community boasting its own private runway. This custom-built residence features four bedrooms and seven baths (four full and three half), spanning approximately 6,935 sq ft of luxurious living space. Perfectly designed for pilot comfort and entertaining, it sits on the only double-lot airstrip available for sale (2.05 acres) and is ready for you to move in.
Step outside to discover a new pool and inviting beach seating area, a cozy gas fire pit, spa, and sauna. The outdoor living space is enhanced by a climate-controlled panoramic-view summer kitchen, loaded with high-end BBQ and kitchen appliances, plus a dining area by the pool for effortless al fresco entertaining.
Inside, you'll find a remodeled kitchen featuring double refrigerators and freezers, an induction cooktop, and a range hood ideal for culinary enthusiasts. For wine lovers, a sophisticated wine cellar adds an elegant touch to gatherings. Enjoy movie nights in the state-of-the-art home theater, designed for an immersive viewing experience.
The property also includes two additional structures:
A spacious modern hangar (73' x 69'; 5,037 sq ft) fully air-conditioned and finished with polished concrete epoxy floors, capable of accommodating multiple aircraft, including the largest jet allowed in the Aero Club. Attached to the hangar is a 1-bedroom, 1-bath guest house with a full kitchen and living area perfect for pilots or visitors.
Outside the hangar, a large concrete ramp and a helipad lead to a third structure: a 51' x 53' Hangar Port. Envision parking your airplane under this hangar port and walking into a 2,120 sq ft under-air space housing an athlete's gym, a conference room and executive office with a half bath, and a 4-car collector's garage.
This estate blends luxury, functionality, and endless possibilities. Don't miss the opportunity to own this remarkable property. Schedule a viewing today!.
For sale
$12,000,000
15850 Britten Lane, Wellington, FL 33414
5beds
7,616sqft
Single Family Residence
Built in 1998
2.05 Acres Lot
$-- Zestimate®
$1,576/sqft
$600/mo HOA
What's special
Cozy gas fire pitNew poolFour bedroomsClimate-controlled panoramic-view summer kitchenInviting beach seating areaSophisticated wine cellarRemodeled kitchen
- 257 days |
- 335 |
- 17 |
Zillow last checked:
Listing updated:
Listed by:
Rodolfo A Maya 954-588-8882,
Illustrated Properties LLC (We
Source: BeachesMLS,MLS#: R11136975 Originating MLS: BeachesMLS
Originating MLS: BeachesMLSLoading...
Facts & features
Interior
Bedrooms & bathrooms
- Bedrooms: 5
- Bathrooms: 10
- Full bathrooms: 5
- 1/2 bathrooms: 5
- Main level bathrooms: 7
- Main level bedrooms: 2
Rooms
- Room types: Dining Room, Florida Room
Primary bedroom
- Level: First
- Area: 480
- Dimensions: 24 X 20
Dining room
- Level: First
- Area: 180
- Dimensions: 12 X 15
Kitchen
- Level: First
- Area: 240
- Dimensions: 20 X 12
Living room
- Level: First
- Area: 320
- Dimensions: 16 X 20
Heating
- Central, Electric, Zoned
Cooling
- Central Air, Electric
Appliances
- Included: Cooktop, Dryer, Dishwasher, Electric Water Heater, Free-Standing Freezer, Ice Maker, Microwave, Oven, Refrigerator, Water Heater, Washer
- Laundry: Inside
Features
- Wet Bar, Breakfast Bar, Bidet, Built-in Features, Breakfast Area, Bathtub, Dining Area, Separate/Formal Dining Room, Dual Sinks, Eat-in Kitchen, Family/Dining Room, Garden Tub/Roman Tub, Kitchen Island, Kitchen/Dining Combo, Main Level Primary, Sitting Area in Primary, Split Bedrooms, Storage, Soaking Tub, Separate Shower, Bar
- Flooring: Carpet, Ceramic Tile, Marble
- Has fireplace: Yes
- Fireplace features: Decorative
Interior area
- Total structure area: 19,250
- Total interior livable area: 7,616 sqft
Video & virtual tour
Property
Parking
- Total spaces: 6
- Parking features: Attached Carport, Attached, Circular Driveway, Covered, Detached Carport, Detached, Garage, Golf Cart Garage, Garage Door Opener, RV Access/Parking
- Attached garage spaces: 6
- Has carport: Yes
- Has uncovered spaces: Yes
Features
- Levels: Two
- Stories: 2
- Patio & porch: Covered, Deck, Patio, Balcony
- Exterior features: Built-in Barbecue, Balcony, Barbecue, Lighting, Outdoor Kitchen, Outdoor Living Area, Outdoor Shower
- Has private pool: Yes
- Pool features: Heated, Pool Equipment, Outside Bath Access
- Has spa: Yes
- Spa features: Above Ground, Fiberglass, Heated
- Fencing: Fenced
- Has view: Yes
- View description: Garden, Pool
- Waterfront features: None
Lot
- Size: 2.05 Acres
- Features: 2-3 Acres, Cul-De-Sac, Sprinklers Automatic, Sprinkler System
Details
- Additional structures: Airplane Hangar, Cabana, Outbuilding
- Parcel number: 73414418010190060
- Zoning: 0100
- Other equipment: Fuel Tank(s)
Construction
Type & style
- Home type: SingleFamily
- Architectural style: Colonial,Mediterranean
- Property subtype: Single Family Residence
Materials
- Block
- Roof: Concrete,Flat,Tile
Condition
- Resale
- New construction: No
- Year built: 1998
Utilities & green energy
- Electric: 3 Phase
- Sewer: Septic Tank
- Water: Public
- Utilities for property: Cable Available, Water Available
Community & HOA
Community
- Features: Home Owners Association
- Security: Security System Owned, Security System, Closed Circuit Camera(s), Key Card Entry, Motion Detectors, Smoke Detector(s)
- Subdivision: WELLINGTON AERO CLUB OF THE LANDINGS AT WELLINGTON
HOA
- Has HOA: Yes
- Amenities included: Airport/Runway, Clubhouse, Dog Park, Sidewalks, Trail(s)
- Services included: Common Areas
- HOA fee: $600 monthly
Location
- Region: Wellington
Financial & listing details
- Price per square foot: $1,576/sqft
- Tax assessed value: $4,768,308
- Annual tax amount: $67,048
- Date on market: 11/3/2025
- Cumulative days on market: 258 days
- Listing terms: Cash,Conventional
- Road surface type: Paved
Estimated market value
Not available
Estimated sales range
Not available
$27,441/mo
Price history
| Date | Event | Price |
|---|---|---|
| 11/3/2025 | Listed for sale | $12,000,000+11781.2%$1,576/sqft |
Source:  BeachesMLS #RX-11136975 Report a problem BeachesMLS #RX-11136975 Report a problem | ||
| 4/12/1996 | Sold | $101,000+124.4%$13/sqft |
Source: Public Record Report a problem | ||
| 11/22/1994 | Sold | $45,000$6/sqft |
Source: Public Record Report a problem | ||
Public tax history
| Year | Property taxes | Tax assessment |
|---|---|---|
| 2025 | $73,406 +9.5% | $3,356,348 +10% |
| 2024 | $67,048 +12.5% | $3,051,225 +10% |
| 2023 | $59,613 +16.3% | $2,773,841 +10% |
| 2022 | $51,267 +11.5% | $2,521,674 +10.7% |
| 2021 | $45,983 +145.9% | $2,277,065 +177.7% |
| 2020 | $18,696 +15.2% | $819,889 +10% |
| 2019 | $16,229 | $745,354 +51.5% |
| 2018 | $16,229 +63.6% | $492,138 +1.2% |
| 2017 | $9,920 -0.1% | $486,496 -57.5% |
| 2016 | $9,926 -57.4% | $1,144,852 +0.7% |
| 2015 | $23,300 -2.5% | $1,136,894 +0.8% |
| 2014 | $23,890 +209.2% | $1,127,871 +224% |
| 2012 | $7,727 -6.2% | $348,158 -4.3% |
| 2011 | $8,236 -9.9% | $363,923 -9.3% |
| 2010 | $9,140 -13.3% | $401,442 -16.5% |
| 2009 | $10,538 -0.8% | $480,929 -11.3% |
| 2008 | $10,619 -12.2% | $542,481 -13.1% |
| 2007 | $12,093 +152% | $624,443 +151.5% |
| 2006 | $4,799 | $248,307 +3% |
| 2005 | -- | $241,075 +3% |
| 2004 | $2,678 +2131.4% | $234,053 +1.9% |
| 2003 | $120 -97.4% | $229,689 +2.4% |
| 2002 | $4,538 +0.6% | $224,306 +1.6% |
| 2001 | $4,511 -15.7% | $220,774 -6.6% |
| 2000 | $5,354 -1.5% | $236,272 -5.4% |
| 1999 | $5,435 | $249,743 |
Find assessor info on the county website
Monthly payment
Est. payment
Payment breakdown
Explore the cost of this home by adjusting the details. Changes won't be saved.Climate risks
Neighborhood: Aero Club
Nearby schools
GreatSchools rating
- 10/10Binks Forest Elementary SchoolGrades: PK-5Distance: 2.3 mi
- 8/10Wellington Landings Middle SchoolGrades: 6-8Distance: 1.4 mi
- 6/10Wellington High SchoolGrades: 9-12Distance: 1.8 mi
Schools provided by the listing agent
- Elementary: Binks Forest
- Middle: Wellington Landings
- High: Wellington
Source: BeachesMLS. This data may not be complete. We recommend contacting the local school district to confirm school assignments for this home.
- $1,478,844-- bd5 ba6k sqft15850 Britten Ln, Wellington, FL 33414Off Market
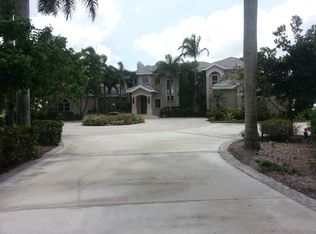
- $3,072,0004 bd3 ba3.7k sqft15875 Britten Ln, Wellington, FL 33414Off Market
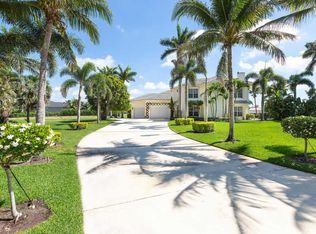
- $3,504,3005 bd6 ba4.3k sqft15950 Britten Ln, Wellington, FL 33414Off Market
- $8,865,1005 bd6 ba10k sqft15855 Barnstormer Ct, Wellington, FL 33414Off Market
- $2,436,8005 bd3 ba3.7k sqft15925 Britten Ln, Wellington, FL 33414Off Market
- $2,045,1005 bd2 ba3.2k sqft15905 Barnstormer Ct, Wellington, FL 33414Off Market
- $3,451,9004 bd5 ba4.7k sqft2500 Greenbriar Blvd, Wellington, FL 33414Off Market
- $3,932,6004 bd4 ba4.6k sqft2420 Greenbriar Blvd, Wellington, FL 33414Off Market
A local agent can set up tours, give advice and negotiate with sellers.
Similar homes
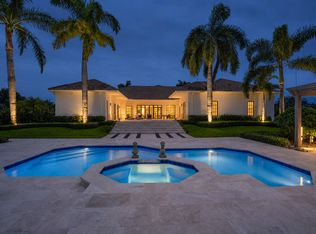
- $9,950,0003 bd5 ba4.7k sqft15590 SEA MIST Lane, Wellington, FL 33414For Sale
 MLS ID #B26053925, Matthew R Johnson, EXP Realty LLC. BeachesMLS
 - $12,995,0005 bd8 ba8.3k sqft2015 Lockheed Terrace, Wellington, FL 33414New Construction
 MLS ID #B26005658, Jason Shinn, Triple Crown Properties. BeachesMLS
 - $8,999,0005 bd7 ba5.3k sqft15595 Lindbergh Lane, Wellington, FL 33414For Sale
 MLS ID #R11161156, Paul Evan Rabinowitz, The Agency Florida LLC. BeachesMLS
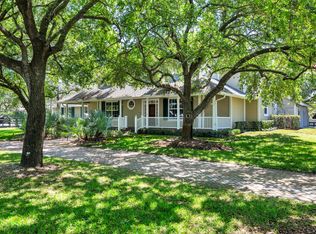
 - $11,800,0007 bd7 ba4.3k sqft14366 Belmont Trace, Wellington, FL 33414For Sale
 MLS ID #B26011191, Lisa M Boswell, Triple Crown Properties. BeachesMLS
 - $13,995,0006 bd9 ba8k sqft2312 Appaloosa Trail, Wellington, FL 33414For SaleMLS ID #R11142125, Travis C Laas, Engel & Volkers Wellington. BeachesMLS
- $10,900,0006 bd8 ba8k sqft12381 Cypress Island Way, Wellington, FL 33414For SaleMLS ID #B26007261, Romain Marteau, M B Real Estate Group Inc. BeachesMLS
- $6,450,0005 bd7 ba5.8k sqft15330 Ocean Breeze Lane, Wellington, FL 33414For SaleMLS ID #R11155229, Matthew R Johnson, EXP Realty LLC. BeachesMLS
- $7,475,0004 bd5 ba6.7k sqft2707 Sheltingham Drive, Wellington, FL 33414For SaleMLS ID #B26030004, Carol A Sollak PA, Engel & Volkers Wellington. BeachesMLS
- $6,495,0007 bd9 ba5.5k sqft3585 Aiken Court, Wellington, FL 33414For SaleMLS ID #B26002558, David A Welles, Equestrian Sotheby's International Realty Inc.. BeachesMLS
- $7,325,0008 bd8 ba7.2k sqft14471 Equestrian Way, Wellington, FL 33414For SaleMLS ID #R11067176, David A Welles, Equestrian Sotheby's International Realty Inc.. BeachesMLS
- $9,995,0006 bd9 ba7.7k sqft11340 Polo Park Trail, Wellington, FL 33414New ConstructionMLS ID #R11163019, Jason Pappas, Illustrated Properties. BeachesMLS
- $15,975,0003 bd4 ba4.1k sqft3454 Grand Prix Farms Drive, Wellington, FL 33414For SaleMLS ID #B26044879, David A Welles, Equestrian Sotheby's International Realty Inc.. BeachesMLS
- $6,450,0004 bd7 ba5.9k sqft12446 Cypress Island Way, Wellington, FL 33414For SaleMLS ID #R11135250, Carol A Sollak PA, Engel & Volkers Wellington. BeachesMLS
- $9,495,0007 bd10 ba7.4k sqft11237 Polo Park Trail, Wellington, FL 33414New ConstructionMLS ID #B26001569, Conrad Minardi Jr, Illustrated Properties. BeachesMLS
- $7,995,0005 bd7 ba5.5k sqft2840 Greenbriar Boulevard, Wellington, FL 33414New ConstructionMLS ID #R11146480, Jason Shinn, Triple Crown Properties. BeachesMLS
- $16,250,0007 bd8 ba9.1k sqft2953 Hurlingham Drive, Wellington, FL 33414For SaleMLS ID #B26020031, Jackson Brittan, M B Real Estate Group Inc. BeachesMLS
- $8,995,0006 bd8 ba7.3k sqft11354 Polo Park Trail, Wellington, FL 33414New ConstructionMLS ID #R11050952, Maria O Mendelsohn, Douglas Elliman Wellington. BeachesMLS
- $6,995,0005 bd6 ba4.6k sqft15795 Chandelle Place, Wellington, FL 33414For SaleMLS ID #R11149078, Jason Shinn, Triple Crown Properties. BeachesMLS
- $6,745,0005 bd7 ba8k sqft3905 Fieldview Way, Wellington, FL 33414For SaleMLS ID #B26010659, Kishan Khanna, Equestrian Sotheby's International Realty Inc.. BeachesMLS
- $12,000,0005 bd6 ba5.1k sqft825 W Oyster Lane, Lantana, FL 33462For SaleMLS ID #B26009646, Erin Jean Omiatek, One Sotheby's International Realty. BeachesMLS
