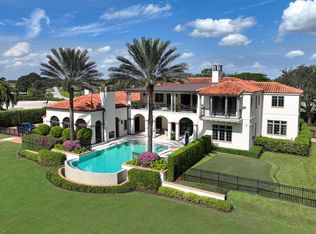
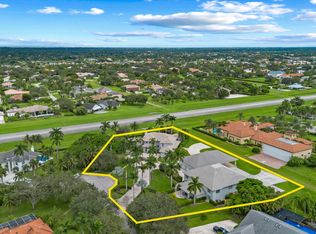
Spectacular estate on prestigious Hurlingham Drive, widely regarded as one of the most exclusive streets within Palm Beach Polo & Country Club. Set on an expansive 1.39 acre lot backing directly to a 92-acre tranquil preserve, this property offers exceptional privacy, sweeping green space, and serene, uninterrupted view — an increasingly rare combination in the community. The home is thoughtfully designed for both entertaining and everyday living, featuring a spacious kitchen with a butler's pantry, multiple living/family rooms, and seven well-appointed bedrooms. Two long, separate driveways provide a grand sense of arrival. The peaceful setting creates a true sense of retreat, all while being just moments from the renowned Wellington International showgrounds.
For sale
$16,250,000
2953 Hurlingham Drive, Wellington, FL 33414
7beds
9,183sqft
:
Get pre-qualified$111,999/mo
Single Family Residence
Built in 2001
1.39 Acres Lot
$-- Zestimate®
$1,770/sqft
$917/mo HOA
What's special
Seven well-appointed bedroomsSerene uninterrupted viewTwo long separate drivewaysSweeping green space
- 106 days |
- 322 |
- 24 |
Zillow last checked:
Listing updated:
Listed by:
Jackson Brittan 817-915-5026,
M B Real Estate Group Inc
Source: BeachesMLS,MLS#: B26020031 Originating MLS: BeachesMLS
Originating MLS: BeachesMLSFacts & features
Interior
Bedrooms & bathrooms
- Bedrooms: 7
- Bathrooms: 8
- Full bathrooms: 7
- 1/2 bathrooms: 1
- Main level bathrooms: 1
- Main level bedrooms: 1
Heating
- Central
Cooling
- Central Air, Ceiling Fan(s)
Appliances
- Included: Dryer, Dishwasher, Electric Water Heater, Disposal, Gas Range, Ice Maker, Microwave, Refrigerator, Water Heater, Washer
- Laundry: Inside, Laundry Room, Washer Dryer Install Allowed
Features
- Breakfast Area, Bathtub, Closet Cabinetry, Dining Area, Separate/Formal Dining Room, Kitchen/Dining Combo, Multiple En Suite Bathrooms, Soaking Tub, Separate Shower, Upper Level Primary, Walk-In Closet(s)
- Flooring: Ceramic Tile, Other, Wood
- Has fireplace: No
Interior area
- Total structure area: 11,530
- Total interior livable area: 9,183 sqft
Video & virtual tour
Property
Parking
- Total spaces: 5
- Parking features: Attached, Circular Driveway, Garage, Garage Door Opener
- Attached garage spaces: 4
- Has uncovered spaces: Yes
Accessibility
- Accessibility features: None
Features
- Levels: Two
- Stories: 2
- Patio & porch: Covered, Open, Patio, Porch, Screened, Wrap Around, Balcony
- Exterior features: Balcony, Outdoor Living Area, Porch
- Has private pool: Yes
- Pool features: Heated, In Ground
- Has view: Yes
- View description: Garden, Pond, Pool
- Has water view: Yes
- Water view: Pond
- Waterfront features: None
Lot
- Size: 1.39 Acres
- Features: 1-2 Acres, Sprinkler System
Details
- Parcel number: 73414415100000180
- Zoning: WELL_PUD (city)
- Special conditions: Standard
Construction
Type & style
- Home type: SingleFamily
- Property subtype: Single Family Residence
Materials
- Block
- Roof: Concrete,Other,Tile,Wood Trusses
Condition
- Resale
- New construction: No
- Year built: 2001
Utilities & green energy
- Sewer: Public Sewer
- Water: Public
- Utilities for property: Electricity Connected, Sewer Connected, Water Connected
Community & HOA
Community
- Features: Home Owners Association, Gated, Street Lights
- Security: Security System Owned, Security System, Fire Alarm, Gated with Guard, Gated Community, Smoke Detector(s), Security Guard
- Subdivision: BRIDLE PATH OF P B POLO & COUNTRY CLUB
HOA
- Has HOA: Yes
- Amenities included: Clubhouse, Pickleball, Security, Sidewalks, Tennis Court(s), Trail(s)
- Services included: Common Areas
- HOA fee: $917 monthly
Location
- Region: Wellington
Financial & listing details
- Price per square foot: $1,770/sqft
- Tax assessed value: $7,556,539
- Annual tax amount: $127,653
- Date on market: 4/24/2026
- Cumulative days on market: 106 days
- Listing terms: Cash,Conventional
- Electric utility on property: Yes
Estimated market value
Not available
Estimated sales range
Not available
$50,457/mo
Price history
| Date | Event | Price |
|---|---|---|
| 4/24/2026 | Listed for sale | $16,250,000+18.2%$1,770/sqft |
Source:  BeachesMLS #B26020031 Report a problem BeachesMLS #B26020031 Report a problem | ||
| 3/31/2021 | Listing removed | -- |
Source:  Douglas Elliman Report a problem Douglas Elliman Report a problem | ||
| 1/23/2020 | Listed for sale | $13,750,000-8.3%$1,497/sqft |
Source: Douglas Elliman #RX-10594701 Report a problem | ||
| 7/22/2019 | Listing removed | $15,000,000$1,633/sqft |
Source: Douglas Elliman #RX-10320120 Report a problem | ||
| 3/27/2017 | Listed for sale | $15,000,000+89.9%$1,633/sqft |
Source: Douglas Elliman #RX-10320120 Report a problem | ||
| 2/24/2010 | Listing removed | $7,900,000$860/sqft |
Source: Illustrated Properties Real Estate #R3052667 Report a problem | ||
| 2/6/2010 | Listed for sale | $7,900,000+953.3%$860/sqft |
Source: Illustrated Properties Real Estate #R3052667 Report a problem | ||
| 7/13/1999 | Sold | $750,000$82/sqft |
Source: Public Record Report a problem | ||
Public tax history
| Year | Property taxes | Tax assessment |
|---|---|---|
| 2025 | $127,653 +2.9% | $6,811,325 +2.9% |
| 2024 | $124,096 -6.5% | $6,619,363 -5.9% |
| 2023 | $132,785 -1.7% | $7,031,107 +0.4% |
| 2022 | $135,074 +42.2% | $7,003,495 +47.2% |
| 2021 | $95,005 +0.4% | $4,758,692 +1.2% |
| 2020 | $94,649 -15.5% | $4,703,391 -14.6% |
| 2019 | $111,987 | $5,510,531 -5.6% |
| 2018 | $111,987 -3% | $5,835,519 +1.5% |
| 2017 | $115,443 +0.3% | $5,748,404 -0.8% |
| 2016 | $115,104 -2.5% | $5,794,546 +75.9% |
| 2015 | $118,021 +48.7% | $3,294,977 +10% |
| 2014 | $79,371 +26.5% | $2,995,434 +10% |
| 2013 | $62,760 +15.8% | $2,723,122 +10% |
| 2012 | $54,212 +7.9% | $2,475,565 +10% |
| 2011 | $50,230 -9.9% | $2,250,514 -9.3% |
| 2010 | $55,763 -27.4% | $2,480,327 -29.9% |
| 2009 | $76,759 +6.5% | $3,539,470 -4.6% |
| 2008 | $72,083 +2.7% | $3,709,650 +1.7% |
| 2007 | $70,211 -10.1% | $3,648,912 -1.6% |
| 2006 | $78,080 | $3,707,019 +52.4% |
| 2005 | -- | $2,432,952 +30.8% |
| 2004 | $23,497 +7020.3% | $1,859,497 +1.9% |
| 2003 | $330 -99.2% | $1,824,825 +1.6% |
| 2002 | $39,493 +278.4% | $1,796,569 +290.6% |
| 2001 | $10,437 +100.1% | $460,000 +100% |
| 2000 | $5,215 +4.2% | $230,000 |
| 1999 | $5,005 | $230,000 |
Find assessor info on the county website
Monthly payment
Est. payment
Payment breakdown
Explore the cost of this home by adjusting the details. Changes won't be saved.Climate risks
Neighborhood: 33414
Nearby schools
GreatSchools rating
- 6/10New Horizons Elementary SchoolGrades: PK-7Distance: 1.1 mi
- 6/10Wellington High SchoolGrades: 9-12Distance: 1.4 mi
- 8/10Polo Park Middle SchoolGrades: 6-8Distance: 1.3 mi
- $13,000,0005 bd8 ba7.4k sqft2981 Hurlingham Dr, Wellington, FL 33414Sold

- $10,851,2006 bd7 ba10k sqft2930 Hurlingham Dr, Wellington, FL 33414Off Market
- $11,493,1006 bd9 ba12k sqft2954 Hurlingham Dr, Wellington, FL 33414Off Market

- $9,097,7004 bd6 ba8.2k sqft2968 Hurlingham Dr, Wellington, FL 33414Off Market
- $10,000,0007 bd8 ba8.6k sqft2982 Hurlingham Dr, Wellington, FL 33414Sold
- $4,198,3840.62 acres2902 Hurlingham Dr, Wellington, FL 33414Off Market
- $10,002,7005 bd9 ba7.3k sqft2898 Hurlingham Dr, Wellington, FL 33414Off Market
- $8,458,2004 bd5 ba6k sqft2884 Hurlingham Dr, Wellington, FL 33414Off Market
A local agent can set up tours, give advice and negotiate with sellers.
Similar homes
- $13,995,0006 bd9 ba8k sqft2312 Appaloosa Trail, Wellington, FL 33414For Sale
 MLS ID #R11142125, Travis C Laas, Engel & Volkers Wellington. BeachesMLS
 - $15,900,0007 bd10 ba8k sqft23 Hidden Harbour Dr, Gulf Stream, FL 33483For Sale By Owner

- $8,300,0006 bd6 ba5.7k sqft15691 Sunnyland Lane, Wellington, FL 33414For Sale
 MLS ID #B26056172, Rodrigo Da Cunha, Equestrian Sotheby's International Realty Inc.. BeachesMLS
 - $10,900,0005 bd10 ba7.6k sqft15850 Britten Lane, Wellington, FL 33414For Sale
 MLS ID #R11136975, Rodolfo A Maya, Illustrated Properties LLC (We. BeachesMLS
 - $10,900,0006 bd8 ba8k sqft12381 Cypress Island Way, Wellington, FL 33414For SaleMLS ID #B26007261, Romain Marteau, M B Real Estate Group Inc. BeachesMLS
- $8,999,0005 bd7 ba5.3k sqft15595 Lindbergh Lane, Wellington, FL 33414For SaleMLS ID #R11161156, Paul Evan Rabinowitz, The Agency Florida LLC. BeachesMLS
- $12,995,0005 bd8 ba8.3k sqft2015 Lockheed Terrace, Wellington, FL 33414New ConstructionMLS ID #B26005658, Jason Shinn, Triple Crown Properties. BeachesMLS
- $9,995,0006 bd9 ba7.7k sqft11340 Polo Park Trail, Wellington, FL 33414New ConstructionMLS ID #R11163019, Jason Pappas, Illustrated Properties. BeachesMLS
- $9,495,0007 bd10 ba7.4k sqft11237 Polo Park Trail, Wellington, FL 33414New ConstructionMLS ID #B26001569, Conrad Minardi Jr, Illustrated Properties. BeachesMLS
- $9,500,0004 bd6 ba5.5k sqft1482 Pelham Road, Wellington, FL 33414New ConstructionMLS ID #B26023674, Snezana Ana Pican, Equestrian Sotheby's International Realty Inc.. BeachesMLS
- $14,500,0004 bd5 ba5.7k sqft6259 Homeland Road, Lake Worth, FL 33449For SaleMLS ID #R11167536, Jackson Brittan, M B Real Estate Group Inc. BeachesMLS
- $8,995,0006 bd8 ba7.3k sqft11354 Polo Park Trail, Wellington, FL 33414New ConstructionMLS ID #R11050952, Maria O Mendelsohn, Douglas Elliman Wellington. BeachesMLS
- $14,750,0005 bd7 ba5k sqftN/A, Palm Beach, FL 33480For SaleMLS ID #26-1052, CRISSY POORMAN, Sotheby's International Realty, Inc.. Palm Beach BOR
- $14,995,0005 bd6 ba5k sqft1080 Lake Drive, Delray Beach, FL 33444For SaleMLS ID #R11169994, Jerilyn M Walter, Premier Estate Properties, Inc. BeachesMLS
- $17,995,0007 bd10 ba10k sqft10250 El Paraiso Place, Delray Beach, FL 33446New ConstructionMLS ID #B26035467, Thomas DiBucci, Kingdom Living Properties, LLC. BeachesMLS
- $11,900,0005 bd7 ba7.5k sqft10527 El Paraiso Place, Delray Beach, FL 33446For SaleMLS ID #R11057755, Jonathan G Postma, Coldwell Banker/BR. BeachesMLS
- $19,950,0005 bd7 ba6.7k sqft6709 S Flagler Dr, West Palm Beach, FL 33405For SaleMLS ID #26-741, WHITNEY McGURK, Brown Harris Stevens of Palm Beach 5225. Palm Beach BOR
- $16,995,0005 bd7 ba6.2k sqft510 N Lake Way, Palm Beach, FL 33480For SaleMLS ID #24-1877, TODD F. PETER, Sotheby's International Realty, Inc.. Palm Beach BOR
- $10,450,0006 bd8 ba7.5k sqft1232 Seaspray Avenue, Delray Beach, FL 33483For SaleMLS ID #B26049283, Pascal J Liguori, Premier Estate Properties, Inc. BeachesMLS
- $15,250,0006 bd11 ba12k sqft10468 El Caballo Court, Delray Beach, FL 33446For SaleMLS ID #B26006595, Joseph Jonathan Schneider, Wimbledon Real Estate Inc. BeachesMLS
