A true masterpiece! Unmatched equestrian estate positioned next to Wellington International horse show grounds. Mere minutes walking to the competition arenas. The main home and owners barn were constructed with the highest quality and finest design. A standing work or art!
This Mediterranean style equestrian compound boasts Palm Beach Island level finishes and spans over 4 acres across two lots and includes an exquisite, 11,359 sq ft (7878 sq ft under air), 5-bedroom plus office main residence with a guest apartment, two 8-stall barns, a 3-bedroom staff apartment, an oversized NEW, sub-irrigated riding arena that measures 210x125ft, a grand prix field and 10 paddocks. A rare opportunity to own one of the finest equestrian estate in Wellington. Designed by architect Roger Janssen, the main home features elegant living and dining spaces, a billiards room, office, screened porch, butler's kitchen and well-appointed kitchen and family areas. Upstairs hosts the primary suite and three additional bedrooms. Premium finishes include cypress ceilings, custom cabinetry, hardwood flooring, a full-house generator, Infinity pool overlooking the field and much more.
For sale
$13,995,000
2312 Appaloosa Trail, Wellington, FL 33414
6beds
8,084sqft
:
Get pre-qualified$95,293/mo
Single Family Residence
Built in 2015
2.09 Acres Lot
$12,496,300 Zestimate®
$1,731/sqft
$-- HOA
What's special
Billiards roomCustom cabinetryGuest apartmentMediterranean style equestrian compoundHardwood flooringGrand prix fieldScreened porch
- 252 days |
- 484 |
- 30 |
Zillow last checked:
Listing updated:
Listed by:
Travis C Laas 561-906-7007,
Engel & Volkers Wellington,
Tina Bengtsson 561-762-2925,
Engel & Volkers Wellington
Source: BeachesMLS,MLS#: R11142125 Originating MLS: BeachesMLS
Originating MLS: BeachesMLSFacts & features
Interior
Bedrooms & bathrooms
- Bedrooms: 6
- Bathrooms: 9
- Full bathrooms: 6
- 1/2 bathrooms: 3
- Main level bathrooms: 4
- Main level bedrooms: 1
Primary bedroom
- Level: First
- Area: 440
- Dimensions: 20 X 22
Kitchen
- Level: First
- Area: 440
- Dimensions: 22 X 20
Living room
- Level: First
- Area: 400
- Dimensions: 20 X 20
Heating
- Central
Cooling
- Central Air
Appliances
- Included: Dryer, Dishwasher, Free-Standing Freezer, Disposal, Gas Range, Microwave, Oven, Refrigerator, Washer
- Laundry: Inside, Laundry Closet
Features
- Wet Bar, Built-in Features, Breakfast Area, Bathtub, Cathedral Ceiling(s), Central Vacuum, Dining Area, Separate/Formal Dining Room, Dual Sinks, Entrance Foyer, Eat-in Kitchen, Elevator, High Ceilings, Kitchen Island, Kitchen/Dining Combo, Living/Dining Room, Custom Mirrors, Pantry, Soaking Tub, Separate Shower, Upper Level Primary
- Flooring: Wood
- Doors: French Doors
- Has fireplace: Yes
Interior area
- Total structure area: 17,137
- Total interior livable area: 8,084 sqft
Video & virtual tour
Property
Parking
- Total spaces: 3
- Parking features: Attached, Circular Driveway, Driveway, Garage, Garage Door Opener, RV Access/Parking
- Attached garage spaces: 3
- Has uncovered spaces: Yes
Accessibility
- Accessibility features: Accessibility Features, Accessible Elevator Installed
Features
- Levels: Multi/Split,Two
- Stories: 2
- Entry location: Entry Level Living Area Y
- Patio & porch: Covered, Patio, Porch, Screened, Balcony
- Exterior features: Balcony, Lighting, Outdoor Kitchen, Outdoor Living Area
- Has private pool: Yes
- Pool features: Heated, Pool Equipment
- Fencing: Fenced
- Has view: Yes
- View description: Pool
- Waterfront features: None
Lot
- Size: 2.09 Acres
- Dimensions: 4.01 acres
- Features: Sprinkler System
Details
- Parcel number: 73414417010770140
- Zoning: EOZD(c
- Special conditions: Listed As-Is
- Horse amenities: Hay Storage, Lounge, Office, Pasture, Paddocks, Regulation Dressage, Round Pen, Riding Ring, Riding Trail, See Remarks
Construction
Type & style
- Home type: SingleFamily
- Architectural style: European,Mediterranean
- Property subtype: Single Family Residence
Materials
- Block
- Roof: Aluminum,Concrete,Tile
Condition
- Resale
- New construction: No
- Year built: 2015
Utilities & green energy
- Electric: 3 Phase
- Sewer: Septic Tank
- Water: Public
- Utilities for property: Cable Available, Natural Gas Available, Water Available
Community & HOA
Community
- Features: Equestrian Facilities
- Security: Fire Alarm, Gated Community
- Subdivision: SADDLE TRAIL PARK OF WELLINGTON
HOA
- Has HOA: No
Location
- Region: Wellington
Financial & listing details
- Price per square foot: $1,731/sqft
- Tax assessed value: $7,547,447
- Annual tax amount: $103,377
- Date on market: 12/1/2025
- Cumulative days on market: 253 days
- Listing terms: Cash,Conventional
Estimated market value
$12,496,300
$11.87M - $13.25M
$80,746/mo
Price history
| Date | Event | Price |
|---|---|---|
| 12/1/2025 | Listed for sale | $13,995,000+25%$1,731/sqft |
Source:  BeachesMLS #RX-11142125 Report a problem BeachesMLS #RX-11142125 Report a problem | ||
| 10/12/2021 | Sold | $11,200,000-10%$1,385/sqft |
Source: BeachesMLS #R10630208 Report a problem | ||
| 9/15/2021 | Pending sale | $12,450,000$1,540/sqft |
Source: BeachesMLS #RX-10630208 Report a problem | ||
| 1/8/2021 | Price change | $12,450,000-10.8%$1,540/sqft |
Source: BeachesMLS #RX-10630208 Report a problem | ||
| 6/12/2020 | Price change | $13,950,000-6.7%$1,726/sqft |
Source: Illustrated Properties #RX10630208 Report a problem | ||
| 11/18/2019 | Listed for sale | $14,950,000$1,849/sqft |
Source: Illustrated Properties #RX-10578945 Report a problem | ||
| 5/14/2019 | Listing removed | $14,950,000$1,849/sqft |
Source: Illustrated Properties #RX10498742 Report a problem | ||
| 1/25/2019 | Listed for sale | $14,950,000+967.9%$1,849/sqft |
Source: Illustrated Properties #RX-10498742 Report a problem | ||
| 9/30/2013 | Sold | $1,400,000+233.3%$173/sqft |
Source: Public Record Report a problem | ||
| 4/19/1999 | Sold | $420,000$52/sqft |
Source: Public Record Report a problem | ||
Public tax history
| Year | Property taxes | Tax assessment |
|---|---|---|
| 2025 | $108,712 +5.2% | $5,430,885 +10% |
| 2024 | $103,376 +15.6% | $4,938,870 +9.9% |
| 2023 | $89,438 -22.2% | $4,492,500 -21.5% |
| 2022 | $114,967 +21.2% | $5,723,747 +25.1% |
| 2021 | $94,819 +2.6% | $4,575,143 +3.1% |
| 2020 | $92,378 +1.1% | $4,438,270 +2.3% |
| 2019 | $91,328 | $4,339,359 +1.9% |
| 2018 | $91,328 +4.4% | $4,259,173 +172.1% |
| 2017 | $87,443 +159.4% | $1,565,241 +19% |
| 2016 | $33,712 +2.8% | $1,314,996 -13.2% |
| 2015 | $32,805 +10.4% | $1,514,857 +10% |
| 2014 | $29,725 +173.9% | $1,377,143 +170.5% |
| 2013 | $10,851 +2.8% | $509,031 +3.2% |
| 2012 | $10,553 -3.3% | $493,346 -1.3% |
| 2011 | $10,917 +0% | $500,063 +0.7% |
| 2010 | $10,914 +4.1% | $496,548 +0.4% |
| 2009 | $10,483 -19.3% | $494,480 -27.3% |
| 2008 | $12,989 -3.6% | $679,717 -2.7% |
| 2007 | $13,468 -30.7% | $698,291 -22.6% |
| 2006 | $19,436 | $902,569 +43.4% |
| 2005 | -- | $629,298 +18.2% |
| 2004 | $6,818 +1415% | $532,273 +19.2% |
| 2003 | $450 -94.9% | $446,615 +16.2% |
| 2002 | $8,861 +58.3% | $384,232 +63.3% |
| 2000 | $5,596 | $235,244 |
Find assessor info on the county website
Monthly payment
Est. payment
Payment breakdown
Explore the cost of this home by adjusting the details. Changes won't be saved.Climate risks
Neighborhood: Saddle Trail Park
Nearby schools
GreatSchools rating
- 6/10New Horizons Elementary SchoolGrades: PK-7Distance: 0.9 mi
- 6/10Wellington High SchoolGrades: 9-12Distance: 1 mi
- 8/10Polo Park Middle SchoolGrades: 6-8Distance: 3 mi
Schools provided by the listing agent
- Elementary: New Horizons
- Middle: Polo Park
- High: Wellington
Source: BeachesMLS. This data may not be complete. We recommend contacting the local school district to confirm school assignments for this home.
- $3,117,0131 bd1 ba5.2k sqft2328 Appaloosa Trl, Wellington, FL 33414Off Market
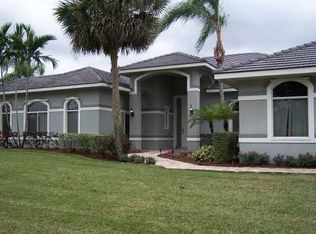
- $4,850,0006 bd6 ba2.4k sqft14911 Equestrian Way, Wellington, FL 33414For Sale
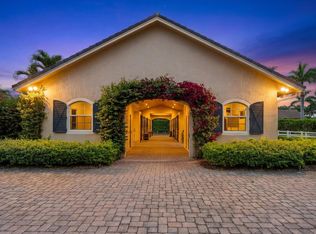
- $2,917,200-- bd3 ba3.5k sqft2344 Appaloosa Trl, Wellington, FL 33414Off Market
- $3,303,7004 bd3 ba3k sqft2329 Appaloosa Trl, Wellington, FL 33414Off Market
- $3,109,800-- bd3 ba7.8k sqft2297 Appaloosa Trl, Wellington, FL 33414Off Market
- $---- bd-- ba576 sqft2040 Grand Prix Farms Dr, Wellington, FL 33414Off Market
- $3,826,4005 bd4 ba5k sqft2345 Appaloosa Trl, Wellington, FL 33414Off Market
- $5,554,509-- bd-- ba-- sqft14883 Equestrian Way, Wellington, FL 33414Off Market
A local agent can set up tours, give advice and negotiate with sellers.
A local lender can help you make sure your offer is ready when you are.
Similar homes
- $16,250,0007 bd8 ba9.1k sqft2953 Hurlingham Drive, Wellington, FL 33414For Sale

 MLS ID #B26020031, Jackson Brittan, M B Real Estate Group Inc. BeachesMLS
 - $10,900,0005 bd10 ba7.6k sqft15850 Britten Lane, Wellington, FL 33414For Sale
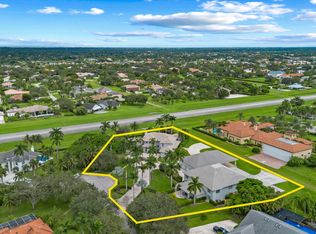 MLS ID #R11136975, Rodolfo A Maya, Illustrated Properties LLC (We. BeachesMLS
 - $15,975,0003 bd4 ba4.1k sqft3454 Grand Prix Farms Drive, Wellington, FL 33414For Sale
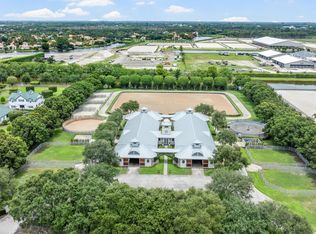 MLS ID #B26044879, David A Welles, Equestrian Sotheby's International Realty Inc.. BeachesMLS
 - $12,995,0005 bd8 ba8.3k sqft2015 Lockheed Terrace, Wellington, FL 33414New Construction
 MLS ID #B26005658, Jason Shinn, Triple Crown Properties. BeachesMLS
 - $9,950,0003 bd5 ba4.7k sqft15590 SEA MIST Lane, Wellington, FL 33414For SaleMLS ID #B26053925, Matthew R Johnson, EXP Realty LLC. BeachesMLS
- $7,325,0008 bd8 ba7.2k sqft14471 Equestrian Way, Wellington, FL 33414For SaleMLS ID #R11067176, David A Welles, Equestrian Sotheby's International Realty Inc.. BeachesMLS
- $8,300,0006 bd6 ba5.7k sqft15691 Sunnyland Lane, Wellington, FL 33414For SaleMLS ID #B26056172, Rodrigo Da Cunha, Equestrian Sotheby's International Realty Inc.. BeachesMLS
- $8,999,0005 bd7 ba5.3k sqft15595 Lindbergh Lane, Wellington, FL 33414For SaleMLS ID #R11161156, Paul Evan Rabinowitz, The Agency Florida LLC. BeachesMLS
- $7,475,0004 bd5 ba6.7k sqft2707 Sheltingham Drive, Wellington, FL 33414For SaleMLS ID #B26030004, Carol A Sollak PA, Engel & Volkers Wellington. BeachesMLS
- $10,900,0006 bd8 ba8k sqft12381 Cypress Island Way, Wellington, FL 33414For SaleMLS ID #B26007261, Romain Marteau, M B Real Estate Group Inc. BeachesMLS
- $9,995,0006 bd9 ba7.7k sqft11340 Polo Park Trail, Wellington, FL 33414New ConstructionMLS ID #R11163019, Jason Pappas, Illustrated Properties. BeachesMLS
- $15,500,0003 bd4 ba5.9k sqft5011 S FLAGLER Drive, West Palm Beach, FL 33405For SaleMLS ID #B26061793, Giuliana L Raiser-Duduca PA, Coldwell Banker. BeachesMLS
- $7,995,0005 bd7 ba5.5k sqft2840 Greenbriar Boulevard, Wellington, FL 33414New ConstructionMLS ID #R11146480, Jason Shinn, Triple Crown Properties. BeachesMLS
- $15,900,0007 bd10 ba8k sqft23 Hidden Harbour Dr, Gulf Stream, FL 33483For Sale By Owner
- $9,495,0007 bd10 ba7.4k sqft11237 Polo Park Trail, Wellington, FL 33414New ConstructionMLS ID #B26001569, Conrad Minardi Jr, Illustrated Properties. BeachesMLS
- $9,500,0004 bd6 ba5.5k sqft1482 Pelham Road, Wellington, FL 33414New ConstructionMLS ID #B26023674, Snezana Ana Pican, Equestrian Sotheby's International Realty Inc.. BeachesMLS
- $8,995,0006 bd8 ba7.3k sqft11354 Polo Park Trail, Wellington, FL 33414New ConstructionMLS ID #R11050952, Maria O Mendelsohn, Douglas Elliman Wellington. BeachesMLS
- $14,995,0005 bd6 ba5k sqft1080 Lake Drive, Delray Beach, FL 33444For SaleMLS ID #R11169994, Jerilyn M Walter, Premier Estate Properties, Inc. BeachesMLS
- $11,900,0005 bd7 ba7.5k sqft10527 El Paraiso Place, Delray Beach, FL 33446For SaleMLS ID #R11057755, Jonathan G Postma, Coldwell Banker/BR. BeachesMLS
- $12,000,0005 bd6 ba5.1k sqft825 W Oyster Lane, Lantana, FL 33462For SaleMLS ID #B26009646, Erin Jean Omiatek, One Sotheby's International Realty. BeachesMLS
