Introducing an exceptional residence on prestigious South Flagler Drive, offering a fantastic opportunity to renovate the existing home and customize to your personal style or create a brand - new custom residence on an expansive 0.66 - acre parcel . This mediterranean home presents endless possibilities ! Home offers 3 Bedrooms , 3 and a half bathrooms . Enjoy 5,913 of living space. Large living areas, L Shape pool, courtyard areas, a guest unfinished house that sits in the back and a three car garage with a long driveway, all overlooking to the Intracoastal from first and second floor. "Based upon preliminary information provided to Seller by the Palm Beach County Planning and Zoning Dept., it is Sellers understanding that a new private boat dock can be constructed into the Intracoastal Waterway adjacent to the Property. Seller makes no warranties or representations about the ability to construct and/or maintain such a dock, and Buyer is advised to verity same with all applicable governmental entities before purchasing the Property.
Accepting backups
$15,500,000
5011 S FLAGLER Drive, West Palm Beach, FL 33405
3beds
5,913sqft
Single Family Residence
Built in 1989
0.66 Acres Lot
$14,432,500 Zestimate®
$2,621/sqft
$-- HOA
What's special
Guest unfinished houseCourtyard areasThree car garageLong drivewayL shape pool
- 22 days
- 716
- 18
Likely to sell faster than
Zillow last checked:
Listing updated:
Listed by:
Giuliana L Raiser-Duduca PA 561-926-0738,
Coldwell Banker
Source: BeachesMLS,MLS#: B26061793 Originating MLS: BeachesMLS
Originating MLS: BeachesMLSFacts & features
Interior
Bedrooms & bathrooms
- Bedrooms: 3
- Bathrooms: 4
- Full bathrooms: 3
- 1/2 bathrooms: 1
- Main level bathrooms: 2
- Main level bedrooms: 1
Primary bedroom
- Level: Second
- Area: 374
- Dimensions: 22 X 17
Bedroom 2
- Level: Second
- Area: 192
- Dimensions: 16 X 12
Bedroom 3
- Level: First
- Area: 196
- Dimensions: 14 X 14
Dining room
- Level: First
- Area: 234
- Dimensions: 18 X 13
Family room
- Level: First
- Area: 391
- Dimensions: 23 X 17
Kitchen
- Area: 192
- Dimensions: 16 X 12
Living room
- Area: 493
- Dimensions: 29 X 17
Heating
- Central, Electric
Cooling
- Central Air, Ceiling Fan(s), Electric
Appliances
- Included: Cooktop, Dryer, Dishwasher, Electric Water Heater, Disposal, Microwave, Oven, Refrigerator, Water Heater, Washer
- Laundry: Washer Hookup, Electric Dryer Hookup, Inside, Main Level, Laundry Room, Laundry Tub, Sink
Features
- Breakfast Bar, Built-in Features, Breakfast Area, Dual Sinks, Entrance Foyer, High Ceilings, Jetted Tub, Living/Dining Room, Pantry, Split Bedrooms, Storage, Separate Shower, Upper Level Primary, Vaulted Ceiling(s), Walk-In Closet(s)
- Flooring: Concrete, Tile, Vinyl, Wood
- Doors: French Doors
- Windows: Shutters
- Has fireplace: No
Interior area
- Total structure area: 8,502
- Total interior livable area: 5,913 sqft
Video & virtual tour
Property
Parking
- Total spaces: 4
- Parking features: Attached, Driveway, Garage, Garage Door Opener
- Attached garage spaces: 3
- Has uncovered spaces: Yes
Accessibility
- Accessibility features: None
Features
- Levels: Two
- Stories: 2
- Patio & porch: Deck, Glass Enclosed, Open, Patio, Porch, Terrace, Balcony
- Exterior features: Balcony, Courtyard, Garden, Outdoor Living Area, Uncovered Courtyard
- Has private pool: Yes
- Pool features: Free Form, In Ground, Other, Private
- Fencing: Back Yard
- Has view: Yes
- View description: Intercoastal, Water
- Has water view: Yes
- Water view: Intercoastal,Water
- Waterfront features: Intracoastal Access, Navigable Water, Seawall
- Frontage type: Waterfront
- Frontage length: 171260.00,171260.00
Lot
- Size: 0.66 Acres
- Features: Interior Lot, Sprinklers Automatic, Sprinkler System
Details
- Additional structures: Pergola, Pool House, Utility Building(s)
- Parcel number: 74434403000000031
- Zoning: SF14 (city)
- Special conditions: Standard,Listed As-Is
- Other equipment: Call Listing Agent
Construction
Type & style
- Home type: SingleFamily
- Architectural style: Mediterranean
- Property subtype: Single Family Residence
Materials
- Brick, Block, Stucco
- Foundation: Block
- Roof: Tile
Condition
- Resale
- New construction: No
- Year built: 1989
Utilities & green energy
- Electric: 3 Phase
- Sewer: Public Sewer
- Water: Public
- Utilities for property: Cable Available, Electricity Connected, Water Available
Community & HOA
Community
- Security: Security Lights
- Subdivision: Little Ranches
HOA
- Has HOA: No
Location
- Region: West Palm Beach
Financial & listing details
- Price per square foot: $2,621/sqft
- Tax assessed value: $1,364,998
- Annual tax amount: $26,504
- Date on market: 8/8/2026
- Cumulative days on market: 10 days
- Listing terms: Cash
- Electric utility on property: Yes
- Road surface type: Paved
Estimated market value
$14,432,500
$13.57M - $15.15M
$6,854/mo
Price history
| Date | Event | Price |
|---|---|---|
| 8/8/2026 | Listed for sale | $15,500,000$2,621/sqft |
Source:  BeachesMLS #B26061793 Report a problem BeachesMLS #B26061793 Report a problem | ||
Public tax history
| Year | Property taxes | Tax assessment |
|---|---|---|
| 2025 | $26,504 +2.9% | $1,329,112 +2.9% |
| 2024 | $25,745 +2.4% | $1,291,654 +3% |
| 2023 | $25,152 +0.4% | $1,254,033 +3% |
| 2022 | $25,047 -0.1% | $1,217,508 +3% |
| 2021 | $25,068 +0.4% | $1,182,047 +1.4% |
| 2020 | $24,961 +1.4% | $1,165,727 +2.3% |
| 2019 | $24,615 | $1,139,518 +1.9% |
| 2018 | $24,615 +4.7% | $1,118,271 +2.1% |
| 2017 | $23,503 +0.8% | $1,095,270 +2.1% |
| 2016 | $23,308 +0% | $1,072,742 +0.7% |
| 2015 | $23,306 -2.2% | $1,065,285 +0.8% |
| 2014 | $23,819 +1.3% | $1,056,830 +1.5% |
| 2013 | $23,525 +0.5% | $1,041,212 +1.7% |
| 2012 | $23,405 +2.4% | $1,023,807 +3% |
| 2011 | $22,854 -0.2% | $993,987 +1.5% |
| 2010 | $22,904 +6% | $979,298 +2.7% |
| 2009 | $21,610 +10% | $953,552 +0.1% |
| 2008 | $19,651 +3.5% | $952,599 +3% |
| 2007 | $18,984 -5.9% | $924,853 +2.5% |
| 2006 | $20,174 | $902,296 +3% |
| 2005 | -- | $876,016 +3% |
| 2004 | $12,621 +12035.1% | $850,501 +1.9% |
| 2003 | $104 -99.5% | $834,643 +2.4% |
| 2002 | $19,554 -0.1% | $815,081 +1.6% |
| 2001 | $19,570 +2.9% | $802,245 +3% |
| 2000 | $19,013 +4.1% | $778,879 -5.6% |
| 1999 | $18,270 | $824,731 |
Find assessor info on the county website
Monthly payment
Est. payment
Payment breakdown
Explore the cost of this home by adjusting the details. Changes won't be saved.Climate risks
Neighborhood: South Side
Nearby schools
Schools provided by the listing agent
- Elementary: South Olive
- Middle: Conniston Community
- High: Forest Hill
Source: BeachesMLS. This data may not be complete. We recommend contacting the local school district to confirm school assignments for this home.
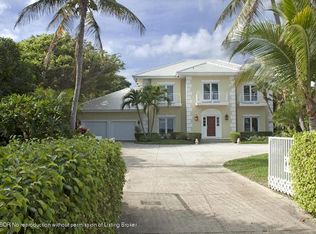
- $11,558,1005 bd1 ba4.8k sqft5105 S Flagler Dr, West Palm Beach, FL 33405Off Market
- $22,581,3004 bd3 ba4.5k sqft5009 S Flagler Dr, West Palm Beach, FL 33405Off Market
- $16,329,4005 bd2 ba1k sqft211 Plymouth Rd, West Palm Beach, FL 33405Off Market
- $9,095,2005 bd5 ba4.5k sqft5001 S Flagler Dr, West Palm Beach, FL 33405Off Market

Similar homes
- $7,950,0004 bd4 ba4k sqft129 S Flagler Promenade S, West Palm Beach, FL 33405For Sale
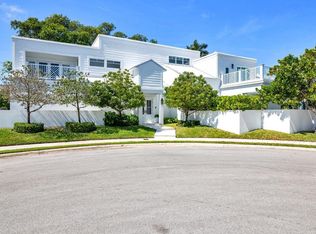
 MLS ID #B26006538, Lucy Harrison Bauer, Brown Harris Stevens of PB. BeachesMLS
 - $7,950,0004 bd4 ba4.6k sqft129 Flagler Promenade S #S, West Palm Beach, FL 33405For Sale
 MLS ID #26-538, LUCY PEACHES BAUER, Brown Harris Stevens of Palm Beach 6598. Palm Beach BOR
 - $15,750,0006 bd6 ba7k sqft2270 Wilsee Road, Palm Beach Gardens, FL 33410For Sale
 MLS ID #B26069321, Vincent Marotta Jr, Illustrated Properties LLC (Co. BeachesMLS
 - $19,950,0005 bd7 ba6.7k sqft6709 S Flagler Dr, West Palm Beach, FL 33405For Sale
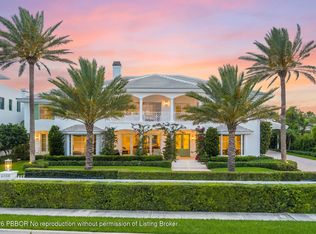 MLS ID #26-741, WHITNEY McGURK, Brown Harris Stevens of Palm Beach 5225. Palm Beach BOR
 - $8,900,0006 bd7 ba5.1k sqft123 Murray Road, West Palm Beach, FL 33405For SaleMLS ID #B26037621, Ryan Straub PA, Keller Williams Coastal Partners. BeachesMLS
- $15,975,0002 bd4 ba3.1k sqft3382 Grand Prix Farms Drive N, Wellington, FL 33414For SaleMLS ID #B26065106, Martha W Jolicoeur PA, Douglas Elliman Wellington. BeachesMLS
- $13,500,0005 bd7 ba5.6k sqft1327 LAKE WORTH Lane, North Palm Beach, FL 33408For SaleMLS ID #B26065113, Paul Kaneb, K2 Realty, Inc. (NPB). BeachesMLS
- $14,995,0005 bd6 ba5k sqft1080 Lake Drive, Delray Beach, FL 33444For SaleMLS ID #R11169994, Jerilyn M Walter, Premier Estate Properties, Inc. BeachesMLS
- $15,975,0003 bd4 ba4.1k sqft3454 Grand Prix Farms Drive, Wellington, FL 33414For SaleMLS ID #B26044879, David A Welles, Equestrian Sotheby's International Realty Inc.. BeachesMLS
- $12,000,0005 bd6 ba5.1k sqft825 W Oyster Lane, Lantana, FL 33462For SaleMLS ID #B26009646, Erin Jean Omiatek, One Sotheby's International Realty. BeachesMLS
