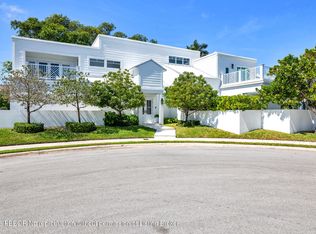
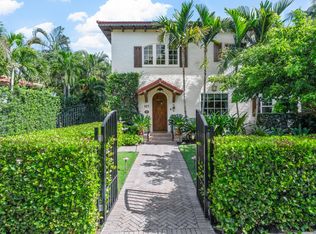
Perfectly positioned in coveted SoSo, this 4 bedroom, 3.5 bath residence offers an exceptionally quiet setting on 18,900 SF of land + a fully renovated dock. The house was gutted in 2014 and includes a new roof, impact windows and doors, new kitchen and baths, added interior space and a salt water pool. The well-appointed chef's kitchen is equipped with premium Sub-Zero appliances. An inviting upper deck provides the perfect place to relax while overlooking the property. Set on an expansive lot which can be separated, the home offers the best of both worlds with immediate move-in-ready enjoyment or the flexibility to further reimagine and expand over time. The dock has been renovated with new electric, water, and planking. Enjoy a uniquely peaceful environment on a private street with only three homes and no through traffic—an exceptionally rare opportunity in one of the area's most desirable neighborhoods!
For sale
$7,950,000
129 S Flagler Promenade S, West Palm Beach, FL 33405
4beds
4,065sqft
:
Get pre-qualified$54,344/mo
Single Family Residence
Built in 1986
0.43 Acres Lot
$7,407,200 Zestimate®
$1,956/sqft
$-- HOA
What's special
Spacious interiorsNew roofThoughtfully updated bathsPremium sub-zero appliancesInviting upper deckImpact windows and doors
- 136 days |
- 208 |
- 7 |
Zillow last checked:
Listing updated:
Listed by:
Lucy Harrison Bauer 561-282-6886,
Brown Harris Stevens of PB
Source: BeachesMLS,MLS#: B26006538 Originating MLS: BeachesMLS
Originating MLS: BeachesMLSFacts & features
Interior
Bedrooms & bathrooms
- Bedrooms: 4
- Bathrooms: 4
- Full bathrooms: 3
- 1/2 bathrooms: 1
- Main level bathrooms: 1
- Main level bedrooms: 1
Primary bedroom
- Area: 304
- Dimensions: 19 X 16
Family room
- Area: 442
- Dimensions: 26 X 17
Kitchen
- Area: 360
- Dimensions: 20 X 18
Living room
- Area: 225
- Dimensions: 15 X 15
Heating
- Central
Cooling
- Central Air, Ceiling Fan(s)
Appliances
- Included: Cooktop, Dryer, Dishwasher, Disposal, Ice Maker, Microwave, Oven, Refrigerator, Wine Refrigerator, Washer
- Laundry: Laundry Room
Features
- Built-in Features, Bathtub, Cathedral Ceiling(s), Dining Area, Separate/Formal Dining Room, Dual Sinks, Entrance Foyer, High Ceilings, Kitchen Island, Soaking Tub, Separate Shower, Upper Level Primary, Vaulted Ceiling(s)
- Flooring: Marble, Tile, Wood
- Windows: Casement Window(s)
- Has fireplace: No
Interior area
- Total structure area: 4,981
- Total interior livable area: 4,065 sqft
Video & virtual tour
Property
Parking
- Total spaces: 5
- Parking features: Attached, Driveway, Garage
- Attached garage spaces: 2
- Has uncovered spaces: Yes
Accessibility
- Accessibility features: None
Features
- Levels: Two
- Stories: 2
- Patio & porch: Covered, Deck, Patio, Balcony
- Exterior features: Balcony, Outdoor Living Area
- Has private pool: Yes
- Pool features: Fenced, Heated, In Ground, Private, Salt Water
- Fencing: Back Yard,Fenced
- Has view: Yes
- View description: Intercoastal, Water
- Has water view: Yes
- Water view: Intercoastal,Water
Lot
- Size: 0.43 Acres
- Features: Cul-De-Sac, Fruit Trees, Irregular Lot, Oversized Lot, 1/4 to 1/2 Acre Lot, Sprinklers Automatic, Sprinkler System
Details
- Parcel number: 74434403010000373
- Zoning: SF7 (city)
- Special conditions: Standard
Construction
Type & style
- Home type: SingleFamily
- Architectural style: Contemporary
- Property subtype: Single Family Residence
Materials
- Stucco, Wood Frame
- Roof: Flat,Metal
Condition
- Resale,Updated/Remodeled
- New construction: No
- Year built: 1986
Utilities & green energy
- Sewer: Public Sewer
- Water: Public
- Utilities for property: Electricity Connected, Water Connected
Community & HOA
Community
- Security: Security System Owned
- Subdivision: ESTATES OF SOUTH PALM BEACH
HOA
- Has HOA: No
Location
- Region: West Palm Beach
Financial & listing details
- Price per square foot: $1,956/sqft
- Tax assessed value: $1,033,180
- Annual tax amount: $20,453
- Date on market: 3/25/2026
- Cumulative days on market: 136 days
- Listing terms: Conventional
- Electric utility on property: Yes
Estimated market value
$7,407,200
$7.04M - $7.78M
$28,496/mo
Price history
| Date | Event | Price |
|---|---|---|
| 3/25/2026 | Listed for sale | $7,950,000+813.8%$1,956/sqft |
Source:  BeachesMLS #B26006538 Report a problem BeachesMLS #B26006538 Report a problem | ||
| 4/23/2014 | Sold | $870,000-26%$214/sqft |
Source: Palm Beach BOR #13-2349 Report a problem | ||
| 2/13/2014 | Price change | $1,175,000-7.8%$289/sqft |
Source: Sotheby's International Realty - #13-2349 Report a problem | ||
| 10/30/2013 | Listed for sale | $1,275,000+6.3%$314/sqft |
Source: Sotheby's International Realty - #13-2349 Report a problem | ||
| 10/14/2012 | Listing removed | $1,199,985$295/sqft |
Source: Partnership Realty Inc. #R3227775 Report a problem | ||
| 11/8/2011 | Price change | $1,199,9850%$295/sqft |
Source: Partnership Realty Inc. #R3227775 Report a problem | ||
| 10/6/2011 | Listed for sale | $1,200,000+105.1%$295/sqft |
Source: Partnership Realty Inc. #R3227775 Report a problem | ||
| 5/8/2000 | Sold | $585,000+23.2%$144/sqft |
Source: Public Record Report a problem | ||
| 8/10/1998 | Sold | $475,000$117/sqft |
Source: Public Record Report a problem | ||
Public tax history
| Year | Property taxes | Tax assessment |
|---|---|---|
| 2025 | $20,453 +3% | $1,033,180 +2.9% |
| 2024 | $19,863 +2.4% | $1,004,062 +3% |
| 2023 | $19,399 +3.8% | $974,817 +6.4% |
| 2022 | $18,696 | $916,229 +3% |
| 2021 | $18,696 +0.4% | $889,543 +1.4% |
| 2020 | $18,612 +1.4% | $877,261 +2.3% |
| 2019 | $18,351 | $857,538 +1.9% |
| 2018 | $18,351 +4.8% | $841,549 +2.1% |
| 2017 | $17,505 +0.9% | $824,240 +2.1% |
| 2016 | $17,348 +0% | $807,287 +0.7% |
| 2015 | $17,342 +11.7% | $801,675 +24.5% |
| 2014 | $15,521 +11.9% | $644,036 +10% |
| 2013 | $13,865 +4.9% | $585,487 +6.3% |
| 2012 | $13,217 +15.7% | $550,907 +7.3% |
| 2011 | $11,427 -0.1% | $513,492 +1.5% |
| 2010 | $11,438 +6.1% | $505,903 +2.7% |
| 2009 | $10,780 +10% | $492,603 +0.1% |
| 2008 | $9,798 +1.9% | $492,111 +3% |
| 2007 | $9,615 -5.8% | $477,778 +2.5% |
| 2006 | $10,208 | $466,125 +3% |
| 2005 | -- | $452,549 +3% |
| 2004 | $6,335 +5991.3% | $439,368 +1.9% |
| 2003 | $104 -98.9% | $431,176 +2.4% |
| 2002 | $9,854 0% | $421,070 +1.6% |
| 2001 | $9,858 +10.9% | $414,439 +10.5% |
| 2000 | $8,889 +4.8% | $375,224 +2.7% |
| 1999 | $8,479 | $365,359 |
Find assessor info on the county website
Monthly payment
Est. payment
Payment breakdown
Explore the cost of this home by adjusting the details. Changes won't be saved.Climate risks
Neighborhood: South Side
Nearby schools
GreatSchools rating
- 7/10South Olive Elementary SchoolGrades: PK-5Distance: 1.5 mi
- 4/10Conniston Middle SchoolGrades: 6-8Distance: 0.8 mi
- 3/10Forest Hill Community High SchoolGrades: 9-12Distance: 1.7 mi
Schools provided by the listing agent
- Elementary: South Olive
- Middle: Conniston Community
- High: Forest Hill
Source: BeachesMLS. This data may not be complete. We recommend contacting the local school district to confirm school assignments for this home.
- $7,950,0004 bd4 ba4.6k sqft129 Flagler Promenade S #S, West Palm Beach, FL 33405For Sale
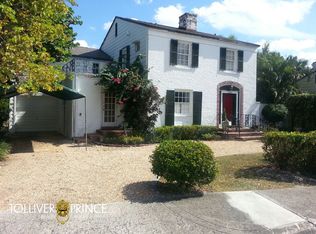
- $2,769,7002 bd3 ba2.7k sqft4200 Washington Rd, West Palm Beach, FL 33405Off Market
- $2,744,3005 bd3 ba2.3k sqft4118 Washington Rd, West Palm Beach, FL 33405Off Market
- $2,800,0003 bd3 ba1.9k sqft4206 Washington Rd, West Palm Beach, FL 33405Sold
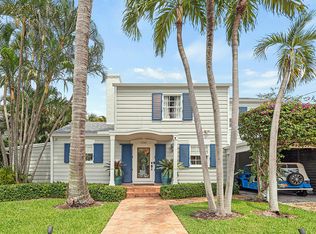
- $1,450,0003 bd2 ba1.9k sqft4112 Washington Rd, West Palm Beach, FL 33405Sold
- $1,450,0003 bd2 ba1.9k sqft4112 Washington Rd, West Palm Beach, FL 33405Sold
- $1,059,221-- bd4 ba4.3k sqft115 Flagler Promenade S, West Palm Beach, FL 33405Off Market
- $5,910,7006 bd4 ba4.3k sqft115 Flagler Promenade S, West Palm Beach, FL 33405Off Market
A local agent can set up tours, give advice and negotiate with sellers.
Similar homes
- $5,395,0004 bd4 ba3.5k sqft112 Roosevelt Place, West Palm Beach, FL 33405For Sale
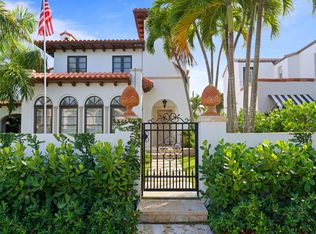
 MLS ID #B26028377, Nathan Davis, One Sotheby's International Re. BeachesMLS
 - $8,900,0006 bd7 ba5.1k sqft123 Murray Road, West Palm Beach, FL 33405For Sale
 MLS ID #B26037621, Ryan Straub PA, Keller Williams Coastal Partners. BeachesMLS
 - $6,100,0004 bd4 ba4.2k sqft233 Pershing Way, West Palm Beach, FL 33401For Sale
 MLS ID #B26049033, Camilo De la Cruz Perez, Home Sold Realty LLC. BeachesMLS
 - $4,795,0003 bd4 ba2.6k sqft227 Marlborough Road, West Palm Beach, FL 33405For Sale
 MLS ID #B26049732, Todd Richard Jenard, Douglas Elliman Wellington. BeachesMLS
 - $7,995,0004 bd5 ba4.7k sqft890 Lilac Drive, Boca Raton, FL 33487For SaleMLS ID #R11167498, Tinka Ellington, Compass Florida LLC. BeachesMLS
- $8,950,0005 bd5 ba4k sqft677 Village Road, North Palm Beach, FL 33408For SaleMLS ID #B26002767, Paul Kaneb, K2 Realty, Inc. (NPB). BeachesMLS
- $11,900,0004 bd4 ba3.4k sqft255 El Pueblo Way, Palm Beach, FL 33480For SaleMLS ID #26-1049, JOHN CREGAN, Sotheby's International Realty, Inc.. Palm Beach BOR
- $6,988,0004 bd5 ba4k sqft2775 Lake Drive, Singer Island, FL 33404For SaleMLS ID #B26007991, David Custons, Coldwell Banker/ WPB. BeachesMLS
- $7,995,0004 bd6 ba4.3k sqft3164 Casseekey Island Road, Jupiter, FL 33477For SaleMLS ID #R11163886, Milla & Andrew Russo, Illustrated Properties LLC (Jupiter). BeachesMLS
- $8,395,0005 bd6 ba5k sqft7188 NE 8th Drive, Boca Raton, FL 33487For SaleMLS ID #R11164813, Alex Platt, Compass Florida LLC. BeachesMLS
- $7,999,9994 bd5 ba5k sqft2783 Rhone Drive, Palm Beach Gardens, FL 33410For SaleMLS ID #R11096505, Franklin M Hinzman, The Keyes Company (PBG). BeachesMLS
- $9,450,0004 bd5 ba4.6k sqft11818 Lost Tree Way, North Palm Beach, FL 33408For SaleMLS ID #B26005947, Paul Kaneb, K2 Realty, Inc. (NPB). BeachesMLS
- $8,300,0006 bd6 ba5.7k sqft15691 Sunnyland Lane, Wellington, FL 33414For SaleMLS ID #B26056172, Rodrigo Da Cunha, Equestrian Sotheby's International Realty Inc.. BeachesMLS
- $6,750,0004 bd7 ba5.7k sqft3678 Touch Of Class Court, Wellington, FL 33414For SaleMLS ID #B26058194, Abby A Jones, Equestrian Sotheby's International Realty Inc.. BeachesMLS
- $7,695,0003 bd4 ba2.8k sqft215 Island Drive, Jupiter, FL 33477For SaleMLS ID #B26038610, Stephen B Rockoff, The Corcoran Group. BeachesMLS
- $9,250,0004 bd6 ba4.4k sqft11730 Lake Shore Place, North Palm Beach, FL 33408For SaleMLS ID #B26024356, Paul Thomson Jr., Waterfront Properties & Club C. BeachesMLS
- $8,500,0005 bd6 ba5.5k sqft469 Mariner Drive, Jupiter, FL 33477For SaleMLS ID #B26022234, Bradley Ball, Frankel Ball Realty LLC. BeachesMLS
- $3,995,0005 bd5 ba4.3k sqft245 Alhambra Place, West Palm Beach, FL 33405New ConstructionMLS ID #R11137863, Timothy P Leyendecker, RE/MAX Prestige Realty/RPB. BeachesMLS
- $9,995,0004 bd5 ba4.4k sqft1155 Lake House Drive, North Palm Beach, FL 33408For SaleMLS ID #R11160932, John P Reback, Reback Realty, Inc. BeachesMLS
- $9,900,0004 bd4 ba2.5k sqft280 Tradewind Drive, Palm Beach, FL 33480For SaleMLS ID #B26012604, Shera Kaan Lilly, United Realty Group, Inc. BeachesMLS
