Sought after El Cid location with oversized lot (one of 14 largest lots in El CID) , private estate, 3 minutes from downtown and Palm Beach Island, lake block.A striking contemporary Mediterranean estate of exceptional scale and privacy, this three-story residence encompasses 4,638 square feet of thoughtfully curated living space within a lush, fully enclosed tropical setting. Designed for both grand entertaining and effortless everyday living, the home opens to expansive terraces overlooking a dramatic waterfall pool, with integrated heating and cooling systems for year-round enjoyment. The private wellness retreat features a hot tub and steam room. Soaring 17-foot ceilings fill the interiors with natural light, while a newly reimagined gourmet kitchen is accompanied by a chef's prep kitchen and pantry. The entire third level is dedicated to an elegant primary suite, offering complete privacy and featuring a spacious custom walk-in closet. The spectacular spa-inspired primary bathroom showcases European luxury at its finest, with a freestanding soaking tub, a walk-in shower, and a one-of-a-kind raised horizontal rainfall shower inspired by Italian design magazines, creating an extraordinary at-home wellness experience. Two guest bedrooms and a separate two-story guest residence with its own private entrance offer exceptional accommodations for family and visitors alike. A private elevator services all three levels, while impact glass throughout, a whole-house generator, and a newly installed 2026 barrel tile roof provide modern comfort and peace of mind. An extraordinary offering where sophisticated architecture, complete privacy, and resort-inspired amenities come together in perfect harmony.
For sale
$6,100,000
233 Pershing Way, West Palm Beach, FL 33401
4beds
4,290sqft
Single Family Residence
Built in 1997
0.26 Acres Lot
$5,669,800 Zestimate®
$1,422/sqft
$-- HOA
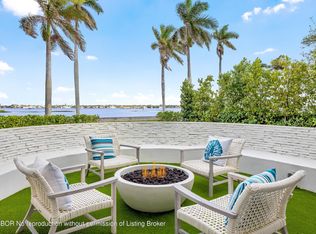
What's special
Hot tubTwo guest bedroomsNewly reimagined gourmet kitchenLake blockSpectacular spa-inspired primary bathroomSpacious custom walk-in closetFreestanding soaking tub
- 104 days
- 414
- 27
Zillow last checked:
Listing updated:
Listed by:
Camilo De la Cruz Perez 833-700-2782,
Home Sold Realty LLC
Source: BeachesMLS,MLS#: B26049033 Originating MLS: BeachesMLS
Originating MLS: BeachesMLSFacts & features
Interior
Bedrooms & bathrooms
- Bedrooms: 4
- Bathrooms: 4
- Full bathrooms: 4
- Main level bathrooms: 1
Primary bedroom
- Description: Third-level primary suite
- Level: Third
- Area: 324
- Dimensions: 18 X 18
Kitchen
- Description: Gourmet kitchen; chef prep kitchen
- Level: First
- Area: 210
- Dimensions: 21 X 10
Living room
- Description: Living area
- Level: First
- Area: 378
- Dimensions: 21 X 18
Heating
- Central, Electric, Individual, Zoned
Cooling
- Central Air, Ductless, Electric, ENERGY STAR Qualified Equipment, Humidity Control, Heat Pump, Reverse Cycle, Zoned
Appliances
- Included: Cooktop, Dryer, Dishwasher, ENERGY STAR Qualified Dishwasher, ENERGY STAR Qualified Dryer, ENERGY STAR Qualified Freezer, ENERGY STAR Qualified Refrigerator, ENERGY STAR Qualified Washer, Electric Water Heater, Free-Standing Freezer, Freezer, Gas Cooktop, Disposal, Gas Range, Ice Maker, Oven, Water Purifier Owned, Refrigerator, Tankless Water Heater, Vented Exhaust Fan, Water Heater, Owned Water Heater
- Laundry: Washer Hookup, Electric Dryer Hookup, Inside, Lower Level, Laundry Room, Laundry Tub, Sink
Features
- Wet Bar, Built-in Features, Breakfast Area, Bathtub, Closet Cabinetry, Cathedral Ceiling(s), Central Vacuum, Dining Area, Separate/Formal Dining Room, Dual Sinks, Entrance Foyer, Eat-in Kitchen, Elevator, Family/Dining Room, High Ceilings, Kitchen Island, Kitchen/Dining Combo, Living/Dining Room, Custom Mirrors, Other, Pantry
- Flooring: Ceramic Tile, Tile
- Doors: French Doors
- Windows: Arched, ENERGY STAR Qualified Windows, Insulated Windows, Metal, Other, Single Hung, Sliding, Storm Window(s)
- Has fireplace: No
Interior area
- Total structure area: 4,638
- Total interior livable area: 4,290 sqft
Video & virtual tour
Property
Parking
- Total spaces: 4
- Parking features: Attached, Concrete, Driveway, Garage, Garage Door Opener
- Attached garage spaces: 2
- Uncovered spaces: 2
Accessibility
- Accessibility features: None
Features
- Levels: Three Or More
- Stories: 3
- Patio & porch: Covered, Deck, Open, Patio, Balcony
- Exterior features: Balcony, Barbecue, Garden, Lighting, Misting System, Outdoor Living Area, Outdoor Shower, Other, Storage
- Has private pool: Yes
- Pool features: Concrete, ENERGY STAR Qualified pool pump, Fenced, Electric Heat, Heated, In Ground, Other, Pool Equipment, Private, Salt Water, Waterfall, Outside Bath Access
- Has spa: Yes
- Spa features: Above Ground, Heated
- Fencing: Back Yard,Fenced,Full,Front Yard,Gate,Perimeter,Privacy,Security
- Has view: Yes
- View description: Garden
Lot
- Size: 0.26 Acres
- Features: Fruit Trees, Landscaped, Oversized Lot, 1/4 to 1/2 Acre Lot, Many Trees, Sprinklers Automatic, Sprinkler System
Details
- Parcel number: 74434327320010050
- Zoning: SF14 (city)
- Special conditions: Standard
- Other equipment: Dehumidifier, Generator, Intercom
Construction
Type & style
- Home type: SingleFamily
- Architectural style: Mediterranean
- Property subtype: Single Family Residence
Materials
- Block, Concrete, Stucco
- Foundation: Block, Permanent, Slab
- Roof: Barrel,Built-Up,Spanish Tile
Condition
- Resale,Updated/Remodeled
- New construction: No
- Year built: 1997
Utilities & green energy
- Electric: 200+ Amp Service, Circuit Breakers, 220 Volts in Garage, Generator, 220 Volts in Kitchen, 220 Volts in Laundry, 220 Volts For Spa, Underground
- Sewer: Public Sewer
- Water: Public
- Utilities for property: Cable Connected, Electricity Connected, Natural Gas Connected, Phone Connected, Sewer Connected, Underground Utilities, Water Connected
Green energy
- Energy efficient items: Doors, Exposure/Shade, HVAC, Insulation, Lighting, Thermostat, Water Heater, Windows, Appliances
- Indoor air quality: Moisture Control
Community & HOA
Community
- Features: Sidewalks
- Security: Security System Owned, Security System, Building Security, Closed Circuit Camera(s), Carbon Monoxide Detector(s), Elevator Secured, Fire Alarm, Security Gate, Gated Community, Motion Detectors, Phone Entry, Smoke Detector(s), Security Fence, Security Lights
- Subdivision: El CID West Palm Beach
HOA
- Has HOA: No
Location
- Region: West Palm Beach
Financial & listing details
- Price per square foot: $1,422/sqft
- Tax assessed value: $3,679,174
- Annual tax amount: $41,907
- Date on market: 7/6/2026
- Cumulative days on market: 104 days
- Listing terms: Cash,Conventional
- Electric utility on property: Yes
- Road surface type: Asphalt
Estimated market value
$5,669,800
$5.39M - $5.95M
Not available
Price history
| Date | Event | Price |
|---|---|---|
| 7/6/2026 | Listed for sale | $6,100,000-1.5%$1,422/sqft |
Source:  BeachesMLS #B26049033 Report a problem BeachesMLS #B26049033 Report a problem | ||
| 4/28/2024 | Listing removed | -- |
Source: BeachesMLS #RX-10940971 Report a problem | ||
| 12/5/2023 | Listed for sale | $6,195,000+262.3%$1,444/sqft |
Source: BeachesMLS #RX-10940971 Report a problem | ||
| 7/27/2020 | Sold | $1,710,000-9.8%$399/sqft |
Source: BeachesMLS #R10542909 Report a problem | ||
| 11/14/2019 | Listed for sale | $1,895,000-5%$442/sqft |
Source: Coldwell Banker Residential Real Estate - West Palm Beach Intracoastal #RX-10542909 Report a problem | ||
| 10/9/2018 | Listed for sale | $1,995,000$465/sqft |
Source: Coldwell Banker/ WPB #RX-10470503 Report a problem | ||
| 8/16/2018 | Listing removed | $1,995,000$465/sqft |
Source: Coldwell Banker Residential Real Estate - West Palm Beach Intracoastal #RX-10316340 Report a problem | ||
| 12/7/2017 | Listed for sale | $1,995,000$465/sqft |
Source: Coldwell Banker Residential Real Estate - West Palm Beach Intracoastal #RX-10316340 Report a problem | ||
| 12/5/2017 | Pending sale | $1,995,000$465/sqft |
Source: Coldwell Banker Residential Real Estate - West Palm Beach Intracoastal #RX-10316340 Report a problem | ||
| 7/5/2017 | Price change | $1,995,000-4.8%$465/sqft |
Source: Coldwell Banker Residential Real Estate - West Palm Beach Intracoastal #RX-10316340 Report a problem | ||
| 5/12/2017 | Price change | $2,095,000-16%$488/sqft |
Source: Coldwell Banker Residential Real Estate - West Palm Beach Intracoastal #RX-10316340 Report a problem | ||
| 3/14/2017 | Listed for sale | $2,495,000+2804.5%$582/sqft |
Source: Coldwell Banker/WPB #RX-10316340 Report a problem | ||
| 12/10/1993 | Sold | $85,900$20/sqft |
Source: Public Record Report a problem | ||
Public tax history
| Year | Property taxes | Tax assessment |
|---|---|---|
| 2025 | $41,907 +2.9% | $2,077,448 +2.9% |
| 2024 | $40,722 +2.3% | $2,018,900 +3% |
| 2023 | $39,801 +0.7% | $1,960,097 +3% |
| 2022 | $39,507 -0.1% | $1,903,007 +3% |
| 2021 | $39,541 +205.2% | $1,847,580 +198.3% |
| 2020 | $12,958 +1.5% | $619,385 +2.3% |
| 2019 | $12,772 | $605,459 +1.9% |
| 2018 | $12,772 +5% | $594,170 +2.1% |
| 2017 | $12,163 +1% | $581,949 +2.1% |
| 2016 | $12,041 +0.1% | $569,979 +0.7% |
| 2015 | $12,032 -2.1% | $566,017 +0.8% |
| 2014 | $12,293 +1.3% | $561,525 +1.5% |
| 2013 | $12,135 +0.6% | $553,227 +1.7% |
| 2012 | $12,066 +2.5% | $543,979 +3% |
| 2011 | $11,775 -0.1% | $528,135 +1.5% |
| 2010 | $11,787 +6.1% | $520,330 +2.7% |
| 2009 | $11,110 +10% | $506,650 +0.1% |
| 2008 | $10,098 +2% | $506,144 +3% |
| 2007 | $9,900 -5.8% | $491,402 +2.5% |
| 2006 | $10,511 | $479,417 +3% |
| 2005 | -- | $465,453 +3% |
| 2004 | $6,527 +6175.5% | $451,896 +1.9% |
| 2003 | $104 -99% | $443,470 +2.4% |
| 2002 | $10,150 0% | $433,076 +1.6% |
| 2001 | $10,154 +3% | $426,256 +3% |
| 2000 | $9,857 +4.7% | $413,841 -12.3% |
| 1999 | $9,415 | $472,116 |
Find assessor info on the county website
Monthly payment
Est. payment
Payment breakdown
Explore the cost of this home by adjusting the details. Changes won't be saved.Climate risks
Neighborhood: El Cid
Nearby schools
Schools provided by the listing agent
- Elementary: Palm Beach Public
- High: Forest Hill
Source: BeachesMLS. This data may not be complete. We recommend contacting the local school district to confirm school assignments for this home.
Similar homes
- $6,795,0005 bd6 ba3.6k sqft230 Pershing Way, West Palm Beach, FL 33401New Construction

 MLS ID #R11160562, Elaine Terrones LLC, Serhant. BeachesMLS
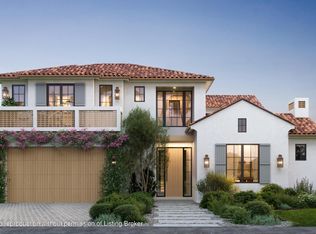
 - $5,750,0004 bd5 ba4.3k sqft228 Rutland Blvd, West Palm Beach, FL 33405New Construction
 MLS ID #26-1351, SABRA KIRKPATRICK, Brown Harris Stevens of Palm Beach 7232. Palm Beach BOR
 - $8,495,0004 bd6 ba3k sqft2745 S Flagler Dr, West Palm Beach, FL 33405For Sale
 MLS ID #26-1263, CHRISTIAN J ANGLE, Christian Angle Real Estate. Palm Beach BOR
 - $7,950,0004 bd4 ba4k sqft129 S Flagler Promenade S, West Palm Beach, FL 33405For Sale
 MLS ID #B26006538, Lucy Harrison Bauer, Brown Harris Stevens of PB. BeachesMLS
 - $3,995,0006 bd5 ba3.1k sqft310 Almeria Road, West Palm Beach, FL 33405For SaleMLS ID #R11133862, Joseph A Borzillieri Jr, The Corcoran Group. BeachesMLS
- $6,000,0004 bd5 ba3.4k sqft971 LAKE HOUSE Drive, North Palm Beach, FL 33408For SaleMLS ID #B26066489, John P Reback, Reback Realty, Inc. BeachesMLS
- $6,995,0004 bd5 ba4.1k sqft232 Linda Lane, West Palm Beach, FL 33405For SaleMLS ID #B26069980, Jeannette Pawula, Compass Florida LLC. BeachesMLS
- $8,950,0004 bd5 ba4.5k sqft222 Arlington Road, West Palm Beach, FL 33405For SaleMLS ID #B26085998, Gary Pohrer, Serhant. BeachesMLS
- $3,750,0005 bd4 ba3.2k sqft301 Palmetto Street, West Palm Beach, FL 33405For SaleMLS ID #B26072989, Lukas Varnavicius, LoKation. BeachesMLS
- $3,495,0005 bd5 ba3.9k sqft3517 N Flagler Drive, West Palm Beach, FL 33407For SaleMLS ID #R11141642, Tom Davis, Coldwell Banker/ WPB. BeachesMLS
- $6,495,0004 bd5 ba5.3k sqft824 Shore Drive, North Palm Beach, FL 33408For SaleMLS ID #B26079519, Derek Lambrou, Village Realty Group. BeachesMLS
- $5,990,0003 bd4 ba2.6k sqftIsland Beach Club 140, Palm Beach Shores, FL 33404For SaleMLS ID #B26045226, John F O'Mahony, Illustrated Properties. BeachesMLS
- $5,900,0005 bd6 ba4.7k sqft2440 Golf Brook Drive, Wellington, FL 33414For SaleMLS ID #B26072287, Casey B Flannery, Equestrian Sotheby's Internati. BeachesMLS
- $6,500,0004 bd3 ba4.7k sqft14883 Equestrian Way, Wellington, FL 33414For SaleMLS ID #B26080936, Nicol Ramsay, Equestrian Sotheby's Internati. BeachesMLS
- $4,100,0005 bd4 ba3.4k sqftPalm Beach Isles 2, Riviera Beach, FL 33404For Sale
 MLS ID #A12106496, Joseph Bograd, Joseph Bograd Real Estate. MIAMI
 - $4,750,0005 bd5 ba4k sqft1121 Fairview Lane, Singer Island, FL 33404For SaleMLS ID #B26064069, Natanael Francois, Axen Realty LLC. BeachesMLS
- $5,500,0003 bd3 ba2.3k sqft12466 Indian Mound Road, Wellington, FL 33449For SaleMLS ID #B26086134, Luis J Rodriguez, Keller Williams Realty - Wellington. BeachesMLS
- $5,650,0005 bd5 ba4.8k sqft2775 Ave Au Soleil, Gulf Stream, FL 33483New ConstructionMLS ID #B26088084, Nicholas Paul Malinosky, Douglas Elliman. BeachesMLS
