Oceanfront/Inlet penthouse w/straight south exposure, 2 units combined, stunning views of inlet and looking straight down Palm Beach Island's private beach. Exceptional location, backdrop and inlet activity versus eastern oceanfront views, especially at night with the inlet activity, cruise ships and Palm Beach mega yachts. 250' walk to walking path on the inlet and 1,000' to ocean. One garage space, one covered space and one open space. Completely remodeled residence with the ability to make this your own w/minimal personal touches to create 400 sq ft master on the inlet w/unmatched ocean view. Backdrop of the inlet and Palm Beach Island beachfront. Between the walking path behind the building and the mega yachts that come and go, activity abounds, providing so much more than a direct east oceanfront horizon view. Talk about the best of both worlds. Keep your yacht at Sailfish just a minute or two to the west.
For sale
$5,990,000
140 Inlet Way #312, Palm Beach Shores, FL 33404
3beds
2,600sqft
Condominium
Built in 1989
-- sqft lot
$5,487,400 Zestimate®
$2,304/sqft
$2,310/mo HOA
What's special
Completely remodeled residenceStraight south exposureStunning views of inletBackdrop and inlet activity
- 116 days
- 273
- 5
Zillow last checked:
Listing updated:
Listed by:
John F O'Mahony 561-626-7000,
Illustrated Properties
Source: BeachesMLS,MLS#: B26045226 Originating MLS: BeachesMLS
Originating MLS: BeachesMLSFacts & features
Interior
Bedrooms & bathrooms
- Bedrooms: 3
- Bathrooms: 4
- Full bathrooms: 3
- 1/2 bathrooms: 1
- Main level bathrooms: 3
- Main level bedrooms: 4
Primary bedroom
- Level: Main
- Area: 210
- Dimensions: 14 X 15
Bedroom 2
- Description: w/walk-in closet
- Level: Main
- Area: 195
- Dimensions: 13 X 15
Bedroom 3
- Description: w/walk-in closet
- Level: Main
- Area: 195
- Dimensions: 13 X 15
Den
- Description: I would make master and turn bedroom 1 into master closet
- Level: Main
- Area: 280
- Dimensions: 20 X 14
Foyer
- Description: Great entry to display art
- Level: Main
- Area: 200
- Dimensions: 25 X 8
Kitchen
- Level: Main
- Area: 240
- Dimensions: 10 X 24
Laundry
- Description: w/extra frig and lots of storage
- Level: Main
- Area: 112
- Dimensions: 14 X 8
Living room
- Level: Main
- Area: 400
- Dimensions: 20 X 20
Other
- Description: Pantry off kitchen
- Level: Main
- Area: 112
- Dimensions: 14 X 8
Utility room
- Description: two (2) separate storage mechanical rooms
- Level: Main
- Area: 42
- Dimensions: 7 X 6
Heating
- Central
Cooling
- Central Air, Ceiling Fan(s)
Appliances
- Included: Cooktop, Dryer, Dishwasher, Electric Cooktop, Electric Range, Electric Water Heater, Disposal, Microwave, Refrigerator, Water Heater, Washer
- Laundry: Washer Hookup, Electric Dryer Hookup, Inside, Main Level, Laundry Room, In Unit, Washer Dryer Install Allowed
Features
- Built-in Features, Closet Cabinetry, Dual Sinks, Entrance Foyer, Eat-in Kitchen, Elevator, Family/Dining Room, Kitchen Island, Custom Mirrors, Multiple Primary Suites, Pantry, Sitting Area in Primary, Split Bedrooms, Storage, Walk-In Closet(s)
- Flooring: Ceramic Tile
- Windows: Blinds, Double Pane Windows, ENERGY STAR Qualified Windows, Insulated Windows, Skylight(s), Sliding, Storm Window(s), Tinted Windows, Triple Pane Windows
- Has fireplace: No
Interior area
- Total structure area: 2,600
- Total interior livable area: 2,600 sqft
Video & virtual tour
Property
Parking
- Total spaces: 5
- Parking features: Attached Carport, Assigned, Asphalt, Attached, Converted Garage, Common, Covered, Carport, Deeded, Driveway, Garage, Garage Door Opener, Guest, Shared Driveway, See Remarks
- Attached garage spaces: 1
- Carport spaces: 2
- Covered spaces: 3
- Uncovered spaces: 2
- Details: CarportSpaces:2.00
Accessibility
- Accessibility features: None
Features
- Levels: One
- Stories: 1
- Entry location: north side of building
- Patio & porch: Covered, Balcony
- Exterior features: Awning(s), Balcony, Outdoor Living Area, Storage
- Has private pool: Yes
- Pool features: Automatic Chlorination, Concrete, Fenced, Free Form, Gunite, In Ground, Lap, Other, Association, Heated
- Fencing: Gate,Perimeter,Privacy,Security
- Has view: Yes
- View description: Beach, Intercoastal, Ocean, Water
- Has water view: Yes
- Water view: Beach,Intercoastal,Ocean,Water
- Waterfront features: Bayfront, Intracoastal Access, Navigable Water, Ocean Access, Ocean Front, Riprap
- Frontage type: Waterfront
- Frontage length: 225.00,225.00
Lot
- Size: 1.37 Acres
- Dimensions: 225' x 265'
- Features: Sprinklers Automatic
Details
- Parcel number: 54434234190020034
- Zoning: 0400-condominiu
- Special conditions: Standard,Listed As-Is
Construction
Type & style
- Home type: Condo
- Architectural style: Art Deco
- Property subtype: Condominium
Materials
- CBS (Concrete Block Structure), Block, Stucco
- Foundation: Slab
- Roof: Built-Up,Composition,Flat
Condition
- Resale
- New construction: No
- Year built: 1989
Details
- Builder model: unit 312 & 313
Utilities & green energy
- Electric: Fuses
- Sewer: Public Sewer
- Water: Public
- Utilities for property: Cable Available, Electricity Available, Phone Connected, Sewer Connected, Water Connected
Community & HOA
Community
- Features: Gated
- Security: Carbon Monoxide Detector(s), Elevator Secured, Fire Alarm, Fire Sprinkler System, Security Gate, Gated Community, Phone Entry, Smoke Detector(s), Security Fence
- Subdivision: INLET BEACH CLUB WEST CONDO
HOA
- Has HOA: Yes
- Amenities included: Beach Rights, Beach Access, Clubhouse, Fitness Center, Picnic Area, Pool, Storage, Sidewalks, Trail(s), Elevator(s)
- Services included: Common Areas, Cable TV, Insurance, Maintenance Grounds, Maintenance Structure, Reserve Fund, Roof
- HOA fee: $2,310 monthly
- HOA name: Inlet Beach Club
- HOA phone: 561-262-8944
- Second HOA name: Inlet Beach Club
- Second HOA phone: 561-262-8944
Location
- Region: Palm Beach Shores
Financial & listing details
- Price per square foot: $2,304/sqft
- Tax assessed value: $1,930,000
- Annual tax amount: $37,915
- Date on market: 6/25/2026
- Cumulative days on market: 117 days
- Listing terms: Cash,Conventional
- Electric utility on property: Yes
- Road surface type: Asphalt
Estimated market value
$5,487,400
$5.21M - $5.76M
Not available
Price history
| Date | Event | Price |
|---|---|---|
| 6/25/2026 | Listed for sale | $5,990,000$2,304/sqft |
Source:  BeachesMLS #B26045226 Report a problem BeachesMLS #B26045226 Report a problem | ||
| 3/24/2026 | Listing removed | $5,990,000$2,304/sqft |
Source: BeachesMLS #R11047298 Report a problem | ||
| 6/30/2025 | Listed for sale | $5,990,000$2,304/sqft |
Source: BeachesMLS #RX-11047298 Report a problem | ||
| 6/20/2025 | Listing removed | $5,990,000$2,304/sqft |
Source: BeachesMLS #RX-11047298 Report a problem | ||
| 12/27/2024 | Listed for sale | $5,990,000+755.7%$2,304/sqft |
Source: BeachesMLS #RX-11047298 Report a problem | ||
| 5/21/2018 | Sold | $700,000-12.4%$269/sqft |
Source: BeachesMLS #R10388940 Report a problem | ||
| 2/6/2018 | Price change | $799,000-6%$307/sqft |
Source: Florida Homes & Condominiums #RX-10388940 Report a problem | ||
| 1/18/2018 | Listed for sale | $849,999+28.8%$327/sqft |
Source: Florida Homes & Condominiums #RX-10388940 Report a problem | ||
| 7/11/2007 | Sold | $660,000$254/sqft |
Source: Public Record Report a problem | ||
Public tax history
| Year | Property taxes | Tax assessment |
|---|---|---|
| 2025 | $37,915 0% | $1,930,000 |
| 2024 | $37,929 +9.2% | $1,930,000 +10% |
| 2023 | $34,747 +24.4% | $1,755,000 +30.8% |
| 2022 | $27,939 +10.3% | $1,342,000 +10% |
| 2021 | $25,337 +4.3% | $1,220,000 +5.2% |
| 2020 | $24,293 +3.9% | $1,160,000 +5% |
| 2019 | $23,385 | $1,105,000 +148.3% |
| 2018 | $23,385 +159.9% | $445,000 |
| 2017 | $8,998 +4.9% | $445,000 +21.9% |
| 2016 | $8,580 +11.2% | $365,000 +3.7% |
| 2015 | $7,716 +9.6% | $352,000 +10% |
| 2014 | $7,042 -5.6% | $320,000 -4.6% |
| 2013 | $7,459 +10.1% | $335,500 +10% |
| 2012 | $6,776 -15.6% | $305,000 -14.1% |
| 2011 | $8,024 +9.6% | $355,000 +9.6% |
| 2010 | $7,323 -5.7% | $324,000 -10% |
| 2009 | $7,766 -21% | $360,000 -27% |
| 2008 | $9,828 -11.7% | $493,000 -12% |
| 2007 | $11,130 -8.2% | $560,000 |
| 2006 | $12,122 | $560,000 +48.5% |
| 2005 | -- | $377,000 +9.3% |
| 2004 | $4,667 +8705.4% | $345,000 +16.9% |
| 2003 | $53 -98.9% | $295,000 +37.2% |
| 2002 | $4,991 +44.8% | $215,000 +47.3% |
| 2001 | $3,446 +0.9% | $146,000 |
| 2000 | $3,414 +15.3% | $146,000 +10.6% |
| 1999 | $2,961 | $132,000 |
Find assessor info on the county website
Monthly payment
Est. payment
Payment breakdown
Explore the cost of this home by adjusting the details. Changes won't be saved.Climate risks
Neighborhood: 33404
Nearby schools
Schools provided by the listing agent
- Elementary: Lincoln
- Middle: John F. Kennedy (Palm Beach)
- High: William T. Dwyer
Source: BeachesMLS. This data may not be complete. We recommend contacting the local school district to confirm school assignments for this home.
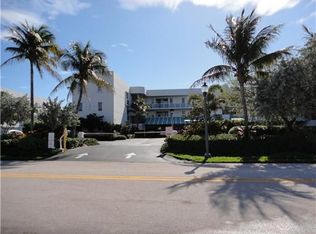
- $1,511,6003 bd3 ba1.7k sqft140 Inlet Way APT 110, Palm Beach Shores, FL 33404Off Market
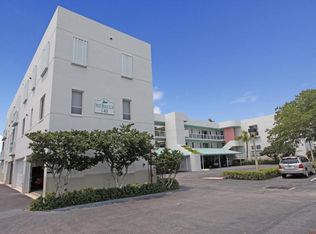
- $1,043,8002 bd2 ba1.5k sqft140 Inlet Way APT 111, Palm Beach Shores, FL 33404Off Market
- $1,207,9002 bd2 ba1.3k sqft140 Inlet Way APT 112, Palm Beach Shores, FL 33404Off Market
- $1,084,3002 bd2 ba1.3k sqft140 Inlet Way APT 113, Palm Beach Shores, FL 33404Off Market
Similar homes
- $3,025,0003 bd3 ba2.6k sqft180 Lake Dr Unit 2302, Palm Beach Shores, FL 33404New Construction
 MLS ID #B26020346. Douglas Elliman
 - $4,100,0005 bd4 ba3.4k sqftPalm Beach Isles 2, Riviera Beach, FL 33404For Sale

 MLS ID #A12106496, Joseph Bograd, Joseph Bograd Real Estate. MIAMI
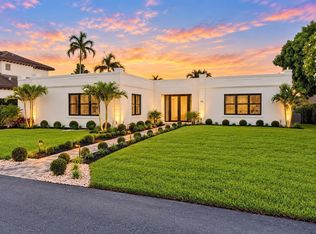
 - $4,699,0003 bd3 ba3k sqft1210 Bimini Ln, Riviera Beach, FL 33404For Sale By Owner
- $2,995,0002 bd3 ba2.5k sqft3100 N Ocean Drive #P-605, Singer Island, FL 33404For Sale
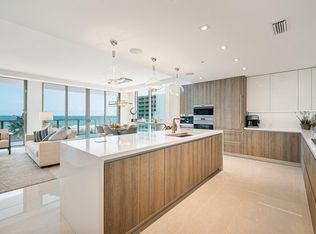
 MLS ID #B26088563, Morgan Lydon, Douglas Elliman. BeachesMLS
 - $4,300,0003 bd4 ba3.6k sqftA, Riviera Beach, FL 33404For SaleMLS ID #B26038741, Paul H Snitkin, Anderson & Carr. BeachesMLS
- $6,000,0004 bd5 ba3.4k sqft971 LAKE HOUSE Drive, North Palm Beach, FL 33408For SaleMLS ID #B26066489, John P Reback, Reback Realty, Inc. BeachesMLS
- $3,185,0003 bd4 ba2.6k sqftRitz Residences, Riviera Beach, FL 33404For SaleMLS ID #A11976363, Maria Sajon, PG Florida Realty, LLC.. MIAMI
- $5,950,0003 bd3 ba2.3k sqft234 PARK Avenue, Palm Beach, FL 33480For SaleMLS ID #B26079841, Mary Ann Ceccarelli, Illustrated Properties. BeachesMLS
- $2,998,7504 bd4 ba3.4k sqft131 Edwards Lane, Palm Beach Shores, FL 33404New ConstructionMLS ID #B26076480, Michael J Deskin, Liberty Realty LLC. BeachesMLS
- $3,730,0003 bd5 ba3.4k sqftVia Delfino, Singer Island, FL 33404For SaleMLS ID #B26056923, Dermot OBrien, Sotheby's Intl. Realty, Inc.. BeachesMLS
- $6,500,0003 bd3 ba2.2k sqft44 Cocoanut Row #315a/316a, Palm Beach, FL 33480For SaleMLS ID #R11140686, James L. McCann, Premier Estate Properties, Inc. BeachesMLS
- $5,500,0003 bd3 ba2.3k sqft12466 Indian Mound Road, Wellington, FL 33449For SaleMLS ID #B26086134, Luis J Rodriguez, Keller Williams Realty - Wellington. BeachesMLS
- $2,999,9995 bd4 ba3.4k sqft309 Claremont Lane, West Palm Beach, FL 33404New ConstructionMLS ID #B26026429, Laura Menard, RE/MAX Direct. BeachesMLS
- $3,700,0003 bd4 ba2.8k sqft800 OCEAN Drive #1105, Juno Beach, FL 33408For SaleMLS ID #B26088787, Kevin Rodden Keogh Jr, Lighthouse Realty Group, Inc. BeachesMLS
- $2,995,0002 bd3 ba2.5k sqftPEACE, Riviera Beach, FL 33404For SaleMLS ID #B26004567, Magdalena Troczynska, Compass Florida LLC. BeachesMLS
- $3,950,0004 bd4 ba2.5k sqft11354 Old Harbour Road, North Palm Beach, FL 33408For SaleMLS ID #B26075114, Paul Kaneb, K2 Realty, Inc. (NPB). BeachesMLS
- $4,450,0003 bd4 ba2.4k sqft2 Water Club Way #2001, North Palm Beach, FL 33408For SaleMLS ID #B26003298, Robert L Floyd, Village Realty Group. BeachesMLS
- $4,995,0004 bd5 ba3.6k sqft1 Water Club Way #2003, North Palm Beach, FL 33408For SaleMLS ID #B26082222, Vince Marotta, Illustrated Properties. BeachesMLS
