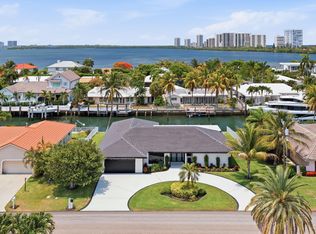
Experience island living at its finest in this newly completed custom residence by NRH Homes, the premier builder in Palm Beach Shores! Ideally located just 500 feet from the renowned Sailfish Marina and walking distance to pristine crystal clear beaches! The generous floor plan spans over 3,400 square feet of living space and offers 5 spacious bedrooms, including two master suites - one on each floor, 4 full baths, large laundry room, designer kitchen, two car garage with 6 seater golf cart, resort style pool/spa with outdoor kitchen and so much more! Singer Island offers all you could need in a close distance - beautiful beaches, fine dining, spas, marinas and shopping!
New construction
Price cut: $199K (6/8)
$3,100,000
309 Claremont Lane, West Palm Beach, FL 33404
5beds
3,402sqft
Single Family Residence
Built in 2026
8,499 Square Feet Lot
$3,007,000 Zestimate®
$911/sqft
$-- HOA
What's special
Large laundry roomDesigner kitchen
- 106 days |
- 1,079 |
- 77 |
Zillow last checked:
Listing updated:
Listed by:
Laura Menard 561-704-4704,
RE/MAX Direct,
Leah Wallesverd 561-232-6579,
NRH Realty LLC
Source: BeachesMLS,MLS#: B26026429 Originating MLS: BeachesMLS
Originating MLS: BeachesMLSFacts & features
Interior
Bedrooms & bathrooms
- Bedrooms: 5
- Bathrooms: 4
- Full bathrooms: 4
- Main level bathrooms: 2
- Main level bedrooms: 2
Primary bedroom
- Level: Main
- Area: 320
- Dimensions: 20 X 16
Kitchen
- Level: Main
- Area: 180
- Dimensions: 15 X 12
Living room
- Level: Main
- Area: 336
- Dimensions: 16 X 21
Heating
- Central, Electric, Heat Pump
Cooling
- Central Air, Ceiling Fan(s), Ductless, Electric, Heat Pump
Appliances
- Included: Dryer, Dishwasher, Electric Range, Disposal, Gas Water Heater, Ice Maker, Microwave, Oven, Range, Refrigerator, Water Heater, Washer
- Laundry: Inside, Laundry Room, Laundry Tub, Sink
Features
- Attic, Entrance Foyer, Garden Tub/Roman Tub, High Ceilings, Kitchen Island, Custom Mirrors, Main Level Primary, Multiple Primary Suites, Pantry, Pull Down Attic Stairs, Upper Level Primary, Walk-In Closet(s)
- Flooring: Ceramic Tile, Tile, Wood
- Doors: French Doors
- Attic: Pull Down Stairs
- Has fireplace: No
Interior area
- Total structure area: 4,106
- Total interior livable area: 3,402 sqft
Video & virtual tour
Property
Parking
- Total spaces: 6
- Parking features: Attached, Circular Driveway, Driveway, Garage
- Attached garage spaces: 2
- Uncovered spaces: 4
Accessibility
- Accessibility features: None
Features
- Levels: Two
- Stories: 2
- Patio & porch: Covered, Patio
- Exterior features: Built-in Barbecue, Barbecue, Outdoor Kitchen, Outdoor Living Area
- Has private pool: Yes
- Pool features: Fenced, Gas Heat, In Ground, Private, Pool/Spa Combo
- Has spa: Yes
- Spa features: Heated, In Ground
- Fencing: Back Yard,Fenced,Gate
- Has view: Yes
- View description: Pool
- Waterfront features: None
Lot
- Size: 8,499 Square Feet
- Dimensions: 74.0 ft x 114.0 ft
- Features: < 1/4 Acre
Details
- Parcel number: 54434227040001440
- Zoning: A—SINGLE FAMIL
- Special conditions: Standard
Construction
Type & style
- Home type: SingleFamily
- Property subtype: Single Family Residence
Materials
- Block, Stucco
- Roof: Shingle,Tile
Condition
- New Construction
- New construction: Yes
- Year built: 2026
Utilities & green energy
- Sewer: Public Sewer
- Water: Public
- Utilities for property: Electricity Connected, Natural Gas Connected, Sewer Available, Water Connected
Community & HOA
Community
- Security: Smoke Detector(s)
- Subdivision: PALM BEACH SHORES
HOA
- Has HOA: No
Location
- Region: Palm Beach Shores
Financial & listing details
- Price per square foot: $911/sqft
- Tax assessed value: $690,000
- Annual tax amount: $13,719
- Date on market: 5/9/2026
- Cumulative days on market: 106 days
- Listing terms: Cash,Conventional,FHA,VA Loan
- Electric utility on property: Yes
Estimated market value
$3,007,000
$2.86M - $3.16M
$7,925/mo
Price history
| Date | Event | Price |
|---|---|---|
| 6/8/2026 | Price change | $3,100,000-6%$911/sqft |
Source:  BeachesMLS #B26026429 Report a problem BeachesMLS #B26026429 Report a problem | ||
| 5/9/2026 | Listed for sale | $3,299,000+1.5%$970/sqft |
Source: BeachesMLS #B26026429 Report a problem | ||
| 11/24/2025 | Listing removed | $3,249,000$955/sqft |
Source: BeachesMLS #RX-11123685 Report a problem | ||
| 9/13/2025 | Listed for sale | $3,249,000+261%$955/sqft |
Source: BeachesMLS #RX-11123685 Report a problem | ||
| 6/14/2024 | Sold | $900,000-18.2%$265/sqft |
Source: BeachesMLS #R10962654 Report a problem | ||
| 4/19/2024 | Pending sale | $1,100,000$323/sqft |
Source: BeachesMLS #RX-10962654 Report a problem | ||
| 2/24/2024 | Listed for sale | $1,100,000+423.8%$323/sqft |
Source: BeachesMLS #RX-10962654 Report a problem | ||
| 5/12/1999 | Sold | $210,000$62/sqft |
Source: Public Record Report a problem | ||
Public tax history
| Year | Property taxes | Tax assessment |
|---|---|---|
| 2025 | $13,719 -3.9% | $690,000 +10.9% |
| 2024 | $14,277 +7.8% | $622,282 +10% |
| 2023 | $13,239 +14.8% | $565,711 +10% |
| 2022 | $11,528 +17% | $514,283 +10% |
| 2021 | $9,851 -1.1% | $467,530 -0.4% |
| 2020 | $9,960 -0.4% | $469,185 +0.7% |
| 2019 | $9,998 | $466,106 +2.1% |
| 2018 | $9,998 +6.9% | $456,585 +4% |
| 2017 | $9,353 +2.5% | $439,069 +6.7% |
| 2016 | $9,126 +4.2% | $411,524 +6.1% |
| 2015 | $8,760 +9.3% | $387,920 +7.3% |
| 2014 | $8,018 +5.8% | $361,549 +5.5% |
| 2013 | $7,577 +5.9% | $342,625 +7.4% |
| 2012 | $7,156 +2.6% | $318,945 +4.7% |
| 2011 | $6,977 -2.8% | $304,737 -3.1% |
| 2010 | $7,181 -11.5% | $314,419 -15.7% |
| 2009 | $8,110 +0.1% | $372,868 -7.3% |
| 2008 | $8,105 -15.5% | $402,338 -16.1% |
| 2007 | $9,597 -17.6% | $479,420 -10.4% |
| 2006 | $11,648 | $535,229 +47.7% |
| 2005 | -- | $362,454 +21% |
| 2004 | $4,051 +3794.9% | $299,450 +25.7% |
| 2003 | $104 -97.7% | $238,207 +25.7% |
| 2002 | $4,457 +6.1% | $189,557 +7.5% |
| 2001 | $4,199 +17.8% | $176,252 +17.2% |
| 2000 | $3,564 +11.5% | $150,352 +5.5% |
| 1999 | $3,196 | $142,464 |
Find assessor info on the county website
Monthly payment
Est. payment
Payment breakdown
Explore the cost of this home by adjusting the details. Changes won't be saved.Climate risks
Neighborhood: 33404
Nearby schools
GreatSchools rating
- 5/10Lincoln Elementary SchoolGrades: PK-5Distance: 2.2 mi
- 4/10John F. Kennedy Middle SchoolGrades: 6-8Distance: 2.8 mi
- 6/10William T. Dwyer High SchoolGrades: PK,9-12Distance: 8.1 mi
Schools provided by the listing agent
- Elementary: Lincoln
- Middle: John F. Kennedy (Palm Beach)
- High: William T. Dwyer
Source: BeachesMLS. This data may not be complete. We recommend contacting the local school district to confirm school assignments for this home.
- $1,542,7003 bd3 ba2k sqft313 Claremont Ln, Palm Beach Shores, FL 33404Off Market
- $1,140,5003 bd3 ba1.6k sqft330 Claremont Ln, Palm Beach Shores, FL 33404Off Market
- $1,080,0003 bd2 ba1.9k sqft310 Tacoma Ln, Palm Beach Shores, FL 33404Sold

- $1,347,3003 bd2 ba1.7k sqft300 Tacoma Ln, Palm Beach Shores, FL 33404Off Market
- $1,043,2003 bd2 ba1.4k sqft319 Claremont Ln, Palm Beach Shores, FL 33404Off Market
- $1,760,4004 bd3 ba1.9k sqft308 Claremont Ln, Palm Beach Shores, FL 33404Off Market
- $985,0002 bd3 ba2k sqft312 Claremont Ln, Palm Beach Shores, FL 33404Sold
- $1,419,9003 bd2 ba1.9k sqft305 Claremont Ln, Palm Beach Shores, FL 33404Off Market
A local agent can set up tours, give advice and negotiate with sellers.
A local lender can help you make sure your offer is ready when you are.
Similar homes
- $2,195,0004 bd4 ba2k sqft324 Bamboo Road, Palm Beach Shores, FL 33404For Sale
 MLS ID #B26058352, Hany Soto, Redfin Corporation. BeachesMLS
 - $2,945,0003 bd4 ba2.6k sqft2, Palm Beach Shores, FL 33404New Construction
 BeachesMLS
 - $2,815,0002 bd3 ba2.6k sqft1, Palm Beach Shores, FL 33404New Construction
 BeachesMLS
 - $4,250,0005 bd4 ba3.4k sqft1170 Fairview Lane, Singer Island, FL 33404For Sale
 MLS ID #B26042943, Marisa Marz, Linda A. Gary Real Estate. BeachesMLS
 - $3,790,0004 bd5 ba4.1k sqft1160 Emerald Drive, Riviera Beach, FL 33404For SaleMLS ID #B26033038, Karen Melissa Jackson, Relentless Real Estate Co.. BeachesMLS
- $2,850,0004 bd4 ba3.3k sqft533 Driftwood Road, North Palm Beach, FL 33408New ConstructionMLS ID #B26058091, Lauren Thomas Friel, Touchstone-Webb Realty Co.. BeachesMLS
- $2,699,9994 bd5 ba3.2k sqft415 43rd Street, West Palm Beach, FL 33407For SaleMLS ID #B26059367, Craig Heger, Echo Fine Properties. BeachesMLS
- $3,495,0004 bd4 ba3.2k sqft131 Dory Road S, North Palm Beach, FL 33408New ConstructionMLS ID #B26040178, Matthew W Brannon, Illustrated Properties LLC (Co. BeachesMLS
- $3,000,0004 bd5 ba4.5k sqft2557 Seminole Circle, West Palm Beach, FL 33409For SaleMLS ID #B26047570, Michael Quinn, The Keyes Company (PBG). BeachesMLS
- $2,975,0007 bd6 ba3.3k sqft254 9th Street, West Palm Beach, FL 33401For SaleMLS ID #R11129395, Lisa A Mastronardi, Sotheby's Intl. Realty, Inc.. BeachesMLS
- $3,499,0005 bd5 ba4.8k sqft8667 Steeplechase Drive, Palm Beach Gardens, FL 33418For SaleMLS ID #B26027893, Michael A Gozzo, Gulfstream Properties. BeachesMLS
- $1,575,0002 bd3 ba2.1k sqftHAVN Residences & Yacht Club, Palm Beach Shores, FL 33404New ConstructionBeachesMLS
- $3,250,0004 bd5 ba3.9k sqft12952 Drayton Road SE, North Palm Beach, FL 33408New ConstructionMLS ID #B26022153, Fabian Robert McCullon, RE/MAX Prestige Realty/Wellington. BeachesMLS
- $2,995,0005 bd6 ba4.2k sqft16475 76TH Trail N, Palm Beach Gardens, FL 33418For SaleMLS ID #B26057240, Jennifer Magiera, Premier Brokers International. BeachesMLS
- $4,195,0005 bd4 ba5k sqft2525 Seminole Cir, West Palm Beach, FL 33409For SaleMLS ID #26-1092, ERIC SCHREIBER, Leibowitz Realty Group, LLC. Palm Beach BOR
- $2,699,0004 bd4 ba3k sqft131 Porto Vecchio Way, Palm Beach Gardens, FL 33418For SaleMLS ID #B26063220, Carol Falciano PA, Mirasol Realty. BeachesMLS
- $3,195,0004 bd5 ba2.6k sqft312 Plymouth Road, West Palm Beach, FL 33405New ConstructionMLS ID #B26019384, Jorge A Zea, Blue Lighthouse Realty, INC. BeachesMLS
- $3,650,0004 bd4 ba3.3k sqft139 Rotunda Drive, Jupiter, FL 33477For SaleMLS ID #B26062240, Steven T Koleno, Beycome of Florida LLC. BeachesMLS
- $1,700,0004 bd4 ba2.7k sqft509 38th Street, West Palm Beach, FL 33407For SaleMLS ID #B26054061, Alexandra Phillips, Coldwell Banker Realty /Delray Beach. BeachesMLS
- $3,890,0004 bd5 ba4.1k sqft2384 WINDSOR Road, Palm Beach Gardens, FL 33410For SaleMLS ID #B26059886, Karen Melissa Jackson, Relentless Real Estate Co.. BeachesMLS
