Designer Coastal Luxury | Professionally Renovated & Designed | Steps from Jupiter Beach Experience elevated coastal living in this professionally redesigned luxury residence located in the desirable beachside community of Olympus, just steps from Jupiter Beach with deeded beach access. Completely transformed with sophisticated, timeless finishes by MBG Living Interior Design, this exceptional residence showcases soaring two-story ceilings, dramatic open living spaces, custom architectural wall detailing, designer statement lighting, luxury wide-plank flooring, and an effortless blend of modern elegance and relaxed coastal style. The exceptionally spacious and versatile floor plan features multiple distinct living and entertaining areas, including a grand formal living room, stylish lounge and sitting area, elegant formal dining room, spacious family room adjacent to the kitchen, and a bright breakfast nook overlooking the backyard and pool. Expansive brand new hurricane-impact pocket sliding glass doors create seamless indoor-outdoor living, allowing natural light and ocean breezes to flow throughout the home while opening to a large patio, resort-style pool, tropical landscaping, and beautiful sunset views. The open kitchen features granite countertops, stainless steel appliances, generous cabinetry, breakfast bar seating, and a spacious breakfast nook with views of the outdoor living areas. The first-floor primary suite provides a private retreat with newly upgraded carpeting, a spacious walk-in closet, and a marble-appointed bathroom featuring dual vanities, a Jacuzzi soaking tub, walk-in shower, marble countertops, custom cabinetry, upgraded fixtures, and modern lighting. Also located on the first floor is a private guest suite with an ensuite bathroom, offering ideal accommodations for family, guests, or multigenerational living, or an ideal space for an in-home office. Upstairs, two oversized bedrooms feature large walk-in closets, a Jack-and-Jill bathroom, and tranquil views overlooking the pool. Recent luxury upgrades include: * New luxury wide-plank flooring throughout * Fresh interior and exterior paint * Designer chandeliers and architectural lighting * Custom staircase feature wall with integrated accent lighting * Premium custom drapery and designer window treatments * Hurricane-impact windows and expansive pocket sliding glass doors * Modern exterior architectural wood accents * Newly refreshed tropical landscaping * Resort-style outdoor living and entertaining spaces Located in the sought-after seaside community of Olympus, the property includes deeded beach access and community tennis courts with a low HOA, while being conveniently located near Harbourside Place, Riverwalk, marinas, golf, shopping, dining, and many of Jupiter's signature attractions. Professionally designed and staged by MBG Living, this beautifully updated residence combines generous living spaces, sophisticated interiors, resort-style outdoor living, and an exceptional location near Jupiter Beach.
For sale
$3,650,000
139 Rotunda Drive, Jupiter, FL 33477
4beds
3,345sqft
Single Family Residence
Built in 1988
0.35 Acres Lot
$-- Zestimate®
$1,091/sqft
$138/mo HOA
What's special
Resort-style poolBreakfast bar seatingJack-and-jill bathroomNewly upgraded carpetingElegant formal dining roomDramatic open living spacesMarble countertops
- 62 days
- 792
- 54
Zillow last checked:
Listing updated:
Listed by:
Steven Koleno 804-656-5007,
Beycome of Florida LLC
Source: BeachesMLS,MLS#: B26062240 Originating MLS: BeachesMLS
Originating MLS: BeachesMLSFacts & features
Interior
Bedrooms & bathrooms
- Bedrooms: 4
- Bathrooms: 4
- Full bathrooms: 3
- 1/2 bathrooms: 1
- Main level bathrooms: 4
- Main level bedrooms: 2
Primary bedroom
- Level: First
- Area: 280
- Dimensions: 14 X 20
Bedroom 2
- Level: First
- Area: 154
- Dimensions: 11 X 14
Bedroom 3
- Level: Second
- Area: 144
- Dimensions: 12 X 12
Bedroom 4
- Level: Second
- Area: 144
- Dimensions: 12 X 12
Dining room
- Level: First
- Area: 156
- Dimensions: 12 X 13
Family room
- Level: First
- Area: 225
- Dimensions: 15 X 15
Kitchen
- Level: First
- Area: 250
- Dimensions: 10 X 25
Living room
- Level: First
- Area: 266
- Dimensions: 14 X 19
Heating
- Central
Cooling
- Central Air
Appliances
- Included: Cooktop, Dryer, Dishwasher, Disposal, Microwave, Oven, Refrigerator, Trash Compactor, Washer
- Laundry: Inside
Features
- Bedroom on Main Level, Bathtub, Cathedral Ceiling(s), Entrance Foyer, Split Bedrooms, Soaking Tub, Separate Shower
- Flooring: Carpet, Ceramic Tile, Laminate
- Has fireplace: No
Interior area
- Total structure area: 4,186
- Total interior livable area: 3,345 sqft
Video & virtual tour
Property
Parking
- Total spaces: 2
- Parking features: Attached, Garage
- Attached garage spaces: 2
Accessibility
- Accessibility features: None
Features
- Levels: Two
- Stories: 2
- Exterior features: None
- Has private pool: Yes
- Pool features: In Ground, Private
Lot
- Size: 0.35 Acres
- Features: Landscaped, 1/4 to 1/2 Acre Lot, Many Trees
Details
- Parcel number: 30434108060050070
- Zoning: R3 (city)
- Special conditions: Standard
Construction
Type & style
- Home type: SingleFamily
- Property subtype: Single Family Residence
Materials
- Frame
- Foundation: Slab
- Roof: Metal
Condition
- Updated/Remodeled
- New construction: No
- Year built: 1988
Utilities & green energy
- Sewer: Public Sewer
- Water: Public
- Utilities for property: Cable Connected, Electricity Connected, Sewer Available, Water Available
Community & HOA
Community
- Features: Home Owners Association, Sidewalks
- Subdivision: Olympus
HOA
- Has HOA: Yes
- Amenities included: Tennis Court(s)
- Services included: Common Areas
- HOA fee: $825 semi-annually
Location
- Region: Jupiter
Financial & listing details
- Price per square foot: $1,091/sqft
- Tax assessed value: $993,402
- Annual tax amount: $15,943
- Date on market: 8/10/2026
- Cumulative days on market: 62 days
- Listing terms: Cash,Conventional,FHA,Other,VA Loan
- Electric utility on property: Yes
Estimated market value
Not available
Estimated sales range
Not available
Not available
Price history
| Date | Event | Price |
|---|---|---|
| 8/10/2026 | Listed for sale | $3,650,000+181.9%$1,091/sqft |
Source:  BeachesMLS #B26062240 Report a problem BeachesMLS #B26062240 Report a problem | ||
| 6/14/2019 | Sold | $1,295,000-15.9%$387/sqft |
Source: BeachesMLS #R10484967 Report a problem | ||
| 6/14/2019 | Pending sale | $1,540,000$460/sqft |
Source: Coldwell Banker Residential Real Estate - Jupiter Beach #RX-10484967 Report a problem | ||
| 2/6/2019 | Price change | $1,540,000-3.8%$460/sqft |
Source: Coldwell Banker Residential Real Estate - Jupiter Beach #RX-10484967 Report a problem | ||
| 12/1/2018 | Listed for sale | $1,600,000+199.1%$478/sqft |
Source: Coldwell Banker Res R E #RX-10484967 Report a problem | ||
| 12/1/2018 | Listing removed | $8,500$3/sqft |
Source: Coldwell Banker Res R E #RX-10366540 Report a problem | ||
| 3/14/2017 | Listed for rent | $8,500+6.3%$3/sqft |
Source: Illustrated Properties LLC #R10316457 Report a problem | ||
| 8/27/2016 | Listing removed | $8,000$2/sqft |
Source: Illustrated Properties/Jupiter #RX-10177104 Report a problem | ||
| 2/4/2016 | Listed for rent | $8,000-20%$2/sqft |
Source: Illustrated Properties/Jupiter #RX-10177104 Report a problem | ||
| 8/2/2014 | Listed for rent | $10,000+33.3%$3/sqft |
Source: Waterfront Properties & Club C #RX-10061199 Report a problem | ||
| 8/2/2013 | Listed for rent | $7,500$2/sqft |
Source: Wellington Home Pros Report a problem | ||
| 7/1/2013 | Listing removed | $7,500$2/sqft |
Source: Waterfront Prop & Club Communi #R2622487 Report a problem | ||
| 6/5/2010 | Price change | $7,500-25%$2/sqft |
Source: Waterfront Properties & Club Communities #R2622487 Report a problem | ||
| 5/14/2010 | Price change | $10,000+33.3%$3/sqft |
Source: Waterfront Properties & Club Communities #R2622487 Report a problem | ||
| 2/21/2010 | Listed for rent | $7,500$2/sqft |
Source: Waterfront Properties & Club Communities #R2622487 Report a problem | ||
| 11/20/2002 | Sold | $535,000+52.9%$160/sqft |
Source: Public Record Report a problem | ||
| 7/20/1995 | Sold | $350,000$105/sqft |
Source: Public Record Report a problem | ||
Public tax history
| Year | Property taxes | Tax assessment |
|---|---|---|
| 2025 | $15,943 +2.9% | $967,285 +2.9% |
| 2024 | $15,494 +1.2% | $940,024 +3% |
| 2023 | $15,311 -0.3% | $912,645 +3% |
| 2022 | $15,351 +0.5% | $886,063 +3% |
| 2021 | $15,277 -0.1% | $860,255 +1.4% |
| 2020 | $15,295 +8.8% | $848,378 +15.9% |
| 2019 | $14,054 | $731,773 -1.4% |
| 2018 | $14,054 +1.4% | $742,204 -8.8% |
| 2017 | $13,854 -6.8% | $813,662 +17.5% |
| 2016 | $14,871 +9.7% | $692,461 -0.6% |
| 2015 | $13,560 +1.4% | $696,800 +7.9% |
| 2014 | $13,379 +7.5% | $646,012 +7.8% |
| 2013 | $12,442 +8.2% | $599,136 +10% |
| 2012 | $11,499 -0.2% | $544,669 +2% |
| 2011 | $11,525 -0.7% | $534,147 +0.5% |
| 2010 | $11,607 -6.7% | $531,485 -11.5% |
| 2009 | $12,444 -5.1% | $600,324 -11.4% |
| 2008 | $13,107 +5.7% | $677,400 -0.3% |
| 2007 | $12,403 -8.1% | $679,098 -0.2% |
| 2006 | $13,492 | $680,259 +15.7% |
| 2005 | -- | $588,035 +0.4% |
| 2004 | $3,976 +3722.8% | $585,436 +20.9% |
| 2003 | $104 -98.9% | $484,424 +9.5% |
| 2002 | $9,525 +21.6% | $442,552 +24.1% |
| 2001 | $7,831 +10.2% | $356,551 +9.2% |
| 2000 | $7,108 +8.8% | $326,551 +4.9% |
| 1999 | $6,534 | $311,436 |
Find assessor info on the county website
Monthly payment
Est. payment
Payment breakdown
Explore the cost of this home by adjusting the details. Changes won't be saved.Climate risks
Neighborhood: Olympus
Nearby schools
Schools provided by the listing agent
- Elementary: Beacon Cove Intermediate
- Middle: Jupiter
- High: Jupiter
Source: BeachesMLS. This data may not be complete. We recommend contacting the local school district to confirm school assignments for this home.

Similar homes
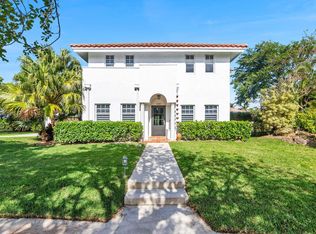
- $3,595,0004 bd4 ba3.4k sqft130 JUPITER KEY Road, Jupiter, FL 33477For Sale
 MLS ID #B26077789, Jack Zaborowski, EXP Realty LLC. BeachesMLS
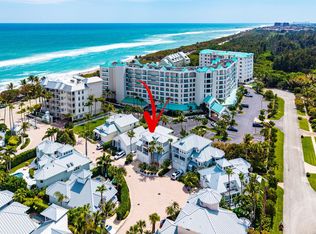
 - $3,500,0004 bd4 ba2.1k sqft352 River Edge Road, Jupiter, FL 33477For Sale
 MLS ID #B26078342, Kristen Vallejos, Southern Key Realty. BeachesMLS
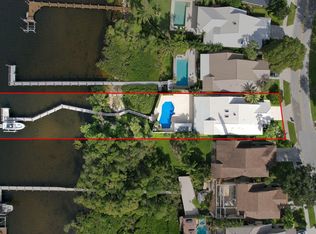
 - $2,999,0003 bd3 ba2.7k sqft121 Olympus Way, Jupiter, FL 33477For Sale
 MLS ID #B26047240, Joseph Depaulis, Premier Properties of PB Inc. BeachesMLS
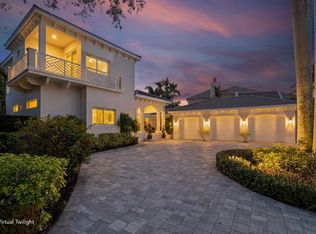
 - $3,750,0004 bd6 ba4.9k sqft116 TERRAPIN Trail, Jupiter, FL 33458For Sale
 MLS ID #B26073711, Diane Gray, Nicklaus Vance. BeachesMLS
 - $2,500,0003 bd3 ba2.3k sqft149 JUPITER KEY Road, Jupiter, FL 33477For SaleMLS ID #B26070988, Maureen Haworth, Coastal Realty Group Sales & M. BeachesMLS
- $3,840,0004 bd4 ba2.9k sqft8651 SE Somerset Island Way, Jupiter, FL 33458For SaleMLS ID #B26061802, Kevin Rodden Keogh Jr, Lighthouse Realty Group, Inc. BeachesMLS
- $3,995,0004 bd4 ba2.6k sqft17593 Winterhawk, Jupiter, FL 33478For SaleMLS ID #B26047383, Kathryn Whittington, Nicklaus Vance. BeachesMLS
- $3,950,0004 bd4 ba2.5k sqft11354 Old Harbour Road, North Palm Beach, FL 33408For SaleMLS ID #B26075114, Paul Kaneb, K2 Realty, Inc. (NPB). BeachesMLS
- $4,200,0004 bd4 ba2.8k sqft60 Colony Road, Jupiter Inlet Colony, FL 33469For SaleMLS ID #B26081900, Jacqueline Molina, Illustrated Properties. BeachesMLS
- $4,490,0004 bd5 ba3.9k sqft938 Turner Quay, Jupiter, FL 33458For SaleMLS ID #B26018829, Brandon Solomon, Douglas Elliman. BeachesMLS
- $2,799,0005 bd3 ba3.5k sqft509 Greenway Drive, North Palm Beach, FL 33408For SaleMLS ID #B26085419, Gabrielle Darcey PA, The Corcoran Group. BeachesMLS
- $2,995,0005 bd5 ba4.4k sqft401, Jupiter, FL 33458For SaleMLS ID #B26037553, Milla Russo, Illustrated Properties. BeachesMLS
- $4,399,0004 bd6 ba4.9k sqft115 Echo Lane, Jupiter, FL 33458For SaleMLS ID #B26077499, James M Kenny, K2 Realty, Inc. (NPB). BeachesMLS
- $2,995,0003 bd3 ba2.7k sqft124 Golf Village Boulevard, Jupiter, FL 33458For SaleMLS ID #B26050590, Richard Wood, Admirals Cove Realty Co Inc. BeachesMLS
- $3,995,0004 bd6 ba3.2k sqft2025 La Porte Drive, Palm Beach Gardens, FL 33410For SaleMLS ID #B26083286, Matthias Jay Fretz, Douglas Elliman Jupiter. BeachesMLS
- $2,670,0003 bd4 ba3.1k sqft116 ECHO Drive, Jupiter, FL 33458For SaleMLS ID #B26075081, Diane Gray, Nicklaus Vance. BeachesMLS
- $3,079,0005 bd4 ba2.8k sqft11785 Lake Shore Place, North Palm Beach, FL 33408For SaleMLS ID #B26060103, James M Kenny, K2 Realty, Inc. (NPB). BeachesMLS
- $2,595,8883 bd6 ba3.7k sqft18397 SE HERITAGE Drive, Jupiter, FL 33469For SaleMLS ID #B26085471, Patrick A Stracuzzi Sr, RE/MAX Select Group. BeachesMLS
- $3,800,0004 bd5 ba4.1k sqft2384 WINDSOR Road, Palm Beach Gardens, FL 33410For SaleMLS ID #B26059886, Karen Melissa Jackson, Relentless Real Estate Co.. BeachesMLS
- $2,495,0004 bd4 ba3.1k sqft9105 Whippoorwill Trail, Jupiter, FL 33478New ConstructionMLS ID #B26084986, Jenna Steffens Mayer, Serhant. BeachesMLS
