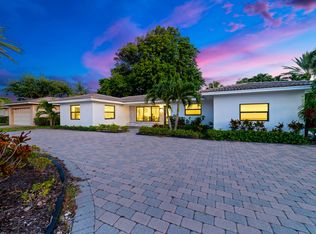
Escape to the Beach in this fantastic custom built home. Chef's kitchen with double oven, cooktop with pot filler, built in refrigerator, microwave drawer and so much more. Pool has a salt system with indoor touch pad controls for system functions including lights and waterfall. Relax and unwind in your Downstairs primary bath which rivals the finest spa: soaking tub and custom shower. Separate walk in closets and French door leading out to your private pool and spa with waterfall round out this beautiful room. Upstairs also has a suite with private bath and walk in closet. Two more upstairs bedrooms with a jack and Jill bath along with an office/flex space complete the 2nd floor. Palm Beach Shores is the perfect island setting with the Atlantic to the East and Lake Worth to the West., Enjoy great restaurants, nightlife, festivities at Sailfish Marina. Take a ferry to Peanut Island. Palm Beach inlet, diving, snorkeling and all this paradise has to offer are yours.
New construction
$2,998,750
131 Edwards Lane, Palm Beach Shores, FL 33404
4beds
3,480sqft
Single Family Residence
Built in 2024
8,350 Square Feet Lot
$2,869,500 Zestimate®
$862/sqft
$-- HOA
What's special
Jack and jill bathMicrowave drawerCooktop with pot fillerBuilt in refrigeratorSeparate walk in closets
- 24 days
- 574
- 61
Zillow last checked:
Listing updated:
Listed by:
Michael J Deskin 561-707-6633,
Liberty Realty LLC
Source: BeachesMLS,MLS#: B26076480 Originating MLS: BeachesMLS
Originating MLS: BeachesMLSFacts & features
Interior
Bedrooms & bathrooms
- Bedrooms: 4
- Bathrooms: 4
- Full bathrooms: 3
- 1/2 bathrooms: 1
- Main level bathrooms: 2
- Main level bedrooms: 1
Primary bedroom
- Level: Main
- Area: 320
- Dimensions: 20 X 16
Kitchen
- Level: Main
- Area: 180
- Dimensions: 15 X 12
Living room
- Level: Main
- Area: 320
- Dimensions: 20 X 16
Heating
- Central, Electric, Zoned
Cooling
- Central Air, Ceiling Fan(s), Electric, Zoned
Appliances
- Included: Cooktop, Dryer, Dishwasher, Electric Cooktop, Free-Standing Freezer, Disposal, Gas Range, Gas Water Heater, Ice Maker, Microwave, Oven, Refrigerator, Water Heater, Washer
- Laundry: Washer Hookup, Inside, Laundry Room, Laundry Tub, Sink
Features
- Bathtub, Closet Cabinetry, Dual Sinks, Entrance Foyer, High Ceilings, Kitchen Island, Kitchen/Dining Combo, Living/Dining Room, Main Level Primary, Multiple Primary Suites, Multiple En Suite Bathrooms, Soaking Tub, Separate Shower, Upper Level Primary, Walk-In Closet(s)
- Flooring: Concrete, Marble, Tile, Wood
- Windows: Blinds
Interior area
- Total structure area: 4,230
- Total interior livable area: 3,480 sqft
Property
Parking
- Total spaces: 6
- Parking features: Attached, Circular Driveway, Driveway, Garage, Garage Door Opener, Open
- Attached garage spaces: 2
- Uncovered spaces: 4
Accessibility
- Accessibility features: None
Features
- Levels: Two
- Stories: 2
- Patio & porch: Patio, Porch
- Exterior features: Lighting, Outdoor Living Area
- Has private pool: Yes
- Pool features: Concrete, Fenced, Gunite, Heated, In Ground, Pool Equipment, Private, Pool/Spa Combo, Salt Water
- Has spa: Yes
- Spa features: Gunite, In Ground
- Fencing: Back Yard,Fenced
- Has view: Yes
- View description: Garden, Pool
- Waterfront features: None
Lot
- Size: 8,350 Square Feet
- Features: Corner Lot, Sprinklers Automatic, Sprinkler System, < 1/4 Acre
Details
- Parcel number: 54434227040002170
- Zoning: DISTRI
- Special conditions: Standard
Construction
Type & style
- Home type: SingleFamily
- Architectural style: Contemporary,Colonial,European,Traditional
- Property subtype: Single Family Residence
Materials
- Block, Concrete, Stucco
- Foundation: Slab
- Roof: Tile
Condition
- New Construction
- New construction: Yes
- Year built: 2024
Utilities & green energy
- Sewer: Public Sewer
- Water: Public
- Utilities for property: Natural Gas Available, Sewer Available, Water Available
Community & HOA
Community
- Security: Smoke Detector(s)
- Subdivision: PALM BEACH SHORES
HOA
- Has HOA: No
Location
- Region: Beach Shores
Financial & listing details
- Price per square foot: $862/sqft
- Annual tax amount: $44,870
- Date on market: 9/15/2026
- Cumulative days on market: 26 days
- Listing terms: Cash,Conventional,VA Loan
- Road surface type: Paved
Estimated market value
$2,869,500
$2.73M - $3.01M
$9,868/mo
Price history
| Date | Event | Price |
|---|---|---|
| 9/15/2026 | Listed for sale | $2,998,750+5.7%$862/sqft |
Source:  BeachesMLS #B26076480 Report a problem BeachesMLS #B26076480 Report a problem | ||
| 10/17/2024 | Sold | $2,837,500+326.7%$815/sqft |
Source: BeachesMLS #R11017862 Report a problem | ||
| 12/29/2021 | Sold | $665,000$191/sqft |
Source: BeachesMLS #R10743138 Report a problem | ||
Public tax history
Tax history is unavailable.
Monthly payment
Est. payment
Payment breakdown
Explore the cost of this home by adjusting the details. Changes won't be saved.Climate risks
Neighborhood: 33404
Nearby schools
Schools provided by the listing agent
- Elementary: Lincoln
- Middle: John F. Kennedy (Palm Beach)
- High: William T. Dwyer
Source: BeachesMLS. This data may not be complete. We recommend contacting the local school district to confirm school assignments for this home.
- $2,837,5002 bd3 ba1.4k sqft131 Edwards Ln, Palm Beach Shores, FL 33404Sold

- $1,242,2004 bd2 ba1.8k sqft201 Edwards Ln, Palm Beach Shores, FL 33404Off Market
- $1,251,8004 bd2 ba2k sqft130 Edwards Ln, Palm Beach Shores, FL 33404Off Market
- $1,414,7003 bd2 ba2.3k sqft119 Edwards Ln, Palm Beach Shores, FL 33404Off Market
Similar homes
- $2,999,9995 bd4 ba3.4k sqft309 Claremont Lane, West Palm Beach, FL 33404New Construction

 MLS ID #B26026429, Laura Menard, RE/MAX Direct. BeachesMLS
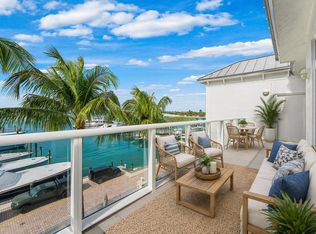
 - $2,195,0004 bd4 ba2k sqft324 Bamboo Road, Palm Beach Shores, FL 33404For Sale
 MLS ID #B26058352, Hany Soto, Redfin Corporation. BeachesMLS
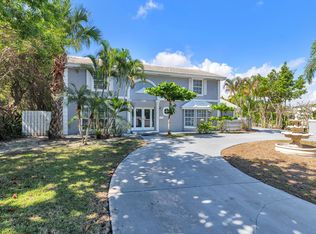
 - $2,945,0003 bd4 ba2.6k sqft2, Palm Beach Shores, FL 33404New Construction
 BeachesMLS
 - $3,495,0005 bd5 ba3.9k sqft3517 N Flagler Drive, West Palm Beach, FL 33407For Sale
 MLS ID #R11141642, Tom Davis, Coldwell Banker/ WPB. BeachesMLS
 - $3,000,0004 bd5 ba4.5k sqft2557 Seminole Circle, West Palm Beach, FL 33409For SaleMLS ID #B26047570, Michael Quinn, The Keyes Company. BeachesMLS
- $2,850,0004 bd4 ba3.3k sqft533 Driftwood Road, North Palm Beach, FL 33408New ConstructionMLS ID #B26058091, Lauren Thomas Friel, Touchstone-Webb Realty Co.. BeachesMLS
- $3,790,0004 bd5 ba4.1k sqft1160 Emerald Drive, Riviera Beach, FL 33404For SaleMLS ID #B26033038, Karen Melissa Jackson, Relentless Real Estate Co.. BeachesMLS
- $4,100,0005 bd4 ba3.4k sqft1170 Fairview Lane, Singer Island, FL 33404For SaleMLS ID #B26042943, Marisa Marz, Linda A. Gary Real Estate. BeachesMLS
- $2,750,0003 bd4 ba2.8k sqft1386 S Atlantic Drive, Lantana, FL 33462For SaleMLS ID #B26049061, Colleen Newland, Douglas Elliman. BeachesMLS
- $2,650,0004 bd4 ba3.6k sqft540 Les Jardin Drive, Palm Beach Gardens, FL 33410For SaleMLS ID #B26074326, Lori McAlear, Illustrated Properties. BeachesMLS
- $2,595,8883 bd6 ba3.7k sqft18397 SE HERITAGE Drive, Jupiter, FL 33469For SaleMLS ID #B26085471, Patrick A Stracuzzi Sr, RE/MAX Select Group. BeachesMLS
- $2,999,0003 bd3 ba2.7k sqft121 Olympus Way, Jupiter, FL 33477For SaleMLS ID #B26047240, Joseph Depaulis, Premier Properties of PB Inc. BeachesMLS
- $2,495,0004 bd4 ba3.1k sqft9105 Whippoorwill Trail, Jupiter, FL 33478New ConstructionMLS ID #B26084986, Jenna Steffens Mayer, Serhant. BeachesMLS
- $2,890,0004 bd4 ba4k sqft11180 Isle Brook Court, Wellington, FL 33414For SaleMLS ID #B26003253, Marissa Danielle O'Connor, Keller Williams Realty - Wellington. BeachesMLS
- $2,995,0004 bd6 ba4k sqftXxx 75th Way N, Palm Beach Gardens, FL 33418For SaleMLS ID #B26053529, Andrew W Russo, Illustrated Properties. BeachesMLS
- $1,995,0004 bd4 ba3.5k sqft13534 ARTISAN Circle, Palm Beach Gardens, FL 33418For SaleMLS ID #B26085608, Daniel Weissing, Illustrated Properties. BeachesMLS
- $3,499,0005 bd5 ba4.8k sqft8667 Steeplechase Drive, Palm Beach Gardens, FL 33418For SaleMLS ID #B26027893, Michael A Gozzo, Gulfstream Properties. BeachesMLS
- $2,995,0003 bd3 ba2.7k sqft124 Golf Village Boulevard, Jupiter, FL 33458For SaleMLS ID #B26050590, Richard Wood, Admirals Cove Realty Co Inc. BeachesMLS
- $1,600,0004 bd3 ba2k sqft425 32nd Street, West Palm Beach, FL 33407For SaleMLS ID #B26076063, Kendra M Sabha, Redfin Corporation. BeachesMLS
- $2,100,0004 bd4 ba2.7k sqft754 Bocce Court, Palm Beach Gardens, FL 33410For SaleMLS ID #B26084469, George M Richetelli, Compass Florida LLC. BeachesMLS
