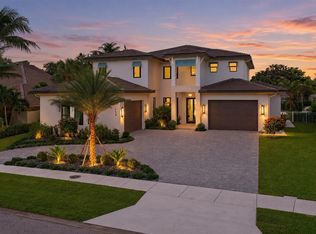
Stunning SoSo waterfront retreat offering 4-BD, 5-BA with elevated coastal living throughout. A 50-foot marginal dock features a 20,000-pound boat lift and power pedestal. The open-concept design is oriented to capture sweeping water views and is enhanced by rich hardwood flooring and bespoke millwork. Lime-washed cypress ceilings bring warmth and texture to the dining room, primary suite, loggias and balconies. Architectural details include louvered mahogany front doors, side gates and garage doors. A full home automation system integrates AV, HVAC, lighting and pool controls. Outdoor spaces are thoughtfully designed with lush tropical landscaping, landscape lighting and Dominican coral hardscape, complemented by a putting green, pool and spa and an expansive loggia with summer kitchen.
For sale
$8,950,000
222 Arlington Road, West Palm Beach, FL 33405
4beds
4,527sqft
Single Family Residence
Built in 2015
8,269 Square Feet Lot
$-- Zestimate®
$1,977/sqft
$-- HOA
What's special
Pool and spaLime-washed cypress ceilingsGarage doorsLush tropical landscapingFull home automation systemPutting greenBespoke millwork
- 2 days
- 321
- 23
Likely to sell faster than
Zillow last checked:
Listing updated:
Listed by:
Gary Pohrer 561-262-0856,
Serhant
Source: BeachesMLS,MLS#: B26085998 Originating MLS: BeachesMLS
Originating MLS: BeachesMLSFacts & features
Interior
Bedrooms & bathrooms
- Bedrooms: 4
- Bathrooms: 5
- Full bathrooms: 5
- Main level bathrooms: 2
- Main level bedrooms: 1
Primary bedroom
- Level: Upper
- Area: 323.4
- Dimensions: 22 X 14.7
Kitchen
- Level: Main
- Area: 1
- Dimensions: 1 X 1
Living room
- Level: Main
- Area: 706.91
- Dimensions: 31.7 X 22.3
Heating
- Central
Cooling
- Central Air
Appliances
- Included: Dryer, Dishwasher, Free-Standing Freezer, Disposal, Gas Range, Ice Maker, Microwave, Oven, Refrigerator, Washer
- Laundry: Inside
Features
- Bathtub, Central Vacuum, Dual Sinks, Entrance Foyer, Kitchen Island, Pantry, Soaking Tub, Separate Shower, Upper Level Primary, Walk-In Closet(s)
- Flooring: Wood
Interior area
- Total structure area: 5,930
- Total interior livable area: 4,527 sqft
Video & virtual tour
Property
Parking
- Total spaces: 2
- Parking features: Attached, Garage
- Attached garage spaces: 2
Accessibility
- Accessibility features: None
Features
- Levels: Two
- Stories: 2
- Patio & porch: Covered, Patio, Balcony
- Exterior features: Built-in Barbecue, Balcony, Barbecue, Outdoor Kitchen, Outdoor Living Area
- Has private pool: Yes
- Pool features: In Ground, Salt Water, Outside Bath Access
- Has spa: Yes
- Spa features: In Ground
- Has view: Yes
- View description: Canal, Lake
- Has water view: Yes
- Water view: Canal,Lake
- Waterfront features: Lake Front
Lot
- Size: 8,269 Square Feet
- Dimensions: 75 ft x 110 ft
- Features: < 1/4 Acre
Details
- Parcel number: 74434415030000310
- Zoning: SF7(ci
- Special conditions: Standard
Construction
Type & style
- Home type: SingleFamily
- Property subtype: Single Family Residence
Materials
- CBSConcreteBlockStructure, Block
- Roof: Concrete,Tile
Condition
- Resale
- New construction: No
- Year built: 2015
Utilities & green energy
- Sewer: Public Sewer
- Water: Public
- Utilities for property: Sewer Available, Water Available
Community & HOA
Community
- Security: Smoke Detector(s)
- Subdivision: LEWIS SHORE ESTATES 2
HOA
- Has HOA: No
Location
- Region: West Palm Beach
Financial & listing details
- Price per square foot: $1,977/sqft
- Tax assessed value: $3,418,451
- Annual tax amount: $28,685
- Date on market: 10/8/2026
- Cumulative days on market: 4 days
- Listing terms: Cash,Conventional
Estimated market value
Not available
Estimated sales range
Not available
Not available
Price history
| Date | Event | Price |
|---|---|---|
| 10/8/2026 | Listed for sale | $8,950,000$1,977/sqft |
Source:  BeachesMLS #B26085998 Report a problem BeachesMLS #B26085998 Report a problem | ||
| 6/12/2026 | Listing removed | $8,950,000$1,977/sqft |
Source: BeachesMLS #R11157338 Report a problem | ||
| 3/11/2026 | Price change | $8,950,000-9.6%$1,977/sqft |
Source: BeachesMLS #R11157338 Report a problem | ||
| 1/23/2026 | Listed for sale | $9,900,000$2,187/sqft |
Source: BeachesMLS #RX-11157338 Report a problem | ||
| 1/7/2026 | Listing removed | $9,900,000$2,187/sqft |
Source: Palm Beach BOR #25-32 Report a problem | ||
| 10/1/2025 | Listed for sale | $9,900,000-9.2%$2,187/sqft |
Source: BeachesMLS #RX-11050455 Report a problem | ||
| 3/4/2025 | Price change | $10,900,000-15.5%$2,408/sqft |
Source: BeachesMLS #RX-11050455 Report a problem | ||
| 1/7/2025 | Listed for sale | $12,900,000+3931.3%$2,850/sqft |
Source: Palm Beach BOR #25-32 Report a problem | ||
| 12/4/2013 | Sold | $320,000+23.6%$71/sqft |
Source: BeachesMLS #R9962562 Report a problem | ||
| 12/31/2012 | Listing removed | $259,000$57/sqft |
Source: Polo Park Realty #R3333766 Report a problem | ||
| 12/30/2012 | Listed for sale | $259,000+29.8%$57/sqft |
Source: Polo Park Realty #R3333766 Report a problem | ||
| 7/18/2012 | Listing removed | $199,500$44/sqft |
Source: Realty Professionals of Boca Raton, LLC #R3295385 Report a problem | ||
| 7/14/2012 | Listed for sale | $199,500$44/sqft |
Source: Realty Professionals of Boca Raton, LLC #R3295385 Report a problem | ||
Public tax history
| Year | Property taxes | Tax assessment |
|---|---|---|
| 2025 | $28,684 +3.8% | $1,430,751 +3.8% |
| 2024 | $27,627 +2.3% | $1,378,673 +3% |
| 2023 | $26,995 +0.8% | $1,338,517 +3% |
| 2022 | $26,786 -0.1% | $1,299,531 +3% |
| 2021 | $26,800 +0.4% | $1,261,681 +1.4% |
| 2020 | $26,687 +1.4% | $1,244,261 +2.3% |
| 2019 | $26,318 | $1,216,286 +1.9% |
| 2018 | $26,318 +4.7% | $1,193,607 +2.1% |
| 2017 | $25,133 +0.8% | $1,169,057 +2.1% |
| 2016 | $24,927 +0.7% | $1,145,012 +223.3% |
| 2015 | $24,756 +229.3% | $354,168 +10% |
| 2014 | $7,517 +21.1% | $321,971 +7.5% |
| 2013 | $6,209 +0.1% | $299,371 +1.2% |
| 2012 | $6,203 -14.6% | $295,864 -12.6% |
| 2011 | $7,265 -1.9% | $338,513 -0.2% |
| 2010 | $7,402 -30.5% | $339,309 -30.4% |
| 2009 | $10,658 +1.6% | $487,403 -7.1% |
| 2008 | $10,489 +2.1% | $524,398 +3% |
| 2007 | $10,272 -13.9% | $509,124 -6% |
| 2006 | $11,936 | $541,770 +86.4% |
| 2005 | -- | $290,639 +0.7% |
| 2004 | $4,411 +4141% | $288,498 +56.1% |
| 2003 | $104 -97.4% | $184,821 +2.4% |
| 2002 | $3,932 +0.1% | $180,489 +1.6% |
| 2001 | $3,928 +1% | $177,647 +1% |
| 2000 | $3,888 +6.7% | $175,833 +0.3% |
| 1999 | $3,642 | $175,359 |
Find assessor info on the county website
Monthly payment
Est. payment
Payment breakdown
Explore the cost of this home by adjusting the details. Changes won't be saved.Climate risks
Neighborhood: South Side
Nearby schools
Schools provided by the listing agent
- Elementary: South Olive
- Middle: Conniston Community
- High: Forest Hill
Source: BeachesMLS. This data may not be complete. We recommend contacting the local school district to confirm school assignments for this home.
- $2,613,1003 bd1 ba1k sqft216 Arlington Rd, West Palm Beach, FL 33405Off Market
- $3,550,0002 bd2 ba1.8k sqft228 Arlington Rd, West Palm Beach, FL 33405Sold
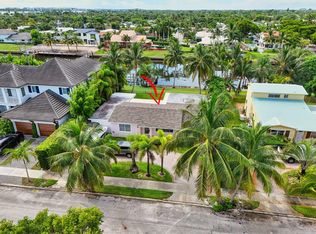
- $2,453,8003 bd2 ba1.5k sqft234 Arlington Rd, West Palm Beach, FL 33405Off Market
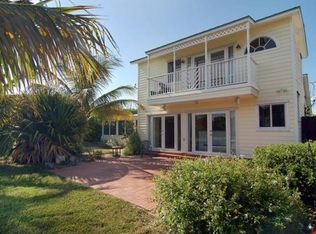
- $3,409,3004 bd2 ba3.5k sqft210 Arlington Rd, West Palm Beach, FL 33405Off Market
Similar homes
- $8,495,0004 bd6 ba3k sqft2745 S Flagler Dr, West Palm Beach, FL 33405For Sale
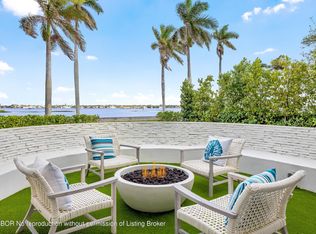 MLS ID #26-1263, CHRISTIAN J ANGLE, Christian Angle Real Estate. Palm Beach BOR
 - $7,950,0004 bd4 ba4k sqft129 S Flagler Promenade S, West Palm Beach, FL 33405For Sale
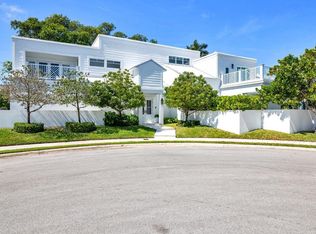
 MLS ID #B26006538, Lucy Harrison Bauer, Brown Harris Stevens of PB. BeachesMLS
 - $6,995,0004 bd5 ba4.1k sqft232 Linda Lane, West Palm Beach, FL 33405For Sale
 MLS ID #B26069980, Jeannette Pawula, Compass Florida LLC. BeachesMLS
 - $8,695,0006 bd7 ba6.7k sqft155 Ebbtide Drive, North Palm Beach, FL 33408New Construction
 MLS ID #B26084255, John Rhodes, The Keyes Company. BeachesMLS
 - $8,950,0005 bd5 ba4k sqft677 Village Road, North Palm Beach, FL 33408For SaleMLS ID #B26002767, Paul Kaneb, K2 Realty, Inc. (NPB). BeachesMLS
- $8,450,0005 bd6 ba5.4k sqft753 HARBOUR ISLE Place, North Palm Beach, FL 33410For SaleMLS ID #B26082256, John Forgatch, Compass Florida LLC. BeachesMLS
- $4,795,0003 bd4 ba2.6k sqft227 Marlborough Road, West Palm Beach, FL 33405For SaleMLS ID #B26049732, Todd Richard Jenard, Douglas Elliman Wellington. BeachesMLS
- $8,900,0004 bd5 ba4.6k sqft11818 Lost Tree Way, North Palm Beach, FL 33408For SaleMLS ID #B26005947, Paul Kaneb, K2 Realty, Inc. (NPB). BeachesMLS
- $6,495,0005 bd5 ba5.6k sqft11780 Otter Run, Lake Worth, FL 33449For SaleMLS ID #R11130028, Charles Edward Wightman, Charles Rutenberg Realty FTL. BeachesMLS
- $11,850,0004 bd5 ba4.2k sqft2219 Ibis Isle Road E, Palm Beach, FL 33480New ConstructionMLS ID #B26034160, John A DelPrete, Douglas Elliman Jupiter. BeachesMLS
- $8,250,0003 bd5 ba4.3k sqft5910 OLD OCEAN Boulevard, Ocean Ridge, FL 33435For SaleMLS ID #B26070878, Cameron L Sydenham, The Corcoran Group. BeachesMLS
- $8,895,0005 bd6 ba4.5k sqft12898 S Shore Drive, Palm Beach Gardens, FL 33410For SaleMLS ID #B26076193, Michael Harrison Korman, Compass Florida LLC. BeachesMLS
- $11,495,0005 bd6 ba5.1k sqft825 W Oyster Lane, Lantana, FL 33462For SaleMLS ID #B26009646, Erin Jean Omiatek, One Sotheby's International Realty. BeachesMLS
- $9,995,0004 bd5 ba4.4k sqft1155 Lake House Drive, North Palm Beach, FL 33408For SaleMLS ID #R11160932, John P Reback, Reback Realty, Inc. BeachesMLS
- $10,850,0005 bd6 ba5.5k sqft960 S Ocean Boulevard, Delray Beach, FL 33483For SaleMLS ID #B26083559, Nicholas Paul Malinosky, Douglas Elliman. BeachesMLS
- $8,999,0005 bd7 ba5.3k sqft15595 Lindbergh Lane, Wellington, FL 33414For SaleMLS ID #R11161156, Paul Evan Rabinowitz, The Agency Florida LLC. BeachesMLS
- $6,995,0004 bd6 ba6.6k sqft23 COCONUT Lane, Ocean Ridge, FL 33435For SaleMLS ID #B26062644, Jennifer Gallagher, Serhant. BeachesMLS
- $8,500,0005 bd6 ba5.5k sqft469 Mariner Drive, Jupiter, FL 33477For SaleMLS ID #B26022234, Bradley Ball, Frankel Ball Realty LLC. BeachesMLS
- $7,900,0004 bd5 ba5k sqft2783 Rhone Drive, Palm Beach Gardens, FL 33410For SaleMLS ID #R11096505, Franklin M Hinzman, The Keyes Company. BeachesMLS
