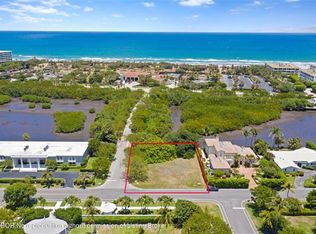
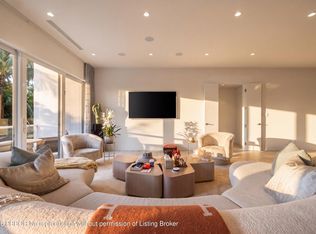
New Construction waterfront sanctuary on Palm Beach's prestigious Ibis Isle. This elegant Bermuda-style home designed by Pat Seagraves showcases impeccable craftsmanship & timeless architecture. The gourmet kitchen features premium Miele appliances and custom cabinetry, while 4 bedrooms and 4.5 bathrooms offer luxurious comfort with Marble slabs & Kallista Fixtures. The spacious Primary Suite boasts dual spa-like bathrooms and custom walk-in closets. Stunning outdoor spaces feature shell stone & Dominican Coral surrounded by meticulously designed landscaping by Nievera Williams. Additional features include limestone and wood flooring throughout, elevator, generator, and 2- car garage. Located minutes from world-renowned dining & shopping on Worth Ave and Royal Poinciana. This home represents the best value in Palm Beach for a brand new waterfront home & is surrounded by some of the most expensive oceanfront estates in the world. Property can be purchased completely turnkey offering immediate enjoyment for the lucky first owners.
New construction
$11,850,000
2219 Ibis Isle Road E, Palm Beach, FL 33480
4beds
4,200sqft
Single Family Residence
Built in 2025
10,800 Square Feet Lot
$8,125,600 Zestimate®
$2,821/sqft
$-- HOA
What's special
Bermuda-style homeWaterfront sanctuaryKallista fixturesCustom cabinetrySpacious primary suiteMarble slabsGourmet kitchen
- 120 days
- 406
- 24
Zillow last checked:
Listing updated:
Listed by:
John A DelPrete 772-215-5503,
Douglas Elliman Jupiter
Source: BeachesMLS,MLS#: B26034160 Originating MLS: BeachesMLS
Originating MLS: BeachesMLSFacts & features
Interior
Bedrooms & bathrooms
- Bedrooms: 4
- Bathrooms: 5
- Full bathrooms: 4
- 1/2 bathrooms: 1
- Main level bathrooms: 2
- Main level bedrooms: 1
Bedroom 4
- Level: Main
- Area: 16160
- Dimensions: 16 X 1010
Family room
- Level: Main
- Area: 288.46
- Dimensions: 17.6 X 16.39
Laundry
- Level: Main
- Area: 78.12
- Dimensions: 12.6 X 6.2
Living room
- Level: Main
- Area: 303.68
- Dimensions: 20.8 X 14.6
Heating
- Central, Electric
Cooling
- Central Air, Electric
Appliances
- Included: Dryer, Dishwasher, Electric Range, Freezer, Disposal, Microwave, Oven, Refrigerator, Tankless Water Heater, Water Heater, Wine Refrigerator, Washer
- Laundry: Inside, Main Level, Laundry Room
Features
- Breakfast Bar, Built-in Features, Bathtub, Closet Cabinetry, Dining Area, Separate/Formal Dining Room, Dual Sinks, Entrance Foyer, Eat-in Kitchen, Elevator, High Ceilings, Kitchen Island, Multiple En Suite Bathrooms, Soaking Tub, Separate Shower, Upper Level Primary, Walk-In Closet(s)
- Flooring: Marble, Other, Wood
- Windows: Arched, Blinds, Storm Window(s)
- Has fireplace: No
Interior area
- Total structure area: 4,900
- Total interior livable area: 4,200 sqft
Video & virtual tour
Property
Parking
- Total spaces: 2
- Parking features: Attached, Driveway, Garage, Garage Door Opener, Gravel
- Attached garage spaces: 2
- Has uncovered spaces: Yes
Accessibility
- Accessibility features: Accessibility Features, Accessible Elevator Installed
Features
- Levels: Two
- Stories: 2
- Patio & porch: Covered, Open, Patio, Balcony
- Exterior features: Balcony, Lighting, Outdoor Living Area
- Has private pool: Yes
- Pool features: Electric Heat, In Ground
- Fencing: Other
- Has view: Yes
- View description: Canal, Pool, Water
- Has water view: Yes
- Water view: Canal,Water
- Waterfront features: Intracoastal Access, Ocean Access, Other, Seawall
- Frontage type: Waterfront
- Frontage length: 90.00,90.00
Lot
- Size: 10,800 Square Feet
- Features: Corner Lot, Landscaped, 1/4 to 1/2 Acre Lot, Sprinkler System
Details
- Parcel number: 50434415010000550
- Zoning: R-B (city)
- Special conditions: Standard,Listed As-Is
- Other equipment: Generator
Construction
Type & style
- Home type: SingleFamily
- Architectural style: Other
- Property subtype: Single Family Residence
Materials
- Block
- Foundation: Block
- Roof: Concrete,Flat,Tile
Condition
- New Construction
- New construction: Yes
- Year built: 2025
Utilities & green energy
- Sewer: Public Sewer
- Water: Public
- Utilities for property: Cable Available, Electricity Connected, Propane, Sewer Available, Water Connected
Community & HOA
Community
- Security: Security System Owned, Building Security, Elevator Secured
- Subdivision: IBIS ISLE
HOA
- Has HOA: No
Location
- Region: Palm Beach
Financial & listing details
- Price per square foot: $2,821/sqft
- Tax assessed value: $3,078,000
- Annual tax amount: $46,515
- Date on market: 5/29/2026
- Cumulative days on market: 308 days
- Listing terms: Cash,Conventional
- Electric utility on property: Yes
- Road surface type: Paved
Estimated market value
$8,125,600
$6.58M - $10.08M
Not available
Price history
| Date | Event | Price |
|---|---|---|
| 9/2/2026 | Listed for rent | $50,000$12/sqft |
Source: BeachesMLS #B26071314 Report a problem | ||
| 5/29/2026 | Listed for sale | $11,850,000$2,821/sqft |
Source:  BeachesMLS #B26034160 Report a problem BeachesMLS #B26034160 Report a problem | ||
Public tax history
Tax history is unavailable.
Monthly payment
Est. payment
Payment breakdown
Explore the cost of this home by adjusting the details. Changes won't be saved.Climate risks
Neighborhood: 33480
Nearby schools
Schools provided by the listing agent
- Elementary: Palm Beach Public
- Middle: Lake Worth
- High: Forest Hill
Source: BeachesMLS. This data may not be complete. We recommend contacting the local school district to confirm school assignments for this home.
Similar homes
- $11,850,0004 bd5 ba4.2k sqft2219 Ibis Isle Rd E, Palm Beach, FL 33480For Sale
 MLS ID #26-854, JOHN A DELPRETE, Douglas Elliman-Jupiter. Palm Beach BOR
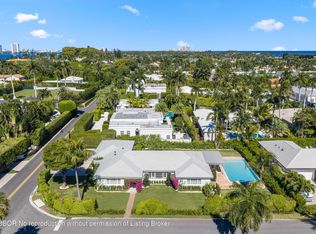
 - $10,900,0004 bd5 ba3.1k sqft224 Atlantic Ave, Palm Beach, FL 33480For Sale
 MLS ID #26-1253, SPENCER J. SCHLAGER, Douglas Elliman. Palm Beach BOR
 - $12,450,0004 bd5 ba3.7k sqft257 Via Linda, Palm Beach, FL 33480For Sale
 MLS ID #26-1094, SUZANNE T FRISBIE, The Corcoran Group. Palm Beach BOR
 - $11,900,0004 bd4 ba3.4k sqft255 El Pueblo Way, Palm Beach, FL 33480For Sale
 MLS ID #26-1049, JOHN CREGAN, Sotheby's International Realty, Inc.. Palm Beach BOR
 - $11,495,0005 bd6 ba5.1k sqft825 W Oyster Lane, Lantana, FL 33462For Sale
 MLS ID #B26009646, Erin Jean Omiatek, One Sotheby's International Realty. BeachesMLS
 - $12,200,0004 bd5 ba4.5k sqft2530 Avenue Au Soleil, Gulf Stream, FL 33483For SaleMLS ID #B26017839, Jonathan G Postma, Coldwell Banker/BR. BeachesMLS
- $9,900,0004 bd4 ba2.5k sqft280 Tradewind Drive, Palm Beach, FL 33480For SaleMLS ID #B26012604, Shera Kaan Lilly, United Realty Group, Inc. BeachesMLS
- $5,950,0003 bd3 ba2.3k sqft234 PARK Avenue, Palm Beach, FL 33480For SaleMLS ID #B26079841, Mary Ann Ceccarelli, Illustrated Properties. BeachesMLS
- $10,495,0005 bd7 ba5.4k sqft908 N Atlantic Drive, Lantana, FL 33462For SaleMLS ID #B26035004, Peter D. Burt LLC, Douglas Elliman. BeachesMLS
- $7,950,0004 bd4 ba4k sqft129 S Flagler Promenade S, West Palm Beach, FL 33405For SaleMLS ID #B26006538, Lucy Harrison Bauer, Brown Harris Stevens of PB. BeachesMLS
- $11,995,0005 bd8 ba5.3k sqft3 Hudson Avenue, Ocean Ridge, FL 33435New ConstructionMLS ID #B26048542, Stephen M Petrucci, Compass Florida LLC. BeachesMLS
- $10,900,0007 bd7 ba3.7k sqft2984 Appaloosa Trail, Wellington, FL 33414For SaleMLS ID #B26071821, Casey B Flannery, Equestrian Sotheby's Internati. BeachesMLS
- $10,900,0006 bd6 ba5.6k sqft4600 Garden Point Trail, Wellington, FL 33414For SaleMLS ID #B26074374, Martha W Jolicoeur PA, Douglas Elliman Wellington. BeachesMLS
- $6,995,0004 bd5 ba4.1k sqft232 Linda Lane, West Palm Beach, FL 33405For SaleMLS ID #B26069980, Jeannette Pawula, Compass Florida LLC. BeachesMLS
