Introducing a brand-new waterfront residence on Hypoluxo Island. This recently completed estate was built by Varga Homes and thoughtfully designed by Ava Gray Interiors. This five-bedroom, seven-bathroom coastal estate is designed for effortless luxury living, the home also features a highly desirable first-floor primary suite, offering privacy, convenience, and serene water views. The spacious retreat includes dual walk-in closets and a spa-inspired bath with elevated designer finishes. The open-concept living areas are flooded with natural light, with expansive glass doors that seamlessly connect the great room and chef's kitchen to the covered outdoor living space. The kitchen features custom cabinetry, premium appliances, and a statement island ideal for entertaining. Upstairs, four additional en-suite bedrooms provide comfort and flexibility for family and guests. Outdoor living is equally impressive, with a resort-style pool, covered loggia, and a brand-new private dock offering direct water access -- perfect for boating enthusiasts and enjoying the South Florida lifestyle. Ideally located just minutes from Palm Beach and Delray Beach, and close to the renowned Eau Palm Beach Hotel & Spa, this property offers the rare opportunity to own a new construction waterfront home on sought-after Hypoluxo Island. A refined island retreat blending luxury, comfort, and premier boating access.
For sale
Price increase: $545K (6/1)
$10,495,000
908 N Atlantic Drive, Lantana, FL 33462
5beds
5,438sqft
:
Get pre-qualified$71,629/mo
Single Family Residence
Built in 2026
0.29 Acres Lot
$9,724,500 Zestimate®
$1,930/sqft
$-- HOA
What's special
Resort-style poolFive-bedroom seven-bathroom coastal estateWaterfront residenceCustom cabinetryPremium appliancesCovered loggiaSpacious retreat
- 56 days |
- 521 |
- 19 |
Likely to sell faster than
Zillow last checked:
Listing updated:
Listed by:
Peter D. Burt LLC 561-346-8390,
Douglas Elliman,
Peter Liam Burt 561-846-2362,
Douglas Elliman
Source: BeachesMLS,MLS#: B26035004 Originating MLS: BeachesMLS
Originating MLS: BeachesMLSFacts & features
Interior
Bedrooms & bathrooms
- Bedrooms: 5
- Bathrooms: 7
- Full bathrooms: 5
- 1/2 bathrooms: 2
- Main level bathrooms: 3
- Main level bedrooms: 1
Primary bedroom
- Level: Main
- Area: 323
- Dimensions: 19 X 17
Bedroom 2
- Level: Upper
- Area: 180
- Dimensions: 15 X 12
Bedroom 3
- Level: Upper
- Area: 210
- Dimensions: 15 X 14
Bedroom 4
- Level: Upper
- Area: 210
- Dimensions: 15 X 14
Bedroom 5
- Level: Upper
- Area: 195
- Dimensions: 15 X 13
Dining room
- Level: Main
- Area: 210
- Dimensions: 15 X 14
Kitchen
- Level: Main
- Area: 440
- Dimensions: 22 X 20
Living room
- Level: Main
- Area: 418
- Dimensions: 22 X 19
Loft
- Level: Upper
- Area: 418
- Dimensions: 22 X 19
Heating
- Central, Electric, Zoned
Cooling
- Central Air, Electric, Zoned
Appliances
- Included: Dryer, Dishwasher, Electric Range, Disposal, Microwave, Oven, Refrigerator, Washer
- Laundry: Washer Hookup, Inside, Laundry Tub
Features
- Breakfast Area, Bathtub, Dining Area, Separate/Formal Dining Room, Dual Sinks, Entrance Foyer, High Ceilings, Kitchen Island, Main Level Primary, Pantry, Split Bedrooms, Storage, Soaking Tub, Separate Shower, Walk-In Closet(s)
- Flooring: Concrete, Marble, Wood
- Windows: Metal, Single Hung, Storm Window(s)
- Has fireplace: No
Interior area
- Total structure area: 7,165
- Total interior livable area: 5,438 sqft
Video & virtual tour
Property
Parking
- Total spaces: 6
- Parking features: Attached, Driveway, Garage, Garage Door Opener, On Street
- Attached garage spaces: 2
- Has uncovered spaces: Yes
Accessibility
- Accessibility features: None
Features
- Levels: Two
- Stories: 2
- Entry location: Entry Level Living Area Y
- Patio & porch: Covered, Open, Patio, Porch, Balcony
- Exterior features: Built-in Barbecue, Balcony, Barbecue, Lighting, Outdoor Kitchen, Outdoor Living Area
- Has private pool: Yes
- Has spa: Yes
- Spa features: Gunite, In Ground
- Has view: Yes
- View description: Intercoastal, Pool
- Has water view: Yes
- Water view: Intercoastal
- Waterfront features: Intracoastal Access, No Fixed Bridges, Ocean Access
Lot
- Size: 0.29 Acres
- Features: 1/4 to 1/2 Acre Lot, Many Trees, Sprinklers Automatic, Sprinkler System
Details
- Parcel number: 40434434110000460
- Zoning: R1A (city)
- Special conditions: Standard,Listed As-Is
Construction
Type & style
- Home type: SingleFamily
- Architectural style: Contemporary,Traditional
- Property subtype: Single Family Residence
Materials
- Block, Concrete, Stone, Stucco
- Roof: Aluminum,Metal
Condition
- Under Construction
- New construction: No
- Year built: 2026
Utilities & green energy
- Electric: 3 Phase
- Sewer: Public Sewer
- Water: Public
- Utilities for property: Cable Available, Sewer Available, Water Available
Community & HOA
Community
- Security: Smoke Detector(s)
- Subdivision: LAKE SHORES LANTANA
HOA
- Has HOA: No
Location
- Region: Lantana
Financial & listing details
- Price per square foot: $1,930/sqft
- Tax assessed value: $2,145,894
- Annual tax amount: $41,772
- Date on market: 6/1/2026
- Cumulative days on market: 57 days
- Listing terms: Cash,Conventional
- Road surface type: Asphalt, Paved
Estimated market value
$9,724,500
$9.24M - $10.21M
$5,130/mo
Price history
| Date | Event | Price |
|---|---|---|
| 6/1/2026 | Price change | $10,495,000+5.5%$1,930/sqft |
Source:  BeachesMLS #B26035004 Report a problem BeachesMLS #B26035004 Report a problem | ||
| 2/19/2026 | Listed for sale | $9,950,000+158.4%$1,830/sqft |
Source: BeachesMLS #RX-11164956 Report a problem | ||
| 8/16/2023 | Listing removed | -- |
Source: BeachesMLS #RX-10897874 Report a problem | ||
| 6/22/2023 | Listed for sale | $3,850,000+33.9%$708/sqft |
Source: BeachesMLS #RX-10897874 Report a problem | ||
| 10/6/2022 | Sold | $2,875,000-4.1%$529/sqft |
Source: BeachesMLS #R10828243 Report a problem | ||
| 9/2/2022 | Contingent | $2,999,000$551/sqft |
Source: BeachesMLS #RX-10828243 Report a problem | ||
| 8/30/2022 | Listed for sale | $2,999,000+272.5%$551/sqft |
Source: BeachesMLS #RX-10828243 Report a problem | ||
| 4/29/2019 | Sold | $805,000+0.8%$148/sqft |
Source: BeachesMLS #R10500185 Report a problem | ||
| 2/1/2019 | Pending sale | $799,000$147/sqft |
Source: RE/MAX MASTERS #RX-10500185 Report a problem | ||
| 2/1/2019 | Listed for sale | $799,000$147/sqft |
Source: RE/MAX Masters #RX-10500185 Report a problem | ||
| 2/1/2019 | Pending sale | $799,000$147/sqft |
Source: RE/MAX Masters #RX-10500185 Report a problem | ||
| 1/30/2019 | Listed for sale | $799,000-6.2%$147/sqft |
Source: RE/MAX Masters #RX-10500185 Report a problem | ||
| 4/12/2017 | Listing removed | $852,000$157/sqft |
Source: EXIT REALTY PREMIER #RX-10287998 Report a problem | ||
| 1/26/2017 | Price change | $852,000-5.2%$157/sqft |
Source: Exit Realty Premier Inc. #RX-10287998 Report a problem | ||
| 12/25/2016 | Price change | $899,000-7.2%$165/sqft |
Source: Exit Realty Premier Inc. #RX-10287998 Report a problem | ||
| 12/1/2016 | Listed for sale | $969,000+129.1%$178/sqft |
Source: Exit Realty Premier Inc. #RX-10287998 Report a problem | ||
| 8/28/2012 | Sold | $423,000-15.2%$78/sqft |
Source: BeachesMLS #R3282160 Report a problem | ||
| 5/17/2012 | Listed for sale | $499,000$92/sqft |
Source: Devon Sory, Inc. #R3282160 Report a problem | ||
Public tax history
| Year | Property taxes | Tax assessment |
|---|---|---|
| 2025 | $41,772 -4% | $2,145,894 -4% |
| 2024 | $43,514 +8.7% | $2,235,215 +9.5% |
| 2023 | $40,026 +69.9% | $2,041,143 +90.3% |
| 2022 | $23,558 +18.1% | $1,072,500 +10% |
| 2021 | $19,945 +59.8% | $975,000 +58.9% |
| 2020 | $12,480 -17.2% | $613,755 -8.9% |
| 2019 | $15,064 | $674,001 -0.6% |
| 2018 | $15,064 +19.8% | $677,777 +6.8% |
| 2017 | $12,570 +0% | $634,492 +25.3% |
| 2016 | $12,570 +8.2% | $506,386 +10% |
| 2015 | $11,614 +20.5% | $460,351 +10% |
| 2014 | $9,642 +2.7% | $418,501 +0.1% |
| 2013 | $9,385 +53.6% | $417,892 +33.3% |
| 2012 | $6,109 +1.3% | $313,544 +3% |
| 2011 | $6,030 +1% | $304,412 +1.5% |
| 2010 | $5,969 +6.3% | $299,913 +2.7% |
| 2009 | $5,616 +10.3% | $292,028 +0.1% |
| 2008 | $5,091 -2.1% | $291,736 +3% |
| 2007 | $5,202 -6.9% | $283,239 +2.5% |
| 2006 | $5,585 | $276,331 +3% |
| 2005 | -- | $268,283 +3% |
| 2004 | $3,955 +3702.4% | $260,469 +1.9% |
| 2003 | $104 -98.1% | $255,612 +2.4% |
| 2002 | $5,362 +0.6% | $249,621 +1.6% |
| 2001 | $5,329 +8.8% | $245,690 +3% |
| 2000 | $4,899 +7.4% | $238,534 +2.7% |
| 1999 | $4,561 | $232,263 |
Find assessor info on the county website
Monthly payment
Est. payment
Payment breakdown
Explore the cost of this home by adjusting the details. Changes won't be saved.Climate risks
Neighborhood: Lantana
Nearby schools
GreatSchools rating
- 4/10Lantana Elementary SchoolGrades: PK-5Distance: 1.2 mi
- 3/10Lantana Middle SchoolGrades: 6-8Distance: 1.6 mi
- 2/10Lake Worth High SchoolGrades: PK,9-12Distance: 2.3 mi
Schools provided by the listing agent
- Elementary: Lantana
- Middle: Lantana Community
- High: Lake Worth
Source: BeachesMLS. This data may not be complete. We recommend contacting the local school district to confirm school assignments for this home.
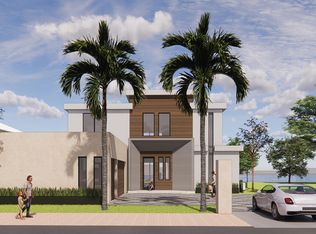
- $4,715,1004 bd6 ba6.6k sqft914 N Atlantic Dr, Lantana, FL 33462Off Market
- $2,877,3003 bd3 ba2.8k sqft902 N Atlantic Dr, Lantana, FL 33462Off Market
- $4,441,800-- bd4 ba4.6k sqft925 N Atlantic Dr, Lantana, FL 33462Off Market
- $10,321,7005 bd7 ba5.5k sqft913 N Atlantic Dr, Lantana, FL 33462Off Market

- $4,570,3860.3 Acres907 N Atlantic Dr, Lantana, FL 33462Off Market
- $2,874,2004 bd3 ba2.7k sqft826 N Atlantic Dr, Lantana, FL 33462Off Market
- $3,974,3004 bd4 ba4.6k sqft920 N Atlantic Dr, Lantana, FL 33462Off Market
- $4,250,0004 bd3 ba2.7k sqft820 N Atlantic Dr, Lantana, FL 33462For Sale
A local agent can set up tours, give advice and negotiate with sellers.
A local lender can help you make sure your offer is ready when you are.
Similar homes
- $12,000,0005 bd6 ba5.1k sqft825 W Oyster Lane, Lantana, FL 33462For Sale
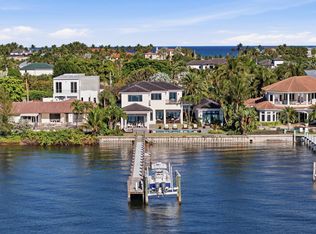
 MLS ID #B26009646, Erin Jean Omiatek, One Sotheby's International Realty. BeachesMLS
 - $11,850,0004 bd5 ba4.2k sqft2219 Ibis Isle Rd, Palm Beach, FL 33480New Construction
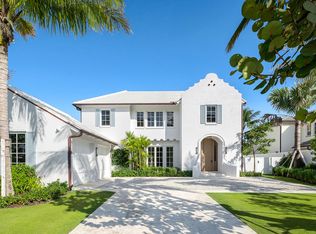 MLS ID #B26034160, Johnny DelPrete. Douglas Elliman
 - $9,950,0003 bd5 ba4.7k sqft15590 SEA MIST Lane, Wellington, FL 33414For Sale
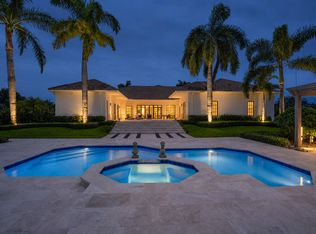 MLS ID #B26053925, Matthew R Johnson, EXP Realty LLC. BeachesMLS
 - $7,490,0004 bd6 ba6.6k sqft23 Coconut Lane, Ocean Ridge, FL 33435For Sale
 MLS ID #B26015513, Charles Christian Prakas, Serhant. BeachesMLS
 - $8,900,0006 bd7 ba5.1k sqft123 Murray Road, West Palm Beach, FL 33405For SaleMLS ID #B26037621, Ryan Straub PA, Keller Williams Coastal Partners. BeachesMLS
- $7,695,0003 bd3 ba2.8k sqft1 Duke Drive, Lake Worth Beach, FL 33460For SaleMLS ID #B26026733, Jacqueline Salvato, Waters Edge Realty of the Palm Beaches. BeachesMLS
- $9,950,0005 bd9 ba7k sqft7212 NE 8th Drive, Boca Raton, FL 33487For SaleMLS ID #B26025088, Joseph G Liguori, Premier Estate Properties Inc. BeachesMLS
- $9,850,0005 bd8 ba7.2k sqft2249 E Maya Palm Drive, Boca Raton, FL 33432For SaleMLS ID #B26038431, Peter Liam Burt, Douglas Elliman. BeachesMLS
- $11,495,0007 bd9 ba7.1k sqft1040 S Ocean Boulevard, Delray Beach, FL 33483For SaleMLS ID #B26044099, Pascal J Liguori, Premier Estate Properties, Inc. BeachesMLS
- $8,975,0004 bd5 ba3k sqft1102 Island Drive, Delray Beach, FL 33483For SaleMLS ID #B26001771, Miles Woodbury, Coldwell Banker Realty /Delray Beach. BeachesMLS
- $9,250,0004 bd6 ba4.4k sqft11730 Lake Shore Place, North Palm Beach, FL 33408For SaleMLS ID #B26024356, Paul Thomson Jr., Waterfront Properties & Club C. BeachesMLS
- $13,200,0004 bd5 ba4.5k sqft2530 Avenue Au Soleil, Gulf Stream, FL 33483For SaleMLS ID #B26017839, Jonathan G Postma, Coldwell Banker/BR. BeachesMLS
- $8,400,0005 bd8 ba6.3k sqft17661 Scarsdale Way, Boca Raton, FL 33496For SaleMLS ID #B26031007, Paul Stuart Fishman, Luxury Partners Realty. BeachesMLS
- $8,999,0005 bd7 ba5.3k sqft15595 Lindbergh Lane, Wellington, FL 33414For SaleMLS ID #R11161156, Paul Evan Rabinowitz, The Agency Florida LLC. BeachesMLS
- $6,950,0005 bd7 ba6.3k sqft6209 Homeland Road, Lake Worth, FL 33449For SaleMLS ID #B26007700, Jennifer Drahan, Keller Williams Realty - Welli. BeachesMLS
- $6,995,0004 bd6 ba4.4k sqft1508 Lake Drive, Delray Beach, FL 33444For SaleMLS ID #B26042985, Frederick Moran, The Corcoran Group. BeachesMLS
- $6,495,0005 bd5 ba5.6k sqft11780 Otter Run, Lake Worth, FL 33449For SaleMLS ID #R11130028, Charles Edward Wightman, Charles Rutenberg Realty FTL. BeachesMLS
- $8,950,0005 bd5 ba4k sqft677 Village Road, North Palm Beach, FL 33408For SaleMLS ID #B26002767, Paul Kaneb, K2 Realty, Inc. (NPB). BeachesMLS
- $12,000,0005 bd10 ba7.6k sqft15850 Britten Lane, Wellington, FL 33414For SaleMLS ID #R11136975, Rodolfo A Maya, Illustrated Properties LLC (We. BeachesMLS
- $7,995,0004 bd5 ba4.7k sqft890 Lilac Drive, Boca Raton, FL 33487For SaleMLS ID #R11167498, Tinka Ellington, Compass Florida LLC. BeachesMLS
