GRAND NEW! This beautiful estate has it all. Features an amazing entry with double impact front doors. Chef's kitchen with stainless appliances, gas grill top w/ designer hood vent, double wall ovens, large island with built-in microwave and lots of draws and cabinets. huge refrigerator freezer, Wine cooler with a bar area, Lg living room with backyard view, formal dining room. Master suite fit for a king and queen. Double counters and sinks, free setting tub with Lg separate shower, two full laundry rooms one on each floor, beautiful staircase leading to the upstairs with a huge family room overlooking the balcony with view of the gorgeous salt pool with spa and spacious backyard just waiting for your entertaining. Home has gas appliances and impact windows and doors. A TRUE MUST SEE!!
New construction
$3,995,000
245 Alhambra Place, West Palm Beach, FL 33405
5beds
4,312sqft
:
Get pre-qualified$27,118/mo
Single Family Residence
Built in 2024
9,129 Square Feet Lot
$3,757,200 Zestimate®
$926/sqft
$-- HOA
What's special
Formal dining roomImpact windows and doorsDouble counters and sinksGas appliancesHuge refrigerator freezerDouble wall ovens
- 261 days |
- 441 |
- 34 |
Zillow last checked:
Listing updated:
Listed by:
Timothy P Leyendecker 561-722-8174,
RE/MAX Prestige Realty/RPB
Source: BeachesMLS,MLS#: R11137863 Originating MLS: BeachesMLS
Originating MLS: BeachesMLSFacts & features
Interior
Bedrooms & bathrooms
- Bedrooms: 5
- Bathrooms: 5
- Full bathrooms: 4
- 1/2 bathrooms: 1
- Main level bathrooms: 1
- Main level bedrooms: 1
Primary bedroom
- Level: Main
- Area: 320
- Dimensions: 20 X 16
Bedroom 2
- Level: Upper
- Area: 224
- Dimensions: 16 X 14
Bedroom 3
- Level: Upper
- Area: 224
- Dimensions: 16 X 14
Bedroom 4
- Level: Upper
- Area: 182
- Dimensions: 14 X 13
Bedroom 5
- Level: Upper
- Area: 238
- Dimensions: 17 X 14
Dining room
- Level: Main
- Area: 208
- Dimensions: 16 X 13
Family room
- Level: Upper
- Area: 374
- Dimensions: 22 X 17
Kitchen
- Level: Main
- Area: 252
- Dimensions: 18 X 14
Living room
- Level: Main
- Area: 378
- Dimensions: 21 X 18
Utility room
- Level: Main
- Area: 108
- Dimensions: 12 X 9
Heating
- Central, Electric
Cooling
- Central Air, Ceiling Fan(s), Electric
Appliances
- Included: Dryer, Dishwasher, Gas Range, Microwave, Oven, Refrigerator
- Laundry: Inside, Laundry Closet, Laundry Tub
Features
- Attic, Wet Bar, Breakfast Bar, Built-in Features, Breakfast Area, Bathtub, Dining Area, Separate/Formal Dining Room, Dual Sinks, Eat-in Kitchen, High Ceilings, Kitchen Island, Pantry, Pull Down Attic Stairs, Split Bedrooms, Soaking Tub, Separate Shower, Walk-In Closet(s)
- Flooring: Marble, Wood
- Attic: Pull Down Stairs
Interior area
- Total structure area: 5,055
- Total interior livable area: 4,312 sqft
Video & virtual tour
Property
Parking
- Total spaces: 1
- Parking features: Attached, Garage, Garage Door Opener
- Attached garage spaces: 1
Features
- Levels: Two
- Stories: 2
- Patio & porch: Covered, Open, Patio, Balcony
- Exterior features: Balcony, Lighting, Outdoor Living Area, Outdoor Shower
- Has private pool: Yes
- Pool features: Heated, In Ground, Salt Water
- Has spa: Yes
- Spa features: In Ground
- Fencing: Fenced
- Has view: Yes
- View description: Pool
- Waterfront features: None
Lot
- Size: 9,129 Square Feet
- Features: Sprinklers Automatic, < 1/4 Acre
Details
- Parcel number: 74434410250000170
- Zoning: SF7(ci
Construction
Type & style
- Home type: SingleFamily
- Architectural style: Colonial
- Property subtype: Single Family Residence
Materials
- Block
- Roof: Concrete,Tile
Condition
- New Construction
- New construction: Yes
- Year built: 2024
Details
- Builder model: Custom
Utilities & green energy
- Electric: 3 Phase
- Sewer: Public Sewer
- Water: Public
- Utilities for property: Cable Available, Sewer Available, Water Available
Community & HOA
Community
- Features: Street Lights
- Security: Security System Owned, Smoke Detector(s)
- Subdivision: ALHAMBRA PARK
HOA
- Has HOA: No
- Amenities included: Sidewalks
Location
- Region: West Palm Beach
Financial & listing details
- Price per square foot: $926/sqft
- Tax assessed value: $3,370,549
- Annual tax amount: $14,988
- Date on market: 11/4/2025
- Cumulative days on market: 262 days
- Listing terms: Cash,Conventional
Estimated market value
$3,757,200
$3.57M - $3.95M
$7,664/mo
Price history
| Date | Event | Price |
|---|---|---|
| 2/16/2026 | Price change | $3,995,000-7%$926/sqft |
Source:  BeachesMLS #RX-11137863 Report a problem BeachesMLS #RX-11137863 Report a problem | ||
| 11/4/2025 | Listed for sale | $4,295,000+7.4%$996/sqft |
Source: BeachesMLS #RX-11137863 Report a problem | ||
| 7/16/2025 | Listing removed | $3,999,000$927/sqft |
Source:  Brown Harris Stevens #11028892 Report a problem Brown Harris Stevens #11028892 Report a problem | ||
| 3/19/2025 | Price change | $3,999,000-5.8%$927/sqft |
Source: BeachesMLS #RX-11028892 Report a problem | ||
| 2/18/2025 | Price change | $4,245,000-3.4%$984/sqft |
Source: BeachesMLS #RX-11028892 Report a problem | ||
| 10/16/2024 | Listed for sale | $4,395,000$1,019/sqft |
Source: BeachesMLS #RX-11028892 Report a problem | ||
| 7/16/2024 | Listing removed | $4,395,000$1,019/sqft |
Source: Brown Harris Stevens #10985828 Report a problem | ||
| 5/9/2024 | Listed for sale | $4,395,000-10.2%$1,019/sqft |
Source: BeachesMLS #RX-10985828 Report a problem | ||
| 4/30/2024 | Listing removed | $4,895,000$1,135/sqft |
Source:  Douglas Elliman #23-1892 Report a problem Douglas Elliman #23-1892 Report a problem | ||
| 3/7/2024 | Price change | $4,895,000-14.9%$1,135/sqft |
Source: BeachesMLS #RX-10937590 Report a problem | ||
| 11/20/2023 | Listed for sale | $5,750,000+584.5%$1,333/sqft |
Source: BeachesMLS #RX-10937590 Report a problem | ||
| 12/9/2021 | Sold | $840,000$195/sqft |
Source: BeachesMLS #R10759001 Report a problem | ||
| 11/20/2021 | Contingent | $840,000$195/sqft |
Source: BeachesMLS #RX-10759001 Report a problem | ||
| 11/17/2021 | Listed for sale | $840,000+171%$195/sqft |
Source: BeachesMLS #RX-10759001 Report a problem | ||
| 10/25/2019 | Listing removed | $3,800$1/sqft |
Source: The Corcoran Group #9846 Report a problem | ||
| 10/24/2017 | Listed for rent | $3,800$1/sqft |
Source: The Corcoran Group #9846 Report a problem | ||
| 6/19/2016 | Listing removed | $3,800$1/sqft |
Source: The Corcoran Group #RX-10209293 Report a problem | ||
| 2/19/2016 | Listed for rent | $3,800-49.3%$1/sqft |
Source: The Corcoran Group #RX-10209293 Report a problem | ||
| 10/12/2015 | Listing removed | $7,500$2/sqft |
Source: Valore Group Real Estate #RX-10081819 Report a problem | ||
| 4/8/2015 | Price change | $7,500+36.4%$2/sqft |
Source: Valore Group Real Estate #RX-10081819 Report a problem | ||
| 12/20/2014 | Listed for rent | $5,500$1/sqft |
Source: Palm Beach Island - Valore Group #RX-10081819 Report a problem | ||
| 8/7/2014 | Sold | $310,000+31.9%$72/sqft |
Source: BeachesMLS #R10011342 Report a problem | ||
| 10/18/2013 | Sold | $235,000-5.6%$54/sqft |
Source: BeachesMLS #R3166860 Report a problem | ||
| 7/12/2013 | Listing removed | $249,000$58/sqft |
Source: Real Estate Solutions #R3166860 Report a problem | ||
| 4/24/2013 | Listed for sale | $249,000-16.7%$58/sqft |
Source: Real Estate Solutions #R3166860 Report a problem | ||
| 1/14/2013 | Listing removed | $299,000$69/sqft |
Source: Real Estate Solutions #R3166860 Report a problem | ||
| 2/1/2012 | Listed for sale | $299,000$69/sqft |
Source: Real Estate Solutions #R3166860 Report a problem | ||
| 11/17/2011 | Listing removed | $299,000-10.2%$69/sqft |
Source: Mirsky Valore Report a problem | ||
| 2/1/2007 | Sold | $333,000$77/sqft |
Source: Public Record Report a problem | ||
Public tax history
| Year | Property taxes | Tax assessment |
|---|---|---|
| 2025 | $62,505 +317% | $2,902,180 +374.5% |
| 2024 | $14,988 +13.5% | $611,596 +10% |
| 2023 | $13,210 +5.8% | $555,996 -3.9% |
| 2022 | $12,484 +155.2% | $578,775 +127.6% |
| 2021 | $4,892 -40% | $254,279 -27.4% |
| 2020 | $8,153 +11.1% | $350,280 +10% |
| 2019 | $7,337 | $318,436 -0.6% |
| 2018 | $7,337 +2.5% | $320,463 +4.7% |
| 2017 | $7,159 +5.3% | $305,942 +12.7% |
| 2016 | $6,801 +8.2% | $271,510 +4.3% |
| 2015 | $6,283 +16.6% | $260,375 +16.8% |
| 2014 | $5,389 +15.5% | $223,006 +16.6% |
| 2013 | $4,664 +39% | $191,310 +9.1% |
| 2012 | $3,356 -12.8% | $175,360 -10% |
| 2011 | $3,850 -1.9% | $194,898 -0.4% |
| 2010 | $3,924 -19.7% | $195,716 -19.1% |
| 2009 | $4,890 -30.9% | $241,923 -25.2% |
| 2008 | $7,077 +345.5% | $323,415 +241.2% |
| 2007 | $1,588 -4.9% | $94,783 +2.5% |
| 2006 | $1,670 | $92,471 +3% |
| 2005 | -- | $89,778 +3% |
| 2004 | $950 +813.8% | $87,163 +1.9% |
| 2003 | $104 -93.3% | $85,538 +2.4% |
| 2002 | $1,545 +0.5% | $83,533 +1.6% |
| 2001 | $1,538 +3.9% | $82,218 +3% |
| 2000 | $1,480 +12.7% | $79,823 -20.4% |
| 1999 | $1,313 | $100,318 |
Find assessor info on the county website
Monthly payment
Est. payment
Payment breakdown
Explore the cost of this home by adjusting the details. Changes won't be saved.Climate risks
Neighborhood: South Side
Nearby schools
GreatSchools rating
- 7/10South Olive Elementary SchoolGrades: PK-5Distance: 0.3 mi
- 4/10Conniston Middle SchoolGrades: 6-8Distance: 2.2 mi
- 3/10Forest Hill Community High SchoolGrades: 9-12Distance: 1 mi
Schools provided by the listing agent
- Elementary: South Olive
- Middle: Conniston Community
- High: Forest Hill
Source: BeachesMLS. This data may not be complete. We recommend contacting the local school district to confirm school assignments for this home.
- $1,690,2002 bd1 ba1k sqft235 Alhambra Pl, West Palm Beach, FL 33405Off Market
- $2,431,4004 bd3 ba3.1k sqft251 Alhambra Pl, West Palm Beach, FL 33405Off Market
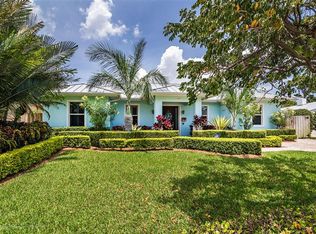
- $2,000,0003 bd2 ba1.9k sqft231 Alhambra Pl, West Palm Beach, FL 33405Sold

- $1,962,000-- bd3 ba2.4k sqft255 Alhambra Pl, West Palm Beach, FL 33405Off Market
- $1,448,6003 bd2 ba1.5k sqft242 Seville Rd, West Palm Beach, FL 33405Off Market
- $1,040,0003 bd2 ba1k sqft246 Seville Rd, West Palm Beach, FL 33405Sold
- $2,299,0004 bd4 ba2k sqft238 Seville Rd, West Palm Beach, FL 33405Off Market
- $1,913,800-- bd2 ba2.4k sqft250 Seville Rd, West Palm Beach, FL 33405Off Market
A local agent can set up tours, give advice and negotiate with sellers.
Similar homes
- $2,750,0005 bd5 ba2.4k sqft308 Greymon Drive, West Palm Beach, FL 33405For Sale

 MLS ID #B26031052, Igor Golebiowski, Coldwell Banker Realty /Delray Beach. BeachesMLS
 - $2,295,0004 bd4 ba3.7k sqft740 Winters Street, West Palm Beach, FL 33405New Construction
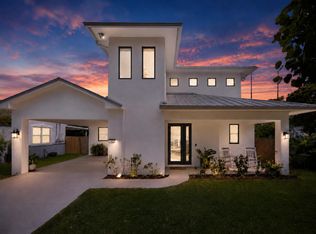 MLS ID #B26042574, John A Diaz, KW Reserve Business Brokerage LLC. BeachesMLS
 - $5,395,0004 bd4 ba3.5k sqft112 Roosevelt Place, West Palm Beach, FL 33405For Sale
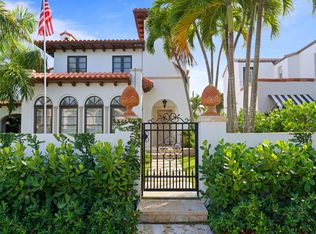 MLS ID #B26028377, Nathan Davis, One Sotheby's International Re. BeachesMLS
 - $4,250,0005 bd7 ba4.1k sqft125 Marlin Drive, Ocean Ridge, FL 33435For Sale
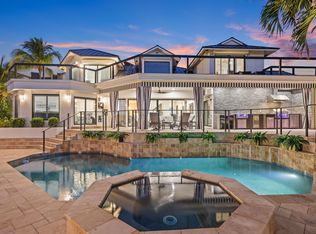 MLS ID #R11141243, Lisa A Wilson, PA, Douglas Elliman. BeachesMLS
 - $3,000,0004 bd5 ba4.5k sqft2557 Seminole Circle, West Palm Beach, FL 33409For SaleMLS ID #B26047570, Michael Quinn, The Keyes Company (PBG). BeachesMLS
- $3,595,0004 bd4 ba3.2k sqft33 Spanish River Drive, Ocean Ridge, FL 33435For SaleMLS ID #B26016471, Erik M Ring, The Corcoran Group. BeachesMLS
- $3,790,0004 bd5 ba4.1k sqft1160 Emerald Drive, Riviera Beach, FL 33404For SaleMLS ID #B26033038, Karen Melissa Jackson, Relentless Real Estate Co.. BeachesMLS
- $3,850,0004 bd4 ba4.2k sqft1041 Bimini Lane, West Palm Beach, FL 33404New ConstructionMLS ID #B26026408, Leah Wallesverd, NRH Realty LLC. BeachesMLS
- $4,395,0005 bd6 ba4.8k sqft6087 Wildcat Run, West Palm Beach, FL 33412New ConstructionMLS ID #B26029298, Eric Daniel Telchin, The Telchin Group LLC. BeachesMLS
- $3,499,0005 bd5 ba4.8k sqft8667 Steeplechase Drive, Palm Beach Gardens, FL 33418For SaleMLS ID #B26027893, Michael A Gozzo, Gulfstream Properties. BeachesMLS
- $3,799,9995 bd6 ba5.1k sqft2232 Delray Ridge Lane, Delray Beach, FL 33444For SaleMLS ID #R11153177, Jennifer Souza, Real Broker, LLC. BeachesMLS
- $4,599,0004 bd5 ba4.9k sqft868 Country Club Drive, North Palm Beach, FL 33408For SaleMLS ID #B26038197, Linda Bright, Illustrated Properties LLC (Co. BeachesMLS
- $4,750,0004 bd5 ba3.9k sqft2432 Golf Brook Drive, Wellington, FL 33414For SaleMLS ID #B26032856, Carol A Sollak PA, Engel & Volkers Wellington. BeachesMLS
- $3,400,0005 bd5 ba3.6k sqft718 NW 5th Avenue, Delray Beach, FL 33444For SaleMLS ID #R11067237, Carol Ann Fredericks, Houseworks Real Estate. BeachesMLS
- $2,975,0007 bd6 ba3.3k sqft254 9th Street, West Palm Beach, FL 33401For SaleMLS ID #R11129395, Lisa A Mastronardi, Sotheby's Intl. Realty, Inc.. BeachesMLS
- $3,150,0006 bd5 ba4.4k sqft15390 Take Off Place, Wellington, FL 33414For SaleMLS ID #R11166988, David A Welles, Equestrian Sotheby's International Realty Inc.. BeachesMLS
- $3,900,0005 bd5 ba5.3k sqft17558 Cadena Drive, Boca Raton, FL 33496For SaleMLS ID #B26017652, Ina Bloom, Compass Florida LLC. BeachesMLS
- $3,550,0004 bd4 ba3.7k sqft10 Coconut Road, Delray Beach, FL 33444For SaleMLS ID #R11158483, Charles Christian Prakas, Serhant. BeachesMLS
- $3,750,0005 bd5 ba3.6k sqft417 Lake Drive, Delray Beach, FL 33444New ConstructionMLS ID #R11166427, Pascal J Liguori, Premier Estate Properties, Inc. BeachesMLS
- $3,400,0006 bd6 ba5.5k sqft14737 Morgan Close, Wellington, FL 33414For SaleMLS ID #B26035953, Karissa Castro, Sutter & Nugent LLC. BeachesMLS
