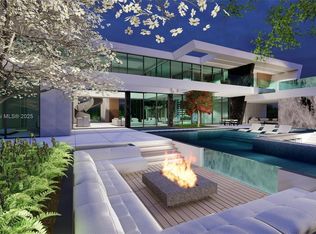
Completed in 2025, this luxurious, one-of-a-kind 2.71-acre estate offers 5 bedrooms and 7.4 bathrooms in the main residence, crafted with exceptional detail and elegant architectural design. Highlights include his-and-her custom closets and baths, striking archways, a gourmet kitchen with separate chef's kitchen, media room, spa/massage suite, office, and two laundry rooms. The property features a serene private pond with nature walk, creating a tranquil oasis. Additional amenities include a guest house with gym and double loft, wine cellar-ready space, and an air-conditioned garage with pet wash station.
For sale
Price cut: $750K (5/13)
$15,250,000
10468 El Caballo Court, Delray Beach, FL 33446
6beds
12,286sqft
:
Get pre-qualified$104,757/mo
Single Family Residence
Built in 2024
2.71 Acres Lot
$13,791,000 Zestimate®
$1,241/sqft
$675/mo HOA
What's special
Media roomWine cellar-ready spaceStriking archwaysTwo laundry rooms
- 121 days |
- 996 |
- 55 |
Zillow last checked:
Listing updated:
Listed by:
Joseph Jonathan Schneider 561-271-7443,
Wimbledon Real Estate Inc
Source: BeachesMLS,MLS#: B26006595 Originating MLS: BeachesMLS
Originating MLS: BeachesMLSFacts & features
Interior
Bedrooms & bathrooms
- Bedrooms: 6
- Bathrooms: 11
- Full bathrooms: 7
- 1/2 bathrooms: 4
- Main level bathrooms: 11
- Main level bedrooms: 5
Primary bedroom
- Level: Main
- Area: 468
- Dimensions: 26 X 18
Kitchen
- Description: 2 kitchens
- Level: Main
- Area: 336
- Dimensions: 21 X 16
Living room
- Level: Main
- Area: 625
- Dimensions: 25 X 25
Heating
- Central, Electric
Cooling
- Central Air, Electric, Zoned
Appliances
- Included: Gas Range
- Laundry: Inside
Features
- Bathtub, Entrance Foyer, Main Level Primary, Multiple En Suite Bathrooms, Sitting Area in Primary, Soaking Tub, Separate Shower, Bar, Walk-In Closet(s)
- Flooring: Carpet, Wood
- Has fireplace: Yes
- Fireplace features: Electric
Interior area
- Total structure area: 16,286
- Total interior livable area: 12,286 sqft
Video & virtual tour
Property
Parking
- Total spaces: 10
- Parking features: Attached, Circular Driveway, Driveway, Garage
- Attached garage spaces: 4
- Has uncovered spaces: Yes
Accessibility
- Accessibility features: None
Features
- Levels: One
- Stories: 1
- Patio & porch: Covered, Patio, Screened
- Exterior features: Built-in Barbecue, Barbecue, Courtyard, Lighting, Outdoor Kitchen, Outdoor Living Area, Outdoor Shower, Uncovered Courtyard, Propane Tank - Owned
- Has private pool: Yes
- Pool features: Gunite, Heated, In Ground, Salt Water
- Has spa: Yes
- Spa features: Gunite, Heated, In Ground
- Has view: Yes
- View description: Pond, Pool
- Has water view: Yes
- Water view: Pond
- Waterfront features: Pond
Lot
- Size: 2.71 Acres
- Features: 2-3 Acres, Fruit Trees, Sprinkler System
Details
- Additional structures: Barn(s), Outbuilding
- Parcel number: 00414624010000090
- Zoning: RE
- Special conditions: Standard
- Other equipment: Fuel Tank(s)
- Horse amenities: Riding Trail
Construction
Type & style
- Home type: SingleFamily
- Property subtype: Single Family Residence
Materials
- Block, Concrete, Stucco
- Roof: Metal
Condition
- Under Construction
- New construction: No
- Year built: 2024
Utilities & green energy
- Electric: 3 Phase
- Sewer: Septic Tank
- Water: Public
- Utilities for property: Cable Available, Water Available
Community & HOA
Community
- Features: Home Owners Association, Equestrian Facilities, Gated
- Security: Security System Owned, Gated with Guard, Gated Community
- Subdivision: TIERRA DEL REY Estates South
HOA
- Has HOA: Yes
- Amenities included: Trail(s)
- Services included: Common Areas, Security
- HOA fee: $675 monthly
Location
- Region: Delray Beach
Financial & listing details
- Price per square foot: $1,241/sqft
- Tax assessed value: $962,050
- Annual tax amount: $15,793
- Date on market: 3/27/2026
- Cumulative days on market: 121 days
- Listing terms: Cash,Conventional,Other
Estimated market value
$13,791,000
$13.10M - $14.48M
$90,607/mo
Price history
| Date | Event | Price |
|---|---|---|
| 5/13/2026 | Price change | $15,250,000-4.7%$1,241/sqft |
Source:  BeachesMLS #B26006595 Report a problem BeachesMLS #B26006595 Report a problem | ||
| 3/27/2026 | Listed for sale | $16,000,000+23.1%$1,302/sqft |
Source: BeachesMLS #B26006595 Report a problem | ||
| 1/9/2025 | Sold | $13,000,000-23.4%$1,058/sqft |
Source: BeachesMLS #R10925349 Report a problem | ||
| 11/7/2024 | Pending sale | $16,975,000$1,382/sqft |
Source: BeachesMLS #RX-10925349 Report a problem | ||
| 10/6/2023 | Listed for sale | $16,975,000-12.9%$1,382/sqft |
Source: BeachesMLS #RX-10925349 Report a problem | ||
| 8/9/2023 | Listing removed | $19,500,000$1,587/sqft |
Source: BeachesMLS #RX-10907344 Report a problem | ||
| 7/27/2023 | Listed for sale | $19,500,000+1240.2%$1,587/sqft |
Source: BeachesMLS #RX-10907344 Report a problem | ||
| 1/24/2022 | Sold | $1,455,000+22.3%$118/sqft |
Source: Public Record Report a problem | ||
| 5/1/2020 | Listing removed | $1,190,000$97/sqft |
Source: Keller Williams Realty Services #RX-10525633 Report a problem | ||
| 10/30/2019 | Price change | $1,190,000-4.8%$97/sqft |
Source: Keller Williams Realty Services #RX-10525633 Report a problem | ||
| 9/7/2019 | Price change | $1,250,000-3.8%$102/sqft |
Source: Keller Williams Realty Services #RX-10525633 Report a problem | ||
| 5/1/2019 | Listed for sale | $1,300,000+68.8%$106/sqft |
Source: Keller Williams Realty Services #RX-10525633 Report a problem | ||
| 10/1/2013 | Sold | $770,000-3.1%$63/sqft |
Source: BeachesMLS #R9963780 Report a problem | ||
| 7/24/2013 | Listed for sale | $795,000+20.5%$65/sqft |
Source: Providence Real Estate Group #RX-9963780 Report a problem | ||
| 12/22/2010 | Sold | $660,000+84.6%$54/sqft |
Source: Public Record Report a problem | ||
| 8/3/1993 | Sold | $357,500$29/sqft |
Source: Public Record Report a problem | ||
Public tax history
| Year | Property taxes | Tax assessment |
|---|---|---|
| 2025 | $15,793 -0.1% | $962,050 |
| 2024 | $15,804 +21.3% | $962,050 +37.4% |
| 2023 | $13,028 -36.3% | $700,088 -40.7% |
| 2022 | $20,447 +158.1% | $1,180,720 +153.8% |
| 2021 | $7,923 +3.8% | $465,142 +4.6% |
| 2020 | $7,631 -1.6% | $444,762 -0.4% |
| 2019 | $7,751 | $446,412 -5.6% |
| 2018 | $7,751 -2.8% | $472,816 +2% |
| 2017 | $7,974 +0.9% | $463,337 +2% |
| 2016 | $7,903 -0.4% | $454,053 +0.7% |
| 2015 | $7,935 -2.7% | $450,980 +0.8% |
| 2014 | $8,154 +45.5% | $447,496 +43.6% |
| 2013 | $5,603 +0.8% | $311,575 +2.3% |
| 2012 | $5,559 -5.8% | $304,611 -4.3% |
| 2011 | $5,901 -34% | $318,319 -32.1% |
| 2010 | $8,945 +6.8% | $468,742 +2.7% |
| 2009 | $8,373 +12% | $456,419 +0.1% |
| 2008 | $7,475 +1.5% | $455,963 +3% |
| 2007 | $7,365 -5.8% | $442,683 +2.5% |
| 2006 | $7,821 | $431,886 +3% |
| 2005 | -- | $419,307 +3% |
| 2004 | $3,965 +1166.1% | $407,094 +1.9% |
| 2003 | $313 -95.8% | $399,503 +2.4% |
| 2002 | $7,471 +0.4% | $390,140 +1.6% |
| 2001 | $7,442 +4.6% | $383,996 +3% |
| 2000 | $7,116 +7.9% | $372,812 -6.6% |
| 1999 | $6,595 | $399,355 |
Find assessor info on the county website
Monthly payment
Est. payment
Payment breakdown
Explore the cost of this home by adjusting the details. Changes won't be saved.Climate risks
Neighborhood: 33446
Nearby schools
GreatSchools rating
- 10/10Sunrise Park Elementary SchoolGrades: PK-5Distance: 3.8 mi
- 8/10Eagles Landing Middle SchoolGrades: 6-8Distance: 3.9 mi
- 6/10Olympic Heights Community High SchoolGrades: PK,9-12Distance: 4.6 mi
Schools provided by the listing agent
- Elementary: Sunrise Park
- Middle: Eagles Landing
- High: Olympic Heights
Source: BeachesMLS. This data may not be complete. We recommend contacting the local school district to confirm school assignments for this home.
- $1,867,0005 bd4 ba3.8k sqft10479 Rio Lindo, Delray Beach, FL 33446Sold
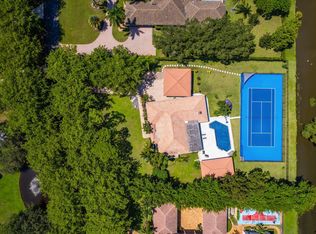
- $11,233,8006 bd9 ba10k sqft10467 El Caballo Ct, Delray Beach, FL 33446Off Market
- $4,868,5007 bd10 ba9.1k sqft10453 Rio Lindo, Delray Beach, FL 33446Off Market
- $2,165,1005 bd4 ba5.4k sqft10505 Rio Lindo, Delray Beach, FL 33446Off Market
- $3,424,200-- bd4 ba5.7k sqft10386 El Caballo Ct, Delray Beach, FL 33446Off Market
- $3,563,0005 bd5 ba4.8k sqft10393 El Caballo Ct, Delray Beach, FL 33446Off Market
- $3,962,1006 bd7 ba7.2k sqft10427 Rio Lindo, Delray Beach, FL 33446Off Market
- $2,750,8004 bd3 ba5.1k sqft10535 Rio Hermoso, Delray Beach, FL 33446Off Market
A local agent can set up tours, give advice and negotiate with sellers.
Similar homes
- $17,995,0007 bd10 ba10k sqft10250 El Paraiso Place, Delray Beach, FL 33446New Construction
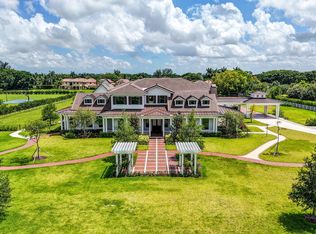
 MLS ID #B26035467, Thomas DiBucci, Kingdom Living Properties, LLC. BeachesMLS
 - $11,900,0005 bd7 ba7.5k sqft10527 El Paraiso Place, Delray Beach, FL 33446For Sale
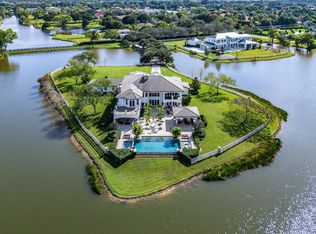 MLS ID #R11057755, Jonathan G Postma, Coldwell Banker/BR. BeachesMLS
 - $16,995,0006 bd10 ba12k sqft17791 Saxony Court, Boca Raton, FL 33496For Sale
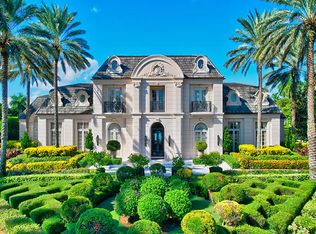 MLS ID #B26032589, Michael B Bloom, Compass Florida LLC. BeachesMLS
 - $8,950,0006 bd9 ba9.1k sqftModern Gardens At Delray, Delray Beach, FL 33446New Construction
 MLS ID #A11722067, Chad Carroll, Compass Florida, LLC. MIAMI
 - $13,995,0006 bd9 ba8k sqft2312 Appaloosa Trail, Wellington, FL 33414For SaleMLS ID #R11142125, Travis C Laas, Engel & Volkers Wellington. BeachesMLS
- $8,350,0008 bd11 ba8.1k sqftModern Gardens At Delray, Delray Beach, FL 33446New ConstructionMLS ID #A11722062, Chad Carroll, Compass Florida, LLC. MIAMI
- $16,250,0007 bd8 ba9.1k sqft2953 Hurlingham Drive, Wellington, FL 33414For SaleMLS ID #B26020031, Jackson Brittan, M B Real Estate Group Inc. BeachesMLS
- $11,495,0007 bd9 ba7.1k sqft1040 S Ocean Boulevard, Delray Beach, FL 33483For SaleMLS ID #B26044099, Pascal J Liguori, Premier Estate Properties, Inc. BeachesMLS
- $19,975,0005 bd8 ba7.7k sqft6960 Lake Estates Court, Boca Raton, FL 33496For SaleMLS ID #B26035087, Michael B Bloom, Compass Florida LLC. BeachesMLS
- $12,000,0004 bd7 ba10k sqftBoca Grande, Boca Raton, FL 33428For SaleMLS ID #A11978635, Pamela Moya Sosa, Realty 100. MIAMI
- $9,400,0007 bd9 ba8.1k sqft3633 Carlton Place, Boca Raton, FL 33496For SaleMLS ID #B26021088, Stephen Jack Aron, Premiere Realty LLC. BeachesMLS
- $8,400,0005 bd8 ba6.3k sqft17661 Scarsdale Way, Boca Raton, FL 33496For SaleMLS ID #B26031007, Paul Stuart Fishman, Luxury Partners Realty. BeachesMLS
- $12,750,0005 bd6 ba6.5k sqft616 Seasage Drive, Delray Beach, FL 33483For SaleMLS ID #R11163992, Pascal J Liguori, Premier Estate Properties, Inc. BeachesMLS
- $17,987,0005 bd9 ba11k sqft1207 Spanish River Road, Boca Raton, FL 33432For SaleMLS ID #B26041081, Lindsay Friedopfer, LoKation. BeachesMLS
- $16,500,0006 bd10 ba8.8k sqft249 W Alexander Palm Road, Boca Raton, FL 33432For SaleMLS ID #B26015393, David W Roberts, Royal Palm Properties LLC. BeachesMLS
- $11,820,0006 bd9 ba8.2k sqft121 George Bush Boulevard, Delray Beach, FL 33444For SaleMLS ID #R11154643, Manuel S Xavier, Keystone Realty Group, Inc. BeachesMLS
- $13,950,0006 bd9 ba8.5k sqft217 Thatch Palm Drive, Boca Raton, FL 33432New ConstructionMLS ID #B26038724, Senada Adzem PA, Douglas Elliman. BeachesMLS
- $14,995,0006 bd8 ba10k sqft2593 SE 8th Street, Pompano Beach, FL 33062For SaleMLS ID #B26005855, Gilles J Rais, Coldwell Banker Realty. BeachesMLS
- $16,750,0005 bd8 ba9.1k sqft290 S Maya Palm Drive, Boca Raton, FL 33432For SaleMLS ID #R11061428, David W Roberts, Royal Palm Properties LLC. BeachesMLS
- $13,900,0006 bd10 ba9.8k sqft3870 NE 31st Avenue, Lighthouse Point, FL 33064For SaleMLS ID #B26049172, Robert P Rosetto, Rosetto Realty Group LLC. BeachesMLS
