Crafted by Sarkela Corporation, 249 Alexander Palm Road is a striking waterfront estate positioned along one of Royal Palm Yacht & Country Club's most coveted streets, offering direct Intracoastal and ocean access. A gated approach reveals a commanding arrival, where marble-clad architectural elements set the tone for the level of detail carried throughout. Inside, the residence unfolds with a refined European aesthetic, defined by exceptional materials and a cohesive, contemporary design vision. Custom lighting by Terzani, curated marble selections, bespoke wall treatments, and premium European oak flooring establish a sense of continuity and quiet distinction across the interiors. Spanning 8,815 square feet, the layout is both expansive and fluid, designed to accommodate both formal entertaining and relaxed daily living. A dramatic two-story living room is anchored by a 24-foot marble fireplace, complemented by a formal dining room with a glass-enclosed wine display, a media lounge with bar, a private office, and a well-appointed kitchen featuring cabinetry by Duccini Milano. The primary suite occupies a private position on the upper level, offering a generous sitting area facing the water, along with dual baths and dressing rooms designed for comfort and privacy. Outdoor spaces are also considered, with manicured grounds framing a covered summer lounge, an outdoor kitchen, a linear fireplace, and an infinity-edge pool with an integrated spa and a sun shelf. Furnishings curated by designer Raquel Mothe enhance the home's architectural clarity and material palette. A private deep-water dock, finished with marble decking and equipped with power and water, accommodates large vessels and provides immediate access to open water. This residence is designed for those who value precision, scale, and a seamless waterfront lifestyle.
For sale
Price cut: $700K (7/27)
$15,800,000
249 W Alexander Palm Road, Boca Raton, FL 33432
6beds
8,815sqft
Single Family Residence
Built in 2018
0.34 Acres Lot
$14,545,000 Zestimate®
$1,792/sqft
$378/mo HOA
What's special
Waterfront estateCovered summer loungeOutdoor kitchenPrivate officeCurated marble selectionsMedia lounge with barPremium european oak flooring
- 154 days
- 865
- 55
Zillow last checked:
Listing updated:
Listed by:
David W Roberts 561-368-6200,
Royal Palm Properties LLC
Source: BeachesMLS,MLS#: B26015393 Originating MLS: BeachesMLS
Originating MLS: BeachesMLSFacts & features
Interior
Bedrooms & bathrooms
- Bedrooms: 6
- Bathrooms: 10
- Full bathrooms: 8
- 1/2 bathrooms: 2
- Main level bathrooms: 3
Primary bedroom
- Level: Second
- Area: 376.97
- Dimensions: 23 X 16.39
Bedroom 2
- Level: Second
- Area: 181.93
- Dimensions: 16.39 X 11.1
Bedroom 3
- Level: Second
- Area: 218.96
- Dimensions: 16.1 X 13.6
Bedroom 4
- Level: Second
- Area: 216.08
- Dimensions: 14.8 X 14.6
Family room
- Level: First
- Area: 667
- Dimensions: 29 X 23
Kitchen
- Level: First
- Area: 330
- Dimensions: 30 X 11
Living room
- Level: First
- Area: 504
- Dimensions: 24 X 21
Heating
- Central
Cooling
- Central Air
Appliances
- Included: Dryer, Dishwasher, Electric Range, Free-Standing Freezer, Disposal, Microwave, Oven, Refrigerator, Washer
- Laundry: Inside, Laundry Room
Features
- Wet Bar, Built-in Features, Breakfast Area, Bathtub, Dining Area, Separate/Formal Dining Room, Entrance Foyer, Eat-in Kitchen, Elevator, High Ceilings, Kitchen Island, Multiple En Suite Bathrooms, Pantry, Sitting Area in Primary, Soaking Tub, Separate Shower, Stacked Bedrooms, Bar, Walk-In Closet(s)
- Flooring: Tile, Wood
- Doors: French Doors
- Windows: Blinds, Sliding, Storm Window(s)
- Has fireplace: Yes
- Fireplace features: Gas
Interior area
- Total structure area: 11,401
- Total interior livable area: 8,815 sqft
Video & virtual tour
Property
Parking
- Total spaces: 4
- Parking features: Attached, Circular Driveway, Driveway, Garage
- Attached garage spaces: 4
- Has uncovered spaces: Yes
Accessibility
- Accessibility features: None
Features
- Levels: Multi/Split,Two
- Stories: 2
- Entry location: Entry Level Living Area Y
- Patio & porch: Covered, Patio
- Exterior features: Built-in Barbecue, Barbecue, Lighting, Outdoor Kitchen, Outdoor Living Area
- Has private pool: Yes
- Pool features: Heated, In Ground, Pool/Spa Combo, Outside Bath Access
- Has spa: Yes
- Spa features: In Ground
- Has view: Yes
- View description: Canal, Garden, Pool, Water
- Has water view: Yes
- Water view: Canal,Water
- Waterfront features: Canal Access, Canal Front, No Fixed Bridges, Ocean Access, Seawall
- Frontage type: Waterfront
- Frontage length: 100.00,100.00
Lot
- Size: 0.34 Acres
- Dimensions: 100' x 150' x 100' x 150'
- Features: 1/4 to 1/2 Acre Lot
Details
- Additional structures: Cabana
- Parcel number: 06434729100010630
- Zoning: R1A (city)
- Special conditions: Standard,Listed As-Is
Construction
Type & style
- Home type: SingleFamily
- Architectural style: Contemporary,Colonial
- Property subtype: Single Family Residence
Materials
- Block, Concrete
- Roof: Other,Tile
Condition
- Resale
- New construction: No
- Year built: 2018
Utilities & green energy
- Electric: 3 Phase
- Sewer: Public Sewer
- Water: Public
- Utilities for property: Cable Available, Sewer Available, Water Available
Community & HOA
Community
- Features: Home Owners Association
- Security: Security Guard
- Subdivision: ROYAL PALM YACHT & COUNTRY CLUB
HOA
- Has HOA: Yes
- Amenities included: None
- Services included: Security
- HOA fee: $4,540 annually
- HOA name: RPIA
- HOA phone: 561-393-6766
Location
- Region: Boca Raton
Financial & listing details
- Price per square foot: $1,792/sqft
- Tax assessed value: $15,024,703
- Annual tax amount: $255,618
- Date on market: 4/14/2026
- Cumulative days on market: 154 days
- Listing terms: Cash,Conventional
Estimated market value
$14,545,000
$13.82M - $15.27M
Not available
Price history
| Date | Event | Price |
|---|---|---|
| 7/27/2026 | Price change | $15,800,000-4.2%$1,792/sqft |
Source:  BeachesMLS #B26015393 Report a problem BeachesMLS #B26015393 Report a problem | ||
| 6/6/2026 | Price change | $16,500,000-4.3%$1,872/sqft |
Source: BeachesMLS #B26015393 Report a problem | ||
| 4/14/2026 | Listed for sale | $17,250,000-4.2%$1,957/sqft |
Source: BeachesMLS #B26015393 Report a problem | ||
| 5/19/2025 | Listing removed | $17,999,999$2,042/sqft |
Source:  Douglas Elliman #RX-10982874 Report a problem Douglas Elliman #RX-10982874 Report a problem | ||
| 4/10/2025 | Price change | $17,999,999-4.7%$2,042/sqft |
Source: BeachesMLS #RX-10982874 Report a problem | ||
| 12/18/2024 | Price change | $18,888,000-5.5%$2,143/sqft |
Source: BeachesMLS #RX-10982874 Report a problem | ||
| 4/30/2024 | Price change | $19,995,000-8.9%$2,268/sqft |
Source: BeachesMLS #RX-10982874 Report a problem | ||
| 1/31/2024 | Listed for sale | $21,950,000+56.8%$2,490/sqft |
Source: BeachesMLS #RX-10955293 Report a problem | ||
| 10/9/2020 | Listing removed | $13,995,000$1,588/sqft |
Source: Royal Palm Properties LLC #RX-10650493 Report a problem | ||
| 8/28/2020 | Listed for sale | $13,995,000+7.7%$1,588/sqft |
Source: Royal Palm Properties LLC #RX-10650493 Report a problem | ||
| 11/14/2019 | Sold | $13,000,000-7.1%$1,475/sqft |
Source: BeachesMLS #R10558677 Report a problem | ||
| 5/5/2019 | Price change | $13,995,000-3.5%$1,588/sqft |
Source: Douglas Elliman #RX-10490235 Report a problem | ||
| 3/5/2019 | Price change | $14,500,000-3%$1,645/sqft |
Source: Douglas Elliman #RX-10490235 Report a problem | ||
| 12/23/2018 | Listed for sale | $14,950,000+1579.8%$1,696/sqft |
Source: Douglas Elliman #RX-10490235 Report a problem | ||
| 12/15/2016 | Sold | $890,000$101/sqft |
Source: Public Record Report a problem | ||
Public tax history
| Year | Property taxes | Tax assessment |
|---|---|---|
| 2025 | $255,618 +13.4% | $15,024,703 +13.1% |
| 2024 | $225,387 +2.1% | $13,279,713 +3% |
| 2023 | $220,699 +0.7% | $12,892,925 +3% |
| 2022 | $219,249 +0.2% | $12,517,403 +3% |
| 2021 | $218,857 +22.8% | $12,152,818 +23.3% |
| 2020 | $178,163 +11.7% | $9,858,042 +13.2% |
| 2019 | $159,520 | $8,707,723 +238.2% |
| 2018 | $159,520 +247.9% | $2,574,638 +8.5% |
| 2017 | $45,849 +6.3% | $2,373,675 +4.9% |
| 2016 | $43,134 +2.3% | $2,262,227 +124.4% |
| 2015 | $42,178 +123.3% | $1,007,947 +0.8% |
| 2014 | $18,888 +1.2% | $999,947 +1.5% |
| 2013 | $18,665 +0.1% | $985,169 +1.7% |
| 2012 | $18,638 +1.9% | $968,701 +3% |
| 2011 | $18,289 +1.4% | $940,486 +1.5% |
| 2010 | $18,039 +7.3% | $926,587 +2.7% |
| 2009 | $16,817 +9.6% | $902,227 +0.1% |
| 2008 | $15,347 +1.5% | $901,326 +3% |
| 2007 | $15,121 -5.6% | $875,074 +2.5% |
| 2006 | $16,020 | $853,731 +3% |
| 2005 | -- | $828,865 +3% |
| 2004 | $8,666 +8232.4% | $804,723 +1.9% |
| 2003 | $104 -99.3% | $789,718 +2.4% |
| 2002 | $15,503 -0.1% | $771,209 +1.6% |
| 2001 | $15,516 +3.4% | $759,064 +3% |
| 2000 | $15,005 +7.3% | $736,955 -18.2% |
| 1999 | $13,982 | $900,734 |
Find assessor info on the county website
Monthly payment
Est. payment
Payment breakdown
Explore the cost of this home by adjusting the details. Changes won't be saved.Climate risks
Neighborhood: Royal Palm
Nearby schools
Schools provided by the listing agent
- Elementary: Boca Raton
- Middle: Boca Raton Community
- High: Boca Raton
Source: BeachesMLS. This data may not be complete. We recommend contacting the local school district to confirm school assignments for this home.
- $15,613,4006 bd8 ba8.3k sqft261 W Alexander Palm Rd, Boca Raton, FL 33432Off Market
- $10,172,3005 bd7 ba8k sqft237 W Alexander Palm Rd, Boca Raton, FL 33432Off Market
- $8,500,0004 bd5 ba3.8k sqft260 W Coconut Palm Rd, Boca Raton, FL 33432Sold
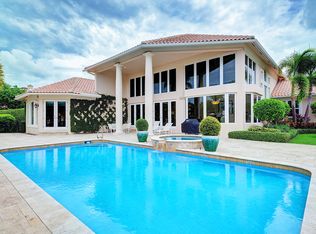
- $16,182,7005 bd7 ba7.4k sqft225 W Alexander Palm Rd, Boca Raton, FL 33432Off Market
Similar homes
- $12,650,0006 bd6 ba8.5k sqft419 E Coconut Palm Road, Boca Raton, FL 33432For Sale

 MLS ID #B26046456, Jonathan G Postma, Coldwell Banker/BR. BeachesMLS
 - $17,750,0006 bd7 ba6.9k sqft450 S Maya Palm Drive, Boca Raton, FL 33432For Sale
 MLS ID #B26049746, David W Roberts, Royal Palm Properties LLC. BeachesMLS
 - $17,750,0005 bd8 ba7.5k sqft175 W Alexander Palm Road, Boca Raton, FL 33432For Sale
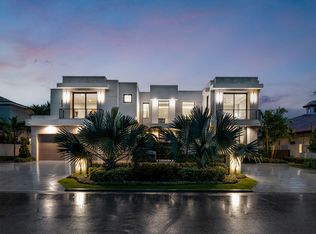 MLS ID #R11122808, David W Roberts, Royal Palm Properties LLC. BeachesMLS
 - $16,950,0005 bd8 ba7.6k sqft471 Royal Palm Way, Boca Raton, FL 33432New Construction
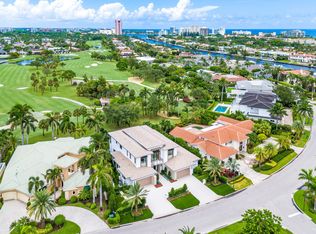 MLS ID #R11003862, David W Roberts, Royal Palm Properties LLC. BeachesMLS
 - $17,987,0005 bd9 ba11k sqft1207 Spanish River Road, Boca Raton, FL 33432For SaleMLS ID #B26041081, Lindsay Friedopfer, LoKation. BeachesMLS
- $12,995,0006 bd12 ba10k sqftSpanish River Land Co Sub, Boca Raton, FL 33432New Construction
 MLS ID #A12086184, Devin Kay, Douglas Elliman. MIAMI
 - $20,000,0006 bd10 ba9.5k sqft169 W Coconut Palm Road, Boca Raton, FL 33432New ConstructionMLS ID #R11140783, David W Roberts, Royal Palm Properties LLC. BeachesMLS
- $12,750,0005 bd8 ba7.3k sqft1720 Sabal Palm Drive, Boca Raton, FL 33432For SaleMLS ID #B26049529, David W Roberts, Royal Palm Properties LLC. BeachesMLS
- $16,995,0006 bd8 ba7.3k sqft749 Bamboo Drive, Boca Raton, FL 33432For SaleMLS ID #B26008903, Erin Jean Omiatek, One Sotheby's International Realty. BeachesMLS
- $21,500,0007 bd10 ba8.9k sqft234 W Alexander Palm Road, Boca Raton, FL 33432New ConstructionMLS ID #R11153087, Jacqueline Feldman, One Sotheby's International Realty. BeachesMLS
- $8,795,0006 bd7 ba7.5k sqft121 Royal Palm Way, Boca Raton, FL 33432For SaleMLS ID #R11116099, David W Roberts, Royal Palm Properties LLC. BeachesMLS
- $9,850,0005 bd8 ba7.2k sqft2249 E Maya Palm Drive, Boca Raton, FL 33432For SaleMLS ID #B26038431, Peter Liam Burt, Douglas Elliman. BeachesMLS
- $7,950,0004 bd5 ba4.5k sqft2351 Cherry Palm Road, Boca Raton, FL 33432For SaleMLS ID #B26019789, David W Roberts, Royal Palm Properties LLC. BeachesMLS
- $14,500,0005 bd9 ba7.6k sqft701 SANCTUARY Drive, Boca Raton, FL 33431For SaleMLS ID #B26058982, Richard Lemon, Serhant. BeachesMLS
- $15,950,0005 bd7 ba7k sqft2600 NE 24TH Street, Lighthouse Point, FL 33064New ConstructionMLS ID #B26056067, John E Putzig, RE/MAX First. BeachesMLS
- $10,995,0005 bd9 ba9.1k sqft1351 Cocoanut Road, Boca Raton, FL 33432New ConstructionMLS ID #B26020919, Senada Adzem PA, Douglas Elliman. BeachesMLS
- $10,850,0007 bd9 ba8.2k sqft298 NE 8th Street, Boca Raton, FL 33432New ConstructionMLS ID #B26000203, Jennifer B Kilpatrick, The Corcoran Group. BeachesMLS
- $8,100,0005 bd7 ba5.7k sqft422 Addison Park Lane, Boca Raton, FL 33432For SaleMLS ID #R11154649, Senada Adzem PA, Douglas Elliman. BeachesMLS
- $10,500,0006 bd8 ba7.8k sqft2500 S Ocean Boulevard #903, Boca Raton, FL 33432For SaleMLS ID #R11080671, Senada Adzem PA, Douglas Elliman. BeachesMLS
- $14,995,0005 bd6 ba5k sqft1080 Lake Drive, Delray Beach, FL 33444For SaleMLS ID #R11169994, Jerilyn M Walter, Premier Estate Properties, Inc. BeachesMLS
