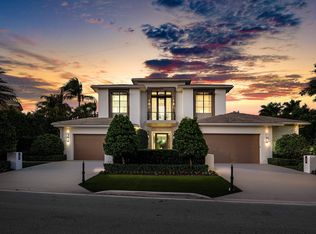
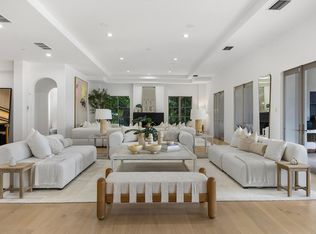
PRIMARY SUITE ON MAIN | SIGNATURE MODERN ESTATE | 15TH FAIRWAY An exceptional opportunity to own a meticulously crafted modern estate in Royal Palm Yacht & Country Club, where bespoke architectural detailing, sophisticated interiors, and resort-inspired living come together in one extraordinary residence. Built by renowned luxury builder SRD Building Corp. and thoughtfully curated in collaboration with P&H Interiors, this distinctive five-bedroom estate offers more than 7,800 square feet of refined living space, with a level of customization, architectural character, and interior sophistication designed to impress. A RARE AND HIGHLY DESIRABLE FEATURE: THE PRIMARY SUITE ON THE MAIN LEVEL. Designed for privacy, comfort, and effortless everyday living, the expansive first-floor primary retreat overlooks the lush 15th fairway through floor-to-ceiling impact glass. Soaring ceilings, bespoke architectural millwork, dual spa-inspired bathrooms with freestanding soaking tubs, and two oversized boutique walk-in closets create an exceptional private sanctuary. The thoughtful floor plan places four additional bedroom suites upstairs, complemented by a spacious central lounge and a substantial covered balcony overlooking the resort-style grounds. The interiors showcase custom geometric ceiling treatments, exceptional millwork, dramatic volume ceilings, and carefully considered finishes throughout. A spectacular glass-enclosed, temperature-controlled wine room serves as an architectural focal point, while the designer clubroom features a bespoke wet bar, professional billiards area, and distinctive custom detailing. Crestron smart-home automation integrates lighting, audio, environmental controls, and motorized window treatments for seamless modern living. Outdoors, a striking knife-edge heated pool and spa, custom fire bowls, beautifully landscaped grounds, premium turf, a fully equipped summer kitchen, expansive covered loggia, and built-in fireplace create a private resort setting ideal for entertaining and everyday enjoyment. Additional features include CBS construction, a permanent whole-house natural-gas generator, and an oversized three-to-four-car epoxy-finished garage with dedicated golf-cart charging infrastructure. Positioned along the 15th fairway in one of Boca Raton's most coveted private communities, 1371 Royal Palm Way offers an exceptional combination of architectural distinction, customized interiors, golf-course vistas, and proximity to the Boca Raton Hotel and Beach Club, beautiful beaches, fine dining, shopping, and downtown Boca Raton. For the discerning buyer seeking more than square footage alone, this is an opportunity to experience a thoughtfully designed, extensively appointed modern estate where the details make the difference.
For sale
$16,950,000
1371 ROYAL PALM Way, Boca Raton, FL 33432
5beds
7,814sqft
Single Family Residence
Built in 2021
0.32 Acres Lot
$15,475,000 Zestimate®
$2,169/sqft
$346/mo HOA
What's special
Built-in fireplaceGolf-course vistasCarefully considered finishes throughoutFully equipped summer kitchenSpacious central loungeExpansive covered loggiaCustom geometric ceiling treatments
- 39 days
- 673
- 56
Zillow last checked:
Listing updated:
Listed by:
Tracy L Schneider 516-343-9690,
One Sotheby's International Realty
Source: BeachesMLS,MLS#: B26083332 Originating MLS: BeachesMLS
Facts & features
Interior
Bedrooms & bathrooms
- Bedrooms: 5
- Bathrooms: 7
- Full bathrooms: 5
- 1/2 bathrooms: 2
- Main level bathrooms: 3
- Main level bedrooms: 1
Primary bedroom
- Level: Main
- Area: 357.2
- Dimensions: 18.8 X 19
Bedroom 2
- Level: Upper
- Area: 273.6
- Dimensions: 15.2 X 18
Bedroom 3
- Level: Upper
- Area: 294.24
- Dimensions: 16 X 18.39
Bedroom 4
- Level: Upper
- Area: 286.88
- Dimensions: 15.6 X 18.39
Bedroom 5
- Level: Upper
- Area: 294.24
- Dimensions: 16 X 18.39
Den
- Level: Main
- Area: 268.49
- Dimensions: 18.39 X 14.6
Kitchen
- Level: Main
- Area: 308.88
- Dimensions: 19.8 X 15.6
Living room
- Level: Main
- Area: 441
- Dimensions: 21 X 21
Heating
- Central
Cooling
- Central Air, Ceiling Fan(s)
Appliances
- Included: Cooktop, Dryer, Dishwasher, Free-Standing Freezer, Freezer, Disposal, Gas Range, Gas Water Heater, Ice Maker, Microwave, Oven, Water Purifier Owned, Refrigerator, Water Heater, Water Purifier, Wine Refrigerator, Washer
- Laundry: Inside, Laundry Closet, Main Level, Laundry Room, Upper Level
Features
- Wet Bar, Built-in Features, Breakfast Area, Bathtub, Closet Cabinetry, Cathedral Ceiling(s), Dining Area, Separate/Formal Dining Room, Dual Sinks, Entrance Foyer, Eat-in Kitchen, Elevator, Garden Tub/Roman Tub, High Ceilings, Kitchen Island, Living/Dining Room, Main Level Primary, Pantry, Soaking Tub, Bar, Walk-In Closet(s)
- Flooring: Carpet, Tile, Wood
- Windows: Blinds, Drapes, Storm Window(s)
- Has fireplace: Yes
- Fireplace features: Decorative
- Furnished: Yes
Interior area
- Total structure area: 11,922
- Total interior livable area: 7,814 sqft
Video & virtual tour
Property
Parking
- Total spaces: 3.5
- Parking features: Attached, Driveway, Garage, Golf Cart Garage, Garage Door Opener
- Attached garage spaces: 3.5
- Has uncovered spaces: Yes
Accessibility
- Accessibility features: None
Features
- Levels: Two
- Stories: 2
- Entry location: Entry Level Living Area Y
- Patio & porch: Covered, Open, Patio, Terrace, Balcony
- Exterior features: Awning(s), Built-in Barbecue, Balcony, Barbecue, Lighting, Outdoor Kitchen, Outdoor Living Area, Outdoor Shower
- Has private pool: Yes
- Pool features: Fenced, Heated, In Ground, Other, Private, Pool/Spa Combo
- Has view: Yes
- View description: Golf Course, Garden, Pool
- Waterfront features: None
Lot
- Size: 0.32 Acres
- Dimensions: 100' x 140' x 100' x 140'
- Features: On Golf Course, 1/4 to 1/2 Acre Lot, Sprinklers Automatic
Details
- Parcel number: 0643472910014046
- Zoning: R1A (city)
- Special conditions: Standard
- Other equipment: Call Listing Agent, Generator
Construction
Type & style
- Home type: SingleFamily
- Architectural style: Contemporary,Colonial
- Property subtype: Single Family Residence
Materials
- CBS (Concrete Block Structure), Block, Concrete, Stucco
- Roof: Spanish Tile
Condition
- Resale
- New construction: No
- Year built: 2021
Utilities & green energy
- Electric: Generator
- Sewer: Public Sewer
- Water: Public
- Utilities for property: Cable Available, Natural Gas Available, Sewer Available, Underground Utilities, Water Available
Community & HOA
Community
- Features: Home Owners Association, Gated
- Security: Security System, Closed Circuit Camera(s), Gated Community, Smoke Detector(s), Security Guard
- Subdivision: ROYAL PALM YACHT & COUNTRY CLUB
HOA
- Has HOA: Yes
- Amenities included: Billiard Room, Elevator(s), None, Recreation Facilities, Security
- Services included: Common Areas, Security
- HOA fee: $346 monthly
- HOA name: Royal Palm Improvement Association
- HOA phone: 561-393-6766
Location
- Region: Boca Raton
Financial & listing details
- Price per square foot: $2,169/sqft
- Tax assessed value: $15,132,735
- Annual tax amount: $250,196
- Date on market: 10/2/2026
- Cumulative days on market: 39 days
- Listing terms: Cash,Conventional
Estimated market value
$15,475,000
$14.70M - $16.25M
Not available
Price history
| Date | Event | Price |
|---|---|---|
| 10/2/2026 | Listed for sale | $16,950,000+0.3%$2,169/sqft |
Source:  BeachesMLS #B26083332 Report a problem | ||
| 6/6/2025 | Listing removed | $16,900,000$2,163/sqft |
Source: BeachesMLS #RX-11064822 Report a problem | ||
| 5/13/2025 | Price change | $16,900,000-6.1%$2,163/sqft |
Source: BeachesMLS #RX-11064822 Report a problem | ||
| 2/21/2025 | Listed for sale | $17,995,000-5%$2,303/sqft |
Source: BeachesMLS #RX-11064822 Report a problem | ||
| 1/7/2025 | Listing removed | $18,950,000$2,425/sqft |
Source: BeachesMLS #RX-10976058 Report a problem | ||
| 4/27/2024 | Price change | $18,950,000-2.8%$2,425/sqft |
Source: BeachesMLS #RX-10976058 Report a problem | ||
| 4/8/2024 | Listed for sale | $19,500,000+18.4%$2,496/sqft |
Source: BeachesMLS #RX-10976058 Report a problem | ||
| 6/16/2022 | Sold | $16,470,000-4.2%$2,108/sqft |
Source: BeachesMLS #R10790646 Report a problem | ||
| 4/9/2022 | Pending sale | $17,200,000+67%$2,201/sqft |
Source: BeachesMLS #RX-10790646 Report a problem | ||
| 6/15/2021 | Sold | $10,300,000+258.3%$1,318/sqft |
Source: BeachesMLS #R10723965 Report a problem | ||
| 6/12/2020 | Listing removed | $2,875,000$368/sqft |
Source: Royal Palm Properties LLC #RX-10629827 Report a problem | ||
| 6/11/2020 | Listed for sale | $2,875,000+19.8%$368/sqft |
Source: Royal Palm Properties LLC #RX-10629827 Report a problem | ||
| 3/2/2020 | Sold | $2,400,000$307/sqft |
Source: BeachesMLS #R10593221 Report a problem | ||
Public tax history
| Year | Property taxes | Tax assessment |
|---|---|---|
| 2025 | $250,196 +2.8% | $14,734,893 +2.9% |
| 2024 | $243,273 +2.1% | $14,319,624 +3% |
| 2023 | $238,212 +58.5% | $13,902,548 +62.8% |
| 2022 | $150,259 +362.3% | $8,537,456 +376.4% |
| 2021 | $32,503 -4.3% | $1,792,000 -3.8% |
| 2020 | $33,950 +85.9% | $1,862,460 +82.5% |
| 2019 | $18,263 | $1,020,548 +1.9% |
| 2018 | $18,263 +5.1% | $1,001,519 +2.1% |
| 2017 | $17,369 +0.6% | $980,920 +2.1% |
| 2016 | $17,266 -0.3% | $960,744 +0.7% |
| 2015 | $17,322 -3% | $954,066 +0.8% |
| 2014 | $17,860 +1.2% | $946,494 +1.5% |
| 2013 | $17,648 +0.1% | $932,506 +1.7% |
| 2012 | $17,623 +1.9% | $916,918 +3% |
| 2011 | $17,292 +1.4% | $890,212 +1.5% |
| 2010 | $17,053 +7.3% | $877,056 +2.7% |
| 2009 | $15,897 +9.6% | $853,998 +0.1% |
| 2008 | $14,507 +1.4% | $853,145 +3% |
| 2007 | $14,305 -5.6% | $828,296 +2.5% |
| 2006 | $15,155 | $808,094 +3% |
| 2005 | -- | $784,557 +3% |
| 2004 | $8,193 +7777.7% | $761,706 +1.9% |
| 2003 | $104 -99.3% | $747,503 +2.4% |
| 2002 | $14,662 -0.1% | $729,983 +1.6% |
| 2001 | $14,674 +3.4% | $718,487 +3% |
| 2000 | $14,190 +18.7% | $697,560 +17.9% |
| 1999 | $11,954 | $591,670 |
Find assessor info on the county website
Monthly payment
Est. payment
Payment breakdown
Explore the cost of this home by adjusting the details. Changes won't be saved.Climate risks
Neighborhood: Royal Palm
Nearby schools
Schools provided by the listing agent
- Elementary: Boca Raton
- Middle: Boca Raton Community
- High: Boca Raton
Source: BeachesMLS. This data may not be complete. We recommend contacting the local school district to confirm school assignments for this home.
- $4,704,6004 bd4 ba3.8k sqft1339 Royal Palm Way, Boca Raton, FL 33432Off Market
- $6,807,9006 bd8 ba5.5k sqft1401 Royal Palm Way, Boca Raton, FL 33432Off Market
- $4,494,7002 bd3 ba3.3k sqft1311 Royal Palm Way, Boca Raton, FL 33432Off Market
- $10,906,7003 bd4 ba4k sqft1370 Royal Palm Way, Boca Raton, FL 33432Off Market
Similar homes
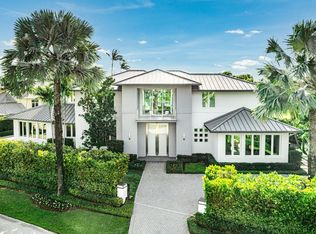
- $16,950,0005 bd8 ba7.6k sqft471 ROYAL PALM Way, Boca Raton, FL 33432New Construction
 MLS ID #B26088651, Jonathan G Postma, Coldwell Banker/BR. BeachesMLS
- $17,987,0005 bd9 ba11k sqft1207 Spanish River Road, Boca Raton, FL 33432For Sale
 MLS ID #B26041081, Lindsay Friedopfer, LoKation. BeachesMLS
- $14,995,0004 bd7 ba5.6k sqft1801 Spanish River Road, Boca Raton, FL 33432For Sale
 MLS ID #B26094121, Nicholas M Gonzalez, Serhant. BeachesMLS
- $13,950,0006 bd10 ba7.9k sqft1900 Sabal Palm Drive, Boca Raton, FL 33432For Sale
 MLS ID #B26085308, Eric Rosen, Douglas Elliman. BeachesMLS
- $17,750,0006 bd7 ba6.9k sqft450 S Maya Palm Drive, Boca Raton, FL 33432For SaleMLS ID #B26049746, David W Roberts, Royal Palm Properties LLC. BeachesMLS
- $17,995,0007 bd11 ba9.9k sqft251 W Coconut Palm Road, Boca Raton, FL 33432For SaleMLS ID #B26080428, David W Roberts, Royal Palm Properties LLC. BeachesMLS
- $19,995,0006 bd9 ba9.1k sqft212 W Alexander Palm Road, Boca Raton, FL 33432For SaleMLS ID #B26095493, Senada Adzem PA, Douglas Elliman. BeachesMLS
- $16,495,0006 bd8 ba7.3k sqft749 Bamboo Drive, Boca Raton, FL 33432For SaleMLS ID #B26008903, Erin Jean Omiatek, One Sotheby's International Realty. BeachesMLS
- $17,750,0005 bd8 ba7.5k sqft175 W Alexander Palm Road, Boca Raton, FL 33432For SaleMLS ID #R11122808, David W Roberts, Royal Palm Properties LLC. BeachesMLS
- $23,500,0006 bd8 ba8.9k sqft169 W KEY PALM Road, Boca Raton, FL 33432For SaleMLS ID #B26089630, Joyce Marie Schneider, Castles By The Beach, Inc.. BeachesMLS
- $12,650,0006 bd6 ba8.5k sqft419 E Coconut Palm Road, Boca Raton, FL 33432For SaleMLS ID #B26046456, Jonathan G Postma, Coldwell Banker/BR. BeachesMLS
- $24,995,0006 bd7 ba10k sqft2401 Spanish River Road, Boca Raton, FL 33432For SaleMLS ID #B26070758, Kelly H Brooks, Douglas Elliman. BeachesMLS
- $8,795,0006 bd7 ba7.5k sqft121 Royal Palm Way, Boca Raton, FL 33432For SaleMLS ID #R11116099, David W Roberts, Royal Palm Properties LLC. BeachesMLS
- $20,000,0006 bd10 ba9.5k sqft169 W Coconut Palm Road, Boca Raton, FL 33432New ConstructionMLS ID #R11140783, David W Roberts, Royal Palm Properties LLC. BeachesMLS
- $10,995,0005 bd8 ba6.1k sqft735 W Fern Drive, Boca Raton, FL 33432For SaleMLS ID #B26079128, Nicholas M Gonzalez, Serhant. BeachesMLS
- $10,995,0005 bd8 ba5.8k sqft590 Phillips Drive, Boca Raton, FL 33432New ConstructionMLS ID #B26093939, Aracelli Brown PA, CJM Properties, Inc.. BeachesMLS
- $17,950,0005 bd10 ba8.8k sqft4080 Ibis Point Circle, Boca Raton, FL 33431New ConstructionMLS ID #R10974426, Carmen N D'Angelo, Premier Estate Properties Inc. BeachesMLS
- $20,990,0007 bd10 ba8.9k sqft234 W Alexander Palm Road, Boca Raton, FL 33432New ConstructionMLS ID #R11153087, Jacqueline Feldman, One Sotheby's International Realty. BeachesMLS
- $11,900,0006 bd8 ba6.4k sqft591 Golden Harbour Drive, Boca Raton, FL 33432New ConstructionMLS ID #B26062206, Theresa M Larsen, William Raveis Real Estate. BeachesMLS
- $17,950,0005 bd9 ba9.9k sqft4111 Ibis Point Circle, Boca Raton, FL 33431New ConstructionMLS ID #R10974425, Carmen N D'Angelo, Premier Estate Properties Inc. BeachesMLS
