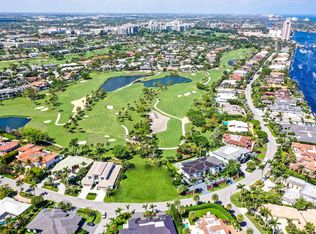
Situated within the prestigious Royal Palm Yacht & Country Club, this exceptional golf course estate, masterfully constructed by Bloomfield Construction Inc., offers an unparalleled expression of luxury and sophistication. Encompassing over 10,000 square feet, this fully furnished residence commands spectacular views overlooking multiple fairways of the Jack Nicklaus Signature golf course. Thoughtfully designed for both grand-scale entertaining and everyday living, the home features five beautifully appointed bedroom suites, six full bathrooms, and two powder rooms. The expansive first-floor primary suite serves as a private sanctuary, complete with separate his-and-hers bathrooms and luxurious steam shower in his bath. Exquisite craftsmanship and meticulous attention to detail are evident throughout, complemented by an impressive collection of amenities, including an elegant club room, private fitness studio, and a temperature-controlled wine room accommodating 388 bottles. A gourmet chef's kitchen and dedicated summer kitchen provide exceptional spaces for indoor and outdoor entertaining, while the resort-style swimming pool and spa create a serene backdrop for relaxation. State-of-the-art smart home technology seamlessly integrates security, climate control, and entertainment systems, enhanced by advanced water detection technology. Additional features include a climate-controlled four-car garage with EV charging stations and an elegantly finished porcelain driveway constructed over a reinforced concrete base. Offering a seamless blend of architectural distinction, modern innovation, and refined comfort, this extraordinary turnkey residence presents a rare opportunity to experience the finest in Boca Raton luxury living.
New construction
$16,950,000
471 ROYAL PALM Way, Boca Raton, FL 33432
5beds
7,690sqft
Single Family Residence
Built in 2023
0.33 Acres Lot
$15,488,500 Zestimate®
$2,204/sqft
$378/mo HOA
What's special
Exceptional golf course estateExquisite craftsmanshipDedicated summer kitchenElegant club roomAdvanced water detection technologySeparate his-and-hers bathroomsExpansive first-floor primary suite
- 23 days
- 553
- 38
Likely to sell faster than
Zillow last checked:
Listing updated:
Listed by:
Jonathan G Postma 561-843-7828,
Coldwell Banker/BR
Source: BeachesMLS,MLS#: B26088651 Originating MLS: BeachesMLS
Facts & features
Interior
Bedrooms & bathrooms
- Bedrooms: 5
- Bathrooms: 8
- Full bathrooms: 6
- 1/2 bathrooms: 2
- Main level bathrooms: 4
- Main level bedrooms: 1
Primary bedroom
- Level: Main
- Area: 342
- Dimensions: 19 X 18
Bedroom 2
- Level: Upper
- Area: 247
- Dimensions: 19 X 13
Bedroom 3
- Level: Upper
- Area: 247
- Dimensions: 19 X 13
Bedroom 4
- Area: 196
- Dimensions: 14 X 14
Bedroom 5
- Area: 182.16
- Dimensions: 13.8 X 13.2
Den
- Level: Main
- Area: 181.44
- Dimensions: 14.4 X 12.6
Kitchen
- Level: Main
- Area: 437
- Dimensions: 23 X 19
Living room
- Level: Main
- Area: 648
- Dimensions: 24 X 27
Heating
- Central
Cooling
- Central Air
Appliances
- Included: Dryer, Dishwasher, Free-Standing Freezer, Disposal, Gas Range, Refrigerator
- Laundry: Inside
Features
- Wet Bar, Built-in Features, Bathtub, Central Vacuum, Entrance Foyer, Elevator, High Ceilings, Kitchen Island, Kitchen/Dining Combo, Living/Dining Room, Main Level Primary, Multiple En Suite Bathrooms, Pantry, Soaking Tub, Separate Shower, Bar, Walk-In Closet(s)
- Flooring: Marble, Other, Wood
- Has fireplace: No
- Furnished: Yes
Interior area
- Total structure area: 10,146
- Total interior livable area: 7,690 sqft
Video & virtual tour
Property
Parking
- Total spaces: 4
- Parking features: Attached, Circular Driveway, Driveway, Garage, Garage Door Opener
- Attached garage spaces: 4
- Has uncovered spaces: Yes
Accessibility
- Accessibility features: None
Features
- Levels: Two
- Stories: 2
- Entry location: Entry Level Living Area Y
- Patio & porch: Covered, Patio, Screened
- Exterior features: Built-in Barbecue, Barbecue, Outdoor Kitchen, Outdoor Living Area
- Has private pool: Yes
- Pool features: Heated, In Ground, Salt Water
- Has view: Yes
- View description: Golf Course, Garden, Pool
- Waterfront features: None
Lot
- Size: 0.33 Acres
- Dimensions: 116' x 150' x 75' x 150'
- Features: On Golf Course, 1/4 to 1/2 Acre Lot, Sprinklers Automatic, Sprinkler System
Details
- Parcel number: 06434729100140200
- Zoning: R1A (city)
- Special conditions: Standard
Construction
Type & style
- Home type: SingleFamily
- Architectural style: Contemporary
- Property subtype: Single Family Residence
Materials
- CBS (Concrete Block Structure), Block
- Roof: Other
Condition
- New Construction
- New construction: Yes
- Year built: 2023
Utilities & green energy
- Sewer: Public Sewer
- Water: Public
- Utilities for property: Natural Gas Available, Sewer Available, Water Available
Community & HOA
Community
- Features: Home Owners Association
- Security: Security Guard
- Subdivision: ROYAL PALM YACHT & COUNTRY CLUB
HOA
- Has HOA: Yes
- Amenities included: None
- Services included: Common Areas
- HOA fee: $4,540 annually
- HOA phone: 561-393-6766
Location
- Region: Boca Raton
Financial & listing details
- Price per square foot: $2,204/sqft
- Tax assessed value: $8,694,548
- Annual tax amount: $148,192
- Date on market: 10/15/2026
- Cumulative days on market: 834 days
- Listing terms: Cash,Conventional
Estimated market value
$15,488,500
$14.71M - $16.26M
Not available
Price history
| Date | Event | Price |
|---|---|---|
| 10/15/2026 | Listed for sale | $16,950,000$2,204/sqft |
Source:  BeachesMLS #B26088651 Report a problem | ||
| 10/1/2026 | Listing removed | $16,950,000$2,204/sqft |
Source: BeachesMLS #R11003862 Report a problem | ||
| 3/31/2026 | Listed for sale | $16,950,000-4.5%$2,204/sqft |
Source: BeachesMLS #R11003862 Report a problem | ||
| 9/30/2025 | Listed for sale | $17,750,000+8.6%$2,308/sqft |
Source: BeachesMLS #RX-11003862 Report a problem | ||
| 3/29/2025 | Price change | $16,350,000-9%$2,126/sqft |
Source: BeachesMLS #RX-11003862 Report a problem | ||
| 1/24/2025 | Listed for sale | $17,975,000+1.3%$2,337/sqft |
Source: BeachesMLS #RX-11003862 Report a problem | ||
| 7/12/2024 | Listed for sale | $17,750,000$2,308/sqft |
Source: BeachesMLS #RX-11003862 Report a problem | ||
| 7/12/2024 | Listing removed | -- |
Source: BeachesMLS #RX-10890475 Report a problem | ||
| 10/6/2023 | Price change | $17,750,000+1.4%$2,308/sqft |
Source: BeachesMLS #RX-10890475 Report a problem | ||
| 5/17/2023 | Listed for sale | $17,500,000$2,276/sqft |
Source: BeachesMLS #RX-10890475 Report a problem | ||
| 5/17/2023 | Listing removed | -- |
Source: BeachesMLS #RX-10861862 Report a problem | ||
| 1/27/2023 | Listed for sale | $17,500,000+31.6%$2,276/sqft |
Source: BeachesMLS #RX-10861862 Report a problem | ||
| 4/29/2022 | Listing removed | -- |
Source: BeachesMLS #RX-10728440 Report a problem | ||
| 8/20/2021 | Price change | $13,300,000+33.1%$1,730/sqft |
Source: BeachesMLS #RX-10728440 Report a problem | ||
| 7/2/2021 | Listed for sale | $9,995,000+212.3%$1,300/sqft |
Source: BeachesMLS #RX-10728440 Report a problem | ||
| 4/5/2021 | Sold | $3,200,000-56.1%$416/sqft |
Source: BeachesMLS #R10689882 Report a problem | ||
| 3/15/2021 | Price change | $7,295,0000%$949/sqft |
Source: BeachesMLS #RX-10693178 Report a problem | ||
| 3/12/2021 | Price change | $7,295,001+0%$949/sqft |
Source: BeachesMLS #RX-10693178 Report a problem | ||
| 2/17/2021 | Price change | $7,295,000+108.4%$949/sqft |
Source: BeachesMLS #RX-10693178 Report a problem | ||
| 2/17/2021 | Pending sale | $3,500,000+9.4%$455/sqft |
Source: BeachesMLS #RX-10689882 Report a problem | ||
| 2/4/2021 | Contingent | $3,200,000$416/sqft |
Source: BeachesMLS #RX-10689882 Report a problem | ||
Public tax history
| Year | Property taxes | Tax assessment |
|---|---|---|
| 2025 | $148,192 +0.7% | $8,694,548 +0.7% |
| 2024 | $147,093 +144.8% | $8,634,631 +146.6% |
| 2023 | $60,088 +6.4% | $3,501,706 +8.9% |
| 2022 | $56,465 +391.7% | $3,215,524 +388.2% |
| 2021 | $11,484 +1.5% | $658,592 +1.4% |
| 2020 | $11,319 +1% | $649,499 +2.3% |
| 2019 | $11,204 | $634,896 +1.9% |
| 2018 | $11,204 +5.2% | $623,058 +2.1% |
| 2017 | $10,649 +0.7% | $610,243 +2.1% |
| 2016 | $10,577 -0.2% | $597,691 +0.7% |
| 2015 | $10,597 -2.9% | $593,536 +0.8% |
| 2014 | $10,914 +1.2% | $588,825 +1.5% |
| 2013 | $10,780 +0.2% | $580,123 +1.7% |
| 2012 | $10,760 +2% | $570,426 +3% |
| 2011 | $10,552 +1.5% | $553,812 +1.5% |
| 2010 | $10,392 +7.4% | $545,628 +2.7% |
| 2009 | $9,675 +9.6% | $531,283 +0.1% |
| 2008 | $8,831 +0.5% | $530,752 +3% |
| 2007 | $8,788 -5.6% | $515,293 +2.5% |
| 2006 | $9,305 | $502,725 +3% |
| 2005 | -- | $488,083 +3% |
| 2004 | $4,992 +4699.8% | $473,867 +1.9% |
| 2003 | $104 -98.8% | $465,031 +2.4% |
| 2002 | $8,966 0% | $454,132 +1.6% |
| 2001 | $8,970 +3.5% | $446,980 +3% |
| 2000 | $8,670 +7.9% | $433,961 -36.4% |
| 1999 | $8,032 | $682,821 |
Find assessor info on the county website
Monthly payment
Est. payment
Payment breakdown
Explore the cost of this home by adjusting the details. Changes won't be saved.Climate risks
Neighborhood: Royal Palm
Nearby schools
Schools provided by the listing agent
- Elementary: Boca Raton
- Middle: Boca Raton Community
- High: Boca Raton
Source: BeachesMLS. This data may not be complete. We recommend contacting the local school district to confirm school assignments for this home.
- $5,751,9004 bd3 ba4.1k sqft457 Royal Palm Way, Boca Raton, FL 33432Off Market
- $7,500,0005 bd8 ba6.1k sqft485 Royal Palm Way, Boca Raton, FL 33432Sold
- $5,273,5004 bd4 ba3.9k sqft466 Royal Palm Way, Boca Raton, FL 33432Off Market
- $3,583,200-- bd3 ba2.2k sqft450 Royal Palm Way, Boca Raton, FL 33432Off Market
Similar homes
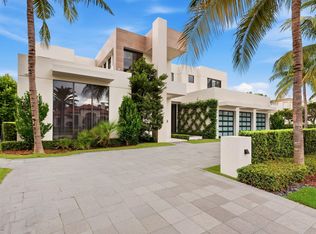
- $16,950,0005 bd7 ba7.8k sqft1371 ROYAL PALM Way, Boca Raton, FL 33432For Sale
 MLS ID #B26083332, Tracy L Schneider, One Sotheby's International Realty. BeachesMLS
- $14,995,0004 bd7 ba5.6k sqft1801 Spanish River Road, Boca Raton, FL 33432For Sale
 MLS ID #B26094121, Nicholas M Gonzalez, Serhant. BeachesMLS
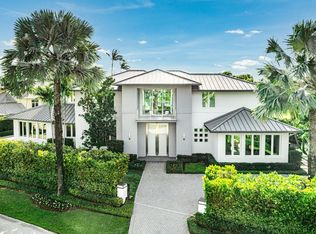
- $13,950,0006 bd10 ba7.9k sqft1900 Sabal Palm Drive, Boca Raton, FL 33432For Sale
 MLS ID #B26085308, Eric Rosen, Douglas Elliman. BeachesMLS
- $17,750,0006 bd7 ba6.9k sqft450 S Maya Palm Drive, Boca Raton, FL 33432For Sale
 MLS ID #B26049746, David W Roberts, Royal Palm Properties LLC. BeachesMLS
- $19,995,0006 bd9 ba9.1k sqft212 W Alexander Palm Road, Boca Raton, FL 33432New ConstructionMLS ID #B26095493, Senada Adzem PA, Douglas Elliman. BeachesMLS
- $17,995,0007 bd11 ba9.9k sqft251 W Coconut Palm Road, Boca Raton, FL 33432For SaleMLS ID #B26080428, David W Roberts, Royal Palm Properties LLC. BeachesMLS
- $17,750,0005 bd8 ba7.5k sqft175 W Alexander Palm Road, Boca Raton, FL 33432For SaleMLS ID #R11122808, David W Roberts, Royal Palm Properties LLC. BeachesMLS
- $23,500,0006 bd8 ba8.9k sqft169 W KEY PALM Road, Boca Raton, FL 33432For SaleMLS ID #B26089630, Joyce Marie Schneider, Castles By The Beach, Inc.. BeachesMLS
- $12,650,0006 bd6 ba8.5k sqft419 E Coconut Palm Road, Boca Raton, FL 33432For SaleMLS ID #B26046456, Jonathan G Postma, Coldwell Banker/BR. BeachesMLS
- $16,495,0006 bd8 ba7.3k sqft749 Bamboo Drive, Boca Raton, FL 33432For SaleMLS ID #B26008903, Erin Jean Omiatek, One Sotheby's International Realty. BeachesMLS
- $24,995,0006 bd7 ba10k sqft2401 Spanish River Road, Boca Raton, FL 33432For SaleMLS ID #B26070758, Kelly H Brooks, Douglas Elliman. BeachesMLS
- $8,795,0006 bd7 ba7.5k sqft121 Royal Palm Way, Boca Raton, FL 33432For SaleMLS ID #R11116099, David W Roberts, Royal Palm Properties LLC. BeachesMLS
- $20,000,0006 bd10 ba9.5k sqft169 W Coconut Palm Road, Boca Raton, FL 33432New ConstructionMLS ID #R11140783, David W Roberts, Royal Palm Properties LLC. BeachesMLS
- $20,990,0007 bd10 ba8.9k sqft234 W Alexander Palm Road, Boca Raton, FL 33432New ConstructionMLS ID #R11153087, Jacqueline Feldman, One Sotheby's International Realty. BeachesMLS
- $10,995,0005 bd8 ba5.8k sqft590 Phillips Drive, Boca Raton, FL 33432New ConstructionMLS ID #B26093939, Aracelli Brown PA, CJM Properties, Inc.. BeachesMLS
- $17,950,0005 bd10 ba8.8k sqft4080 Ibis Point Circle, Boca Raton, FL 33431New ConstructionMLS ID #R10974426, Carmen N D'Angelo, Premier Estate Properties Inc. BeachesMLS
- $11,900,0006 bd8 ba8.2k sqft591 Golden Harbour Drive, Boca Raton, FL 33432New ConstructionMLS ID #B26062206, Theresa M Larsen, William Raveis Real Estate. BeachesMLS
- $14,995,0005 bd7 ba7.4k sqft2457 NE 26TH Street, Lighthouse Point, FL 33064For SaleMLS ID #B26077325, John E Putzig, RE/MAX First. BeachesMLS
- $17,950,0005 bd9 ba9.9k sqft4111 Ibis Point Circle, Boca Raton, FL 33431New ConstructionMLS ID #R10974425, Carmen N D'Angelo, Premier Estate Properties Inc. BeachesMLS
- $10,995,0005 bd8 ba6.1k sqft735 W Fern Drive, Boca Raton, FL 33432For SaleMLS ID #B26079128, Nicholas M Gonzalez, Serhant. BeachesMLS
