Newly constructed luxury waterfront estate in Golden Harbour by award-winning CJM Luxury Homes, designed by RWB Architects and professionally furnished by P&H Interiors. Offered fully furnished with designer furniture, window treatments, artwork, accessories, and five 85" TVs. This exceptional residence features 5 bedrooms, 6 full and 2 half baths, office, club room, loft, elevator, and 3-car garage. Highlights include a chef's kitchen with Thermador appliances, white oak flooring, floating staircase, Control4 smart-home technology, whole-house generator, refrigerated wine room, resort-style pool and spa, summer kitchen, and new concrete dock with upper and lower levels. A rare turnkey luxury waterfront offering—just bring your suitcase!
New construction
$10,995,000
590 Phillips Drive, Boca Raton, FL 33432
5beds
5,855sqft
Single Family Residence
Built in 2026
8,503 Square Feet Lot
$10,248,700 Zestimate®
$1,878/sqft
$-- HOA
What's special
Floating staircaseSummer kitchenResort-style pool and spaClub roomWhite oak flooringRefrigerated wine room
- 12 days
- 837
- 61
Likely to sell faster than
Zillow last checked:
Listing updated:
Listed by:
Aracelli Brown PA 561-756-2219,
CJM Properties, Inc.,
Hazel Scully 828-707-6919,
CJM Properties, Inc.
Source: BeachesMLS,MLS#: B26093939 Originating MLS: BeachesMLS
Facts & features
Interior
Bedrooms & bathrooms
- Bedrooms: 5
- Bathrooms: 8
- Full bathrooms: 6
- 1/2 bathrooms: 2
- Main level bathrooms: 2
Primary bedroom
- Level: Second
- Area: 258210
- Dimensions: 171 X 1510
Bedroom 2
- Level: Second
- Area: 1995
- Dimensions: 15 X 133
Bedroom 3
- Level: Second
- Area: 200362
- Dimensions: 142 X 1411
Bedroom 4
- Level: Second
- Area: 19754
- Dimensions: 14 X 1411
Bedroom 5
- Level: Second
- Area: 2002
- Dimensions: 14 X 143
Dining room
- Level: First
- Area: 141940
- Dimensions: 94 X 1510
Great room
- Level: First
- Area: 42222
- Dimensions: 186 X 227
Kitchen
- Level: First
- Area: 28223
- Dimensions: 169 X 167
Laundry
- Level: Second
- Area: 1534
- Dimensions: 13 X 118
Loft
- Level: Second
- Area: 23296
- Dimensions: 182 X 128
Heating
- Central, Electric
Cooling
- Central Air, Ceiling Fan(s)
Appliances
- Included: Cooktop, Dryer, Dishwasher, Freezer, Gas Cooktop, Disposal, Gas Range, Ice Maker, Oven, Range, Refrigerator, Trash Compactor, Wine Refrigerator, Washer
- Laundry: Inside, Laundry Room, Laundry Tub, Sink, See Remarks, Upper Level
Features
- Wet Bar, Built-in Features, Bathtub, Closet Cabinetry, Dining Area, Separate/Formal Dining Room, Entrance Foyer, Eat-in Kitchen, Elevator, High Ceilings, Kitchen Island, Kitchen/Dining Combo, Custom Mirrors, Multiple En Suite Bathrooms, Pantry, Soaking Tub, Separate Shower, Upper Level Primary, Bar, Walk-In Closet(s)
- Flooring: Concrete, Engineered Hardwood, Tile
- Windows: Other
- Has fireplace: Yes
- Fireplace features: Electric
- Furnished: Yes
Interior area
- Total structure area: 7,448
- Total interior livable area: 5,855 sqft
Video & virtual tour
Property
Parking
- Total spaces: 6
- Parking features: Attached, Circular Driveway, Driveway, Garage
- Attached garage spaces: 3
- Has uncovered spaces: Yes
Accessibility
- Accessibility features: None
Features
- Levels: Two
- Stories: 2
- Patio & porch: Covered, Open, Patio, Balcony
- Exterior features: Built-in Barbecue, Balcony, Barbecue, Outdoor Kitchen, Outdoor Living Area
- Has private pool: Yes
- Pool features: Gunite, Gas Heat, In Ground, Private, Pool/Spa Combo, Salt Water
- Has spa: Yes
- Spa features: Gunite, In Ground
- Fencing: Fenced,Gate
- Has view: Yes
- View description: Canal, Intercoastal, Water
- Has water view: Yes
- Water view: Canal,Intercoastal,Water
- Waterfront features: Canal Access, Canal Front, Intracoastal Access, No Fixed Bridges, Seawall
- Frontage type: Waterfront
- Frontage length: 81.00,81.00
Lot
- Size: 8,503 Square Feet
- Features: Sprinklers Automatic, Sprinkler System, < 1/4 Acre
Details
- Parcel number: 06434720310040170
- Zoning: R1B (city)
- Special conditions: Standard
- Other equipment: Generator
Construction
Type & style
- Home type: SingleFamily
- Architectural style: Other
- Property subtype: Single Family Residence
Materials
- Concrete, Stucco
- Foundation: Slab
- Roof: Concrete,Tile
Condition
- New Construction
- New construction: Yes
- Year built: 2026
Details
- Builder name: CJM Communities
- Warranty included: Yes
Utilities & green energy
- Electric: Generator
- Sewer: Public Sewer
- Water: Public
- Utilities for property: Cable Available, Electricity Available, Natural Gas Available, Water Available
Community & HOA
Community
- Security: Security System Owned, Carbon Monoxide Detector(s), Smoke Detector(s)
- Subdivision: GOLDEN HARBOUR SEC 2
HOA
- Has HOA: No
Location
- Region: Boca Raton
Financial & listing details
- Price per square foot: $1,878/sqft
- Tax assessed value: $2,127,152
- Annual tax amount: $45,338
- Date on market: 10/29/2026
- Cumulative days on market: 15 days
- Listing terms: Cash,Conventional
- Electric utility on property: Yes
- Road surface type: Paved
Estimated market value
$10,248,700
$9.74M - $10.76M
Not available
Price history
| Date | Event | Price |
|---|---|---|
| 10/29/2026 | Listed for sale | $10,995,000+230.7%$1,878/sqft |
Source:  BeachesMLS #B26093939 Report a problem | ||
| 4/18/2024 | Sold | $3,325,000-11.3%$568/sqft |
Source: Public Record Report a problem | ||
| 3/18/2024 | Pending sale | $3,750,000$640/sqft |
Source: BeachesMLS #RX-10876441 Report a problem | ||
| 2/4/2024 | Price change | $3,750,000-2.6%$640/sqft |
Source: BeachesMLS #RX-10876441 Report a problem | ||
| 10/3/2023 | Listed for sale | $3,850,000-2.5%$658/sqft |
Source: BeachesMLS #RX-10876441 Report a problem | ||
| 3/31/2023 | Listed for sale | $3,950,000+33.9%$675/sqft |
Source: BeachesMLS #RX-10876441 Report a problem | ||
| 7/5/2021 | Listing removed | -- |
Source: Owner Report a problem | ||
| 4/6/2021 | Listed for sale | $2,950,000+18%$504/sqft |
Source: Owner Report a problem | ||
| 2/9/2021 | Listing removed | -- |
Source: Owner Report a problem | ||
| 3/25/2019 | Listing removed | $6,500$1/sqft |
Source: Owner Report a problem | ||
| 10/26/2018 | Listing removed | $2,500,000$427/sqft |
Source: Owner Report a problem | ||
| 10/26/2018 | Listed for rent | $6,500-13.3%$1/sqft |
Source: Owner Report a problem | ||
| 8/21/2018 | Listed for sale | $2,500,000+66.7%$427/sqft |
Source: Owner Report a problem | ||
| 9/8/2017 | Listing removed | $7,500$1/sqft |
Source: Owner Report a problem | ||
| 8/9/2017 | Listed for rent | $7,500$1/sqft |
Source: Owner Report a problem | ||
| 3/3/2017 | Sold | $1,500,000-13%$256/sqft |
Source: Public Record Report a problem | ||
| 11/30/2016 | Price change | $1,725,000-1.4%$295/sqft |
Source: Champagne & Parisi Real Estate #RX-10240621 Report a problem | ||
| 9/7/2016 | Price change | $1,750,000-4.1%$299/sqft |
Source: Champagne & Parisi Real Estate #RX-10240621 Report a problem | ||
| 7/29/2016 | Price change | $1,825,000-8.5%$312/sqft |
Source: Champagne & Parisi Real Estate #RX-10240621 Report a problem | ||
| 6/5/2016 | Listed for sale | $1,995,000+59.6%$341/sqft |
Source: Champagne & Parisi Real Estate #RX-10240621 Report a problem | ||
| 10/17/2012 | Sold | $1,250,000-5.9%$213/sqft |
Source: BeachesMLS #R3305173 Report a problem | ||
| 8/24/2012 | Listed for sale | $1,329,000+89.9%$227/sqft |
Source: ListWithFreedom.com, Inc. #R3305173 Report a problem | ||
| 11/24/2010 | Sold | $700,000+105.9%$120/sqft |
Source: Public Record Report a problem | ||
| 8/6/1997 | Sold | $340,000$58/sqft |
Source: Public Record Report a problem | ||
Public tax history
| Year | Property taxes | Tax assessment |
|---|---|---|
| 2025 | $45,338 -2.9% | $2,657,418 +9.1% |
| 2024 | $46,703 +5.5% | $2,436,201 +10% |
| 2023 | $44,276 +19.5% | $2,214,728 +10% |
| 2022 | $37,054 +11% | $2,013,389 +10% |
| 2021 | $33,373 +7.9% | $1,830,354 +8% |
| 2020 | $30,936 +7.9% | $1,695,506 +9.4% |
| 2019 | $28,682 | $1,549,624 +3% |
| 2018 | $28,682 +6.2% | $1,504,088 +7.1% |
| 2017 | $27,016 +5.3% | $1,404,641 +6.9% |
| 2016 | $25,646 +2.1% | $1,314,340 +10.6% |
| 2015 | $25,122 +18.2% | $1,188,733 +10% |
| 2014 | $21,247 +4% | $1,080,666 +4.4% |
| 2013 | $20,435 +13.3% | $1,035,210 +10.4% |
| 2012 | $18,041 +24.9% | $938,058 +32.4% |
| 2011 | $14,444 +102% | $708,296 +84.3% |
| 2010 | $7,150 +7.6% | $384,321 +2.7% |
| 2009 | $6,647 +9.5% | $374,217 +0.1% |
| 2008 | $6,069 -0.6% | $373,843 +3% |
| 2007 | $6,103 -5.5% | $362,954 +2.5% |
| 2006 | $6,458 | $354,101 +3% |
| 2005 | -- | $343,787 +3% |
| 2004 | $3,434 +3201.8% | $333,774 +1.9% |
| 2003 | $104 -98.3% | $327,551 +2.4% |
| 2002 | $6,193 0% | $319,874 +1.6% |
| 2001 | $6,194 +3.5% | $314,837 +3% |
| 2000 | $5,983 +8.6% | $305,667 -14.1% |
| 1999 | $5,508 | $356,009 |
Find assessor info on the county website
Monthly payment
Est. payment
Payment breakdown
Explore the cost of this home by adjusting the details. Changes won't be saved.Climate risks
Neighborhood: 33432
Nearby schools
Schools provided by the listing agent
- Elementary: Boca Raton
- Middle: Boca Raton Community
- High: Boca Raton
Source: BeachesMLS. This data may not be complete. We recommend contacting the local school district to confirm school assignments for this home.

Similar homes
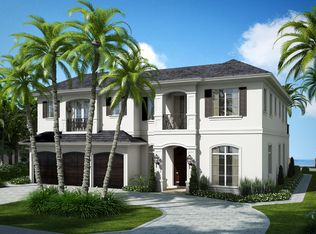
- $11,900,0006 bd8 ba6.4k sqft591 Golden Harbour Drive, Boca Raton, FL 33432New Construction
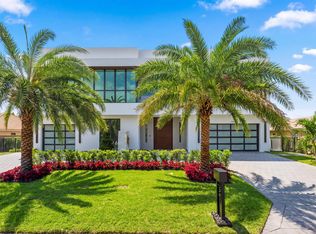
 MLS ID #B26062206, Theresa M Larsen, William Raveis Real Estate. BeachesMLS
- $14,995,0004 bd7 ba5.6k sqft1801 Spanish River Road, Boca Raton, FL 33432For Sale
 MLS ID #B26094121, Nicholas M Gonzalez, Serhant. BeachesMLS
- $5,750,0005 bd6 ba5.2k sqft1030 NE 2nd Terrace, Boca Raton, FL 33432For Sale
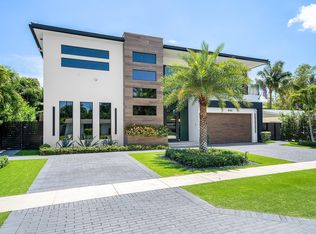 MLS ID #B26075981, Lauren Blosser, Compass Florida LLC. BeachesMLS
- $5,799,0005 bd5 ba5.1k sqft499 NE 4th Street, Boca Raton, FL 33432For Sale
 MLS ID #R11114968, Jacqueline Feldman, One Sotheby's International Realty. BeachesMLS
- $6,195,0005 bd6 ba4.5k sqft745 Park Drive W, Boca Raton, FL 33432For SaleMLS ID #B26074300, Theresa M Larsen, William Raveis Real Estate. BeachesMLS
- $12,650,0006 bd6 ba8.5k sqft419 E Coconut Palm Road, Boca Raton, FL 33432For SaleMLS ID #B26046456, Jonathan G Postma, Coldwell Banker/BR. BeachesMLS
- $7,900,0006 bd8 ba6.4k sqft898 HIBISCUS Street, Boca Raton, FL 33486For SaleMLS ID #B26094746, Gerard P Liguori, Premier Estate Properties Inc. BeachesMLS
- $13,950,0006 bd10 ba7.9k sqft1900 Sabal Palm Drive, Boca Raton, FL 33432For SaleMLS ID #B26085308, Eric Rosen, Douglas Elliman. BeachesMLS
- $10,900,0006 bd9 ba8.2k sqft18283 DAYBREAK Drive, Boca Raton, FL 33496For SaleMLS ID #B26091350, Ariana Peters, Peters Realty. BeachesMLS
- $6,750,0005 bd7 ba5.9k sqft344 NE 2nd Street, Boca Raton, FL 33432New ConstructionMLS ID #B26030369, Jazmin B Meaux, Api Realty LLC. BeachesMLS
- $12,000,0005 bd7 ba7.3k sqftCustom NEW Construction, Boca Raton, FL 33431New ConstructionMLS ID #B26085587, Megann Lucaj PA, Compass Florida LLC. BeachesMLS
- $8,795,0006 bd7 ba7.5k sqft121 Royal Palm Way, Boca Raton, FL 33432For SaleMLS ID #R11116099, David W Roberts, Royal Palm Properties LLC. BeachesMLS
- $6,150,0006 bd7 ba4.9k sqft245 NE 6th Court, Boca Raton, FL 33432For SaleMLS ID #R11135932, Jacqueline Feldman, One Sotheby's International Realty. BeachesMLS
- $5,690,0005 bd8 ba4.5k sqft450 NE Spanish Court, Boca Raton, FL 33432New ConstructionMLS ID #R11151898, Jared D Niles, Tangent Realty Corp. BeachesMLS
- $5,790,0005 bd6 ba5k sqft255 NE 3rd Street, Boca Raton, FL 33432For SaleMLS ID #B26056225, Jared D Niles, Tangent Realty Corp. BeachesMLS
- $7,650,0004 bd5 ba4.5k sqft2351 Cherry Palm Road, Boca Raton, FL 33432For SaleMLS ID #B26019789, David W Roberts, Royal Palm Properties LLC. BeachesMLS
- $9,750,0005 bd8 ba7k sqft7212 NE 8th Drive, Boca Raton, FL 33487For SaleMLS ID #B26025088, Joseph G Liguori, Premier Estate Properties Inc. BeachesMLS
- $6,975,0005 bd7 ba4.8k sqft764 NE 33rd Street, Boca Raton, FL 33431For SaleMLS ID #B26070713, Ricardo Estera, Prime Properties of S Florida. BeachesMLS
- $6,350,0004 bd4 ba3.6k sqft2212 Acorn Palm Road, Boca Raton, FL 33432For SaleMLS ID #B26069726, David W Roberts, Royal Palm Properties LLC. BeachesMLS
- $6,000,0006 bd6 ba4.7k sqftBoca Islands Sec 2, Boca Raton, FL 33432New Construction
 MLS ID #A12078455, Devin Kay, Douglas Elliman. MIAMI
