A striking contemporary residence set on an oversized lot with 165 feet of golf course frontage in Royal Palm Yacht & Country Club. Offering 7,911 SF of living space and nearly 9,900 SF in total, this light-filled home features six en-suite bedrooms, seven full baths, and three first-floor powder rooms. The sophisticated interiors are defined by exceptional craftsmanship, including a dramatic glass, steel, and Caesarstone staircase and custom-designed closets throughout. The chef's kitchen is exceptionally appointed with four Wolf ovens, Sub-Zero refrigeration, two expansive islands, four dishwashers, and two sinks. Smart-home technology by Lutron and Savant, a four-car air-conditioned garage with two EV chargers, and gated Calophyllum landscaping for effortless comfort, security, and privacy. Outdoors, a 50-foot lap pool is complemented by a covered dining and entertaining area with a Wolf grill, mini refrigerator, and dedicated storage. Recent upgrades include new air-conditioning systems, a whole-house generator, new washers and dryers, and a comprehensive water filtration system. A sophisticated retreat designed for modern luxury living, with sweeping golf course views and exceptional indoor-outdoor flow.
For sale
$13,950,000
1900 Sabal Palm Drive, Boca Raton, FL 33432
6beds
7,911sqft
Single Family Residence
Built in 2016
0.41 Acres Lot
$12,576,300 Zestimate®
$1,763/sqft
$378/mo HOA
What's special
Two expansive islandsFour-car air-conditioned garageSix en-suite bedroomsExceptional craftsmanshipSweeping golf course viewsCustom-designed closets throughoutWolf grill
- 40 days
- 417
- 17
Zillow last checked:
Listing updated:
Listed by:
Eric Rosen 917-692-7814,
Douglas Elliman,
Kelly H Brooks 561-255-2558,
Douglas Elliman
Source: BeachesMLS,MLS#: B26085308 Originating MLS: BeachesMLS
Facts & features
Interior
Bedrooms & bathrooms
- Bedrooms: 6
- Bathrooms: 10
- Full bathrooms: 7
- 1/2 bathrooms: 3
- Main level bathrooms: 4
- Main level bedrooms: 1
Primary bedroom
- Level: Second
- Area: 484
- Dimensions: 27.5 X 17.6
Bedroom 2
- Level: Second
- Area: 278.24
- Dimensions: 17.39 X 16
Bedroom 3
- Level: Second
- Area: 246.24
- Dimensions: 17.1 X 14.4
Bedroom 4
- Level: Second
- Area: 226.48
- Dimensions: 15.2 X 14.9
Bedroom 5
- Level: Second
- Area: 211.5
- Dimensions: 15 X 14.1
Den
- Level: First
- Area: 344.02
- Dimensions: 20.6 X 16.7
Dining room
- Level: First
- Area: 274.72
- Dimensions: 20.2 X 13.6
Family room
- Level: First
- Area: 568.4
- Dimensions: 24.5 X 23.2
Game room
- Level: First
- Area: 425.78
- Dimensions: 23.8 X 17.89
Kitchen
- Level: First
- Area: 491.85
- Dimensions: 32.79 X 15
Living room
- Level: First
- Area: 735
- Dimensions: 35 X 21
Heating
- Central
Cooling
- Central Air
Appliances
- Included: Dryer, Dishwasher, Electric Water Heater, Freezer, Disposal, Gas Range, Oven, Water Purifier Owned, Refrigerator, Water Heater, Water Purifier, Wine Refrigerator, Washer
- Laundry: Inside, Laundry Room, Laundry Tub, Sink
Features
- Built-in Features, Breakfast Area, Bathtub, Closet Cabinetry, Dining Area, Separate/Formal Dining Room, Entrance Foyer, Eat-in Kitchen, Elevator, High Ceilings, Multiple En Suite Bathrooms, Pantry, Storage, Soaking Tub, Separate Shower, Upper Level Primary, Bar, Walk-In Closet(s)
- Flooring: Ceramic Tile
- Windows: Blinds, Storm Window(s)
- Has fireplace: No
Interior area
- Total structure area: 9,900
- Total interior livable area: 7,911 sqft
Video & virtual tour
Property
Parking
- Total spaces: 4
- Parking features: Attached, Driveway, Electric Vehicle Charging Station(s), Garage, Garage Door Opener
- Attached garage spaces: 4
- Has uncovered spaces: Yes
Accessibility
- Accessibility features: None
Features
- Levels: Two
- Stories: 2
- Patio & porch: Covered, Open, Patio, Balcony
- Exterior features: Built-in Barbecue, Balcony, Barbecue, Garden, Lighting, Outdoor Kitchen, Outdoor Living Area, Outdoor Shower
- Has private pool: Yes
- Pool features: Heated, Salt Water, Outside Bath Access
- Has spa: Yes
- Spa features: Heated, In Ground
- Fencing: Gate
- Has view: Yes
- View description: Golf Course, Garden, Pond, Pool
- Has water view: Yes
- Water view: Pond
- Waterfront features: None
Lot
- Size: 0.41 Acres
- Dimensions: 150' x 85' x 164' x 153'
- Features: Corner Lot, Landscaped, On Golf Course, Oversized Lot, 1/4 to 1/2 Acre Lot, Sprinklers Automatic, Sprinkler System
Details
- Parcel number: 06434729100160010
- Zoning: R1A (city)
- Special conditions: Standard
- Other equipment: Air Purifier, Call Listing Agent, Generator
Construction
Type & style
- Home type: SingleFamily
- Architectural style: Contemporary,Colonial
- Property subtype: Single Family Residence
Materials
- CBS (Concrete Block Structure), Block
- Roof: Metal
Condition
- Resale
- New construction: No
- Year built: 2016
Utilities & green energy
- Sewer: Public Sewer
- Water: Public
- Utilities for property: Cable Connected, Electricity Connected, Natural Gas Connected, Sewer Connected, Underground Utilities, Water Connected
Community & HOA
Community
- Features: Home Owners Association
- Security: Security Guard
- Subdivision: ROYAL PALM YACHT & COUNTRY CLUB
HOA
- Has HOA: Yes
- Amenities included: None
- Services included: Security
- HOA fee: $4,540 annually
- HOA name: Royal Palm Improvement Association
- HOA phone: 561-393-6766
Location
- Region: Boca Raton
Financial & listing details
- Price per square foot: $1,763/sqft
- Tax assessed value: $9,203,987
- Annual tax amount: $93,949
- Date on market: 10/7/2026
- Cumulative days on market: 40 days
- Listing terms: Cash,Conventional
- Electric utility on property: Yes
- Road surface type: Paved
Estimated market value
$12,576,300
$11.95M - $13.33M
Not available
Price history
| Date | Event | Price |
|---|---|---|
| 10/7/2026 | Listed for sale | $13,950,000+5.5%$1,763/sqft |
Source:  BeachesMLS #B26085308 Report a problem | ||
| 5/15/2026 | Listing removed | $13,225,000$1,672/sqft |
Source:  Douglas Elliman #R11143239 Report a problem | ||
| 4/21/2026 | Price change | $13,225,000-3.8%$1,672/sqft |
Source: BeachesMLS #R11143239 Report a problem | ||
| 3/11/2026 | Price change | $13,745,000-1.8%$1,737/sqft |
Source: BeachesMLS #R11143239 Report a problem | ||
| 1/26/2026 | Listed for sale | $13,995,000$1,769/sqft |
Source: Douglas Elliman #R11143239 Report a problem | ||
| 1/26/2026 | Listing removed | $13,995,000$1,769/sqft |
Source: Douglas Elliman #RX-11143239 Report a problem | ||
| 1/14/2026 | Price change | $13,995,000-3.4%$1,769/sqft |
Source: Douglas Elliman #RX-11143239 Report a problem | ||
| 11/25/2025 | Listed for sale | $14,495,000+130.1%$1,832/sqft |
Source: BeachesMLS #RX-11143239 Report a problem | ||
| 5/10/2017 | Sold | $6,300,000-11.8%$796/sqft |
Source: BeachesMLS #R10263897 Report a problem | ||
| 4/6/2017 | Pending sale | $7,145,000$903/sqft |
Source: Premier Estate Properties #RX-10263897 Report a problem | ||
| 9/2/2016 | Listed for sale | $7,145,000+287.3%$903/sqft |
Source: Premier Estate Properties #RX-10263897 Report a problem | ||
| 4/17/2014 | Sold | $1,845,000-10%$233/sqft |
Source: BeachesMLS #R10014460 Report a problem | ||
| 2/7/2014 | Listed for sale | $2,050,000+233.3%$259/sqft |
Source: Royal Palm Properties #RX-10014460 Report a problem | ||
| 7/8/1994 | Sold | $615,000$78/sqft |
Source: Public Record Report a problem | ||
Public tax history
| Year | Property taxes | Tax assessment |
|---|---|---|
| 2025 | $93,949 +2.8% | $5,557,563 +2.9% |
| 2024 | $91,347 +2.1% | $5,400,936 +3% |
| 2023 | $89,438 +0.7% | $5,243,627 +3% |
| 2022 | $88,837 +0.2% | $5,090,900 +3% |
| 2021 | $88,662 +1.4% | $4,942,621 +1.4% |
| 2020 | $87,439 -1.4% | $4,874,380 -0.1% |
| 2019 | $88,702 | $4,878,674 +1% |
| 2018 | $88,702 +4.1% | $4,831,770 +10.7% |
| 2017 | $85,202 +18.2% | $4,363,953 +297.2% |
| 2016 | $72,084 +202.6% | $1,098,816 +10% |
| 2015 | $23,825 +9.9% | $998,924 -9.4% |
| 2014 | $21,682 +37.2% | $1,103,063 +31.6% |
| 2013 | $15,804 +0.2% | $837,877 +1.7% |
| 2012 | $15,780 +1.9% | $823,871 +3% |
| 2011 | $15,482 +1.4% | $799,875 +1.5% |
| 2010 | $15,265 +7.3% | $788,054 +2.7% |
| 2009 | $14,226 +9.6% | $767,336 +0.1% |
| 2008 | $12,983 +1.2% | $766,569 +3% |
| 2007 | $12,824 -5.6% | $744,242 +2.5% |
| 2006 | $13,584 | $726,090 +3% |
| 2005 | -- | $704,942 +3% |
| 2004 | $7,333 +6951.2% | $684,410 +1.9% |
| 2003 | $104 -99.2% | $671,649 +2.4% |
| 2002 | $13,133 -0.1% | $655,907 +1.6% |
| 2001 | $13,142 +3.4% | $645,578 +3% |
| 2000 | $12,708 +7.5% | $626,775 -15.7% |
| 1999 | $11,825 | $743,844 |
Find assessor info on the county website
Monthly payment
Est. payment
Payment breakdown
Explore the cost of this home by adjusting the details. Changes won't be saved.Climate risks
Neighborhood: Royal Palm
Nearby schools
Schools provided by the listing agent
- Elementary: Boca Raton
- Middle: Boca Raton Community
- High: Boca Raton
Source: BeachesMLS. This data may not be complete. We recommend contacting the local school district to confirm school assignments for this home.
- $7,468,6004 bd7 ba9.3k sqft1888 Sabal Palm Dr, Boca Raton, FL 33432Off Market
- $8,528,4005 bd6 ba7.4k sqft1899 Sabal Palm Dr, Boca Raton, FL 33432Off Market
- $8,917,6976 bd9 ba8.1k sqft1880 Sabal Palm Dr, Boca Raton, FL 33432Sold
- $9,653,9005 bd8 ba9.5k sqft1889 Sabal Palm Dr, Boca Raton, FL 33432Off Market
Similar homes
- $16,950,0005 bd7 ba7.8k sqft1371 Royal Palm Way, Boca Raton, FL 33432For Sale
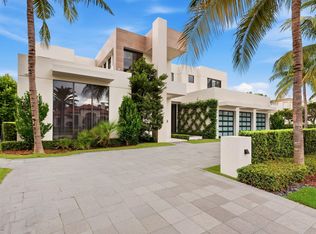
 MLS ID #B26080860, Tracy L Schneider, One Sotheby's International Realty. BeachesMLS
- $16,950,0005 bd8 ba7.6k sqft471 ROYAL PALM Way, Boca Raton, FL 33432New Construction
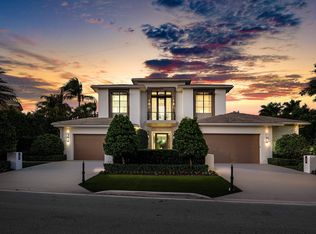 MLS ID #B26088651, Jonathan G Postma, Coldwell Banker/BR. BeachesMLS
- $14,995,0004 bd7 ba5.6k sqft1801 Spanish River Road, Boca Raton, FL 33432For Sale
 MLS ID #B26094121, Nicholas M Gonzalez, Serhant. BeachesMLS
- $17,750,0006 bd7 ba6.9k sqft450 S Maya Palm Drive, Boca Raton, FL 33432For Sale
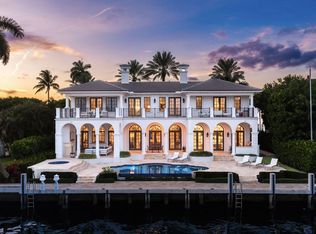 MLS ID #B26049746, David W Roberts, Royal Palm Properties LLC. BeachesMLS
- $17,995,0007 bd11 ba9.9k sqft251 W Coconut Palm Road, Boca Raton, FL 33432For SaleMLS ID #B26080428, David W Roberts, Royal Palm Properties LLC. BeachesMLS
- $8,795,0006 bd7 ba7.5k sqft121 Royal Palm Way, Boca Raton, FL 33432For SaleMLS ID #R11116099, David W Roberts, Royal Palm Properties LLC. BeachesMLS
- $17,987,0005 bd9 ba11k sqft1207 Spanish River Road, Boca Raton, FL 33432For SaleMLS ID #B26041081, Lindsay Friedopfer, LoKation. BeachesMLS
- $19,995,0006 bd9 ba9.1k sqft212 W Alexander Palm Road, Boca Raton, FL 33432For SaleMLS ID #B26095493, Senada Adzem PA, Douglas Elliman. BeachesMLS
- $16,495,0006 bd8 ba7.3k sqft749 Bamboo Drive, Boca Raton, FL 33432For SaleMLS ID #B26008903, Erin Jean Omiatek, One Sotheby's International Realty. BeachesMLS
- $7,650,0004 bd5 ba4.5k sqft2351 Cherry Palm Road, Boca Raton, FL 33432For SaleMLS ID #B26019789, David W Roberts, Royal Palm Properties LLC. BeachesMLS
- $17,750,0005 bd8 ba7.5k sqft175 W Alexander Palm Road, Boca Raton, FL 33432For SaleMLS ID #R11122808, David W Roberts, Royal Palm Properties LLC. BeachesMLS
- $11,900,0006 bd8 ba6.4k sqft591 Golden Harbour Drive, Boca Raton, FL 33432New ConstructionMLS ID #B26062206, Theresa M Larsen, William Raveis Real Estate. BeachesMLS
- $10,995,0005 bd8 ba5.8k sqft590 Phillips Drive, Boca Raton, FL 33432New ConstructionMLS ID #B26093939, Aracelli Brown PA, CJM Properties, Inc.. BeachesMLS
- $20,000,0006 bd10 ba9.5k sqft169 W Coconut Palm Road, Boca Raton, FL 33432New ConstructionMLS ID #R11140783, David W Roberts, Royal Palm Properties LLC. BeachesMLS
- $7,900,0006 bd8 ba6.4k sqft898 HIBISCUS Street, Boca Raton, FL 33486For SaleMLS ID #B26094746, Gerard P Liguori, Premier Estate Properties Inc. BeachesMLS
- $10,900,0006 bd9 ba8.2k sqft18283 DAYBREAK Drive, Boca Raton, FL 33496For SaleMLS ID #B26091350, Ariana Peters, Peters Realty. BeachesMLS
- $10,995,0005 bd8 ba6.1k sqft735 W Fern Drive, Boca Raton, FL 33432For SaleMLS ID #B26079128, Nicholas M Gonzalez, Serhant. BeachesMLS
- $10,995,0006 bd8 ba8.9k sqft16273 Bridlewood Circle, Delray Beach, FL 33445For SaleMLS ID #B26096816, Devin Mckinney, Serhant. BeachesMLS
- $11,950,0005 bd7 ba8.2k sqft4698 Sanctuary Lane, Boca Raton, FL 33431For SaleMLS ID #R11124795, Gerard P Liguori, Premier Estate Properties Inc. BeachesMLS
- $11,995,0005 bd7 ba7.1k sqft3621 S OCEAN Boulevard #3, Highland Beach, FL 33487For SaleMLS ID #B26097870, Vincent Gaudioso, Douglas Elliman. BeachesMLS
