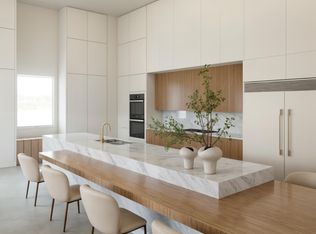
ICONIC WEST BOCA PRIVATE ESTATE — A RARE 5+ ACRE LEGACY PROPERTY. An extraordinary opportunity to acquire one of West Boca Raton’s most distinctive private compounds, offering an exceptional combination of scale, privacy, luxury, and lifestyle. Set on over 219,000 SF of land, this impressive estate encompasses 10,471 SF of living space with grand architectural details, including a dramatic marble foyer and double wraparound staircase. The expansive residence features elegant formal spaces, a generous family room, chef’s kitchen, and an exceptional primary suite. Beyond the main residence, the estate delivers a true resort lifestyle with a spectacular pool and spa, private tennis courts, horse stables, beautifully landscaped grounds, and additional guest accommodations. This is more than a luxury residence—it is a private compound designed for those who demand space, discretion, and an extraordinary lifestyle. A rare offering in prestigious West Boca with the land, scale, and amenities to create a true legacy estate. Offered AS-IS. Buyer and buyer’s agent are responsible for independent due diligence regarding property condition, zoning, land use, permitted uses, improvements, and any future development possibilities.
For sale
$12,000,000
21579 Cartagena Dr, Boca Raton, FL 33428
4beds
10,471sqft
Single Family Residence
Built in 2002
5.03 Acres Lot
$-- Zestimate®
$1,146/sqft
$83/mo HOA
What's special
Horse stablesPrivate tennis courtsFive additional bedroomsDramatic double wrap-around staircaseSpectacular pool and spaExpansive floor planSpa-like bath
- 231 days
- 705
- 58
Zillow last checked:
Listing updated:
Listed by:
Pamela Moya Sosa 954-600-8451,
Realty 100,
Edgar Velez 561-774-7034,
Realty 100
Source: MIAMI,MLS#: A11978635 Originating MLS: A-Miami Association of REALTORS
Facts & features
Interior
Bedrooms & bathrooms
- Bedrooms: 4
- Bathrooms: 7
- Full bathrooms: 4
- 1/2 bathrooms: 3
Rooms
- Room types: Family Room
Heating
- Electric
Cooling
- Central Air, Electric
Appliances
- Included: Dishwasher, Dryer, Electric Range, Electric Water Heater, Microwave, Other, Refrigerator, Self Cleaning Oven, Oven, Washer
- Laundry: Laundry Room
Features
- Closet Cabinetry, Kitchen Island, Custom Mirrors, Entrance Foyer, Pantry, Walk-In Closet(s), Storage
- Flooring: Marble
- Windows: Arched Windows, Impact Glass
Interior area
- Total structure area: 18,346
- Total interior livable area: 10,471 sqft
Video & virtual tour
Property
Parking
- Total spaces: 3
- Parking features: Circular Driveway, Garage Door Opener
- Garage spaces: 3
- Has uncovered spaces: Yes
Features
- Stories: 2
- Entry location: First Floor Entry,Foyer
- Patio & porch: Open Porch, Patio
- Exterior features: Lighting, Balcony, Tennis Court(s)
- Has private pool: Yes
- Pool features: In Ground, Pool Only
- Fencing: Fenced
- Has view: Yes
- View description: Pool, Tennis Court View
Lot
- Size: 5.03 Acres
- Features: 4 To Less Than 5 Acre Lot
- Residential vegetation: Fruit Trees
Details
- Additional structures: Guest House
- Parcel number: 00414724000005190
- Zoning: AR
- Other equipment: Other
- Horses can be raised: Yes
Construction
Type & style
- Home type: SingleFamily
- Property subtype: Single Family Residence
Materials
- Concrete Block Construction, Brick
- Foundation: Raised
- Roof: Curved/S-Tile Roof,Wood Shake Roof
Condition
- Year built: 2002
Utilities & green energy
- Sewer: Septic Tank
- Water: Well
Community & HOA
Community
- Features: Horses Permitted
- Security: Smoke Detector
- Subdivision: Boca Grande
HOA
- Has HOA: Yes
- HOA fee: $1,000 annually
Location
- Region: Boca Raton
Financial & listing details
- Price per square foot: $1,146/sqft
- Tax assessed value: $6,024,026
- Annual tax amount: $72,730
- Date on market: 3/8/2026
- Listing terms: Conventional
Estimated market value
Not available
Estimated sales range
Not available
Not available
Price history
| Date | Event | Price |
|---|---|---|
| 5/26/2026 | Listed for sale | $12,000,000$1,146/sqft |
Source:  MIAMI #A11978635 Report a problem | ||
| 5/18/2026 | Listing removed | $12,000,000$1,146/sqft |
Source: MIAMI #A11978635 Report a problem | ||
| 3/9/2026 | Listed for sale | $12,000,000+71.4%$1,146/sqft |
Source: MIAMI #A11978635 Report a problem | ||
| 8/6/2024 | Listing removed | -- |
Source:  BeachesMLS #F10348150 Report a problem | ||
| 6/24/2024 | Listed for sale | $6,999,999$669/sqft |
Source: BeachesMLS #F10348150 Report a problem | ||
| 5/11/2024 | Listing removed | -- |
Source: BeachesMLS #F10348150 Report a problem | ||
| 9/13/2022 | Listed for sale | $6,999,999+84.2%$669/sqft |
Source: BeachesMLS #F10348150 Report a problem | ||
| 9/25/2018 | Listing removed | $3,800,000$363/sqft |
Source: Apex International Brokerage #F10119908 Report a problem | ||
| 7/10/2018 | Listed for sale | $3,800,000$363/sqft |
Source: Apex International Brokerage #F10119908 Report a problem | ||
| 4/25/2018 | Listing removed | $3,800,000$363/sqft |
Source: Apex International Brokerage #A10324648 Report a problem | ||
| 11/9/2017 | Listed for sale | $3,800,000$363/sqft |
Source: Apex International Brokerage #A10324648 Report a problem | ||
| 8/11/2017 | Listing removed | $3,800,000$363/sqft |
Source: Apex International Brokerage, LLC #RX-10187356 Report a problem | ||
| 5/13/2016 | Price change | $3,800,000-15.6%$363/sqft |
Source: Apex International Drive #RX-10187356 Report a problem | ||
| 12/2/2015 | Listed for sale | $4,500,000+666.6%$430/sqft |
Source: Jupiter, Tequesta, Hobe Sound Association of Realtors #RX-10187356 Report a problem | ||
| 6/2/1999 | Sold | $587,000+67.7%$56/sqft |
Source: Public Record Report a problem | ||
| 10/19/1994 | Sold | $350,000$33/sqft |
Source: Public Record Report a problem | ||
Public tax history
| Year | Property taxes | Tax assessment |
|---|---|---|
| 2025 | $72,730 +27.2% | $3,413,885 +10% |
| 2024 | $57,174 +17.7% | $3,103,532 +10% |
| 2023 | $48,560 +6.6% | $2,821,393 +10% |
| 2022 | $45,541 +10.7% | $2,564,903 +10% |
| 2021 | $41,149 +6.6% | $2,331,730 +7.7% |
| 2020 | $38,616 -16.8% | $2,165,223 -16% |
| 2019 | $46,417 | $2,578,251 +9.2% |
| 2018 | $46,417 +12.4% | $2,361,897 +0.8% |
| 2017 | $41,290 -0.7% | $2,342,058 -3.6% |
| 2016 | $41,591 -6.1% | $2,429,550 +5.2% |
| 2015 | $44,279 +0.3% | $2,309,725 +10% |
| 2014 | $44,166 +20.8% | $2,099,750 +10% |
| 2013 | $36,573 -3.5% | $1,908,864 -2.1% |
| 2012 | $37,909 -10.2% | $1,950,347 -8.3% |
| 2011 | $42,226 -3.1% | $2,127,957 -2.2% |
| 2010 | $43,572 -2.4% | $2,174,763 -8.1% |
| 2009 | $44,624 +12.3% | $2,365,563 +0.1% |
| 2008 | $39,720 +3.5% | $2,363,200 +3% |
| 2007 | $38,358 -5.7% | $2,294,369 +2.5% |
| 2006 | $40,698 | $2,238,409 +3% |
| 2005 | -- | $2,173,213 +2.9% |
| 2004 | $21,647 +171.8% | $2,111,205 +391% |
| 2002 | $7,965 -2% | $430,010 +1.6% |
| 2001 | $8,125 +1.4% | $423,238 |
| 2000 | $8,014 -3% | $423,238 0% |
| 1999 | $8,262 | $423,441 |
Find assessor info on the county website
Monthly payment
Est. payment
Payment breakdown
Explore the cost of this home by adjusting the details. Changes won't be saved.Climate risks
Neighborhood: Boca Woods
Nearby schools
Schools provided by the listing agent
- Elementary: Sandpiper Shores
- Middle: Loggers Run Community
Source: MIAMI. This data may not be complete. We recommend contacting the local school district to confirm school assignments for this home.

Similar homes
- $11,900,0005 bd7 ba7.5k sqft10527 El Paraiso Place, Delray Beach, FL 33446For Sale
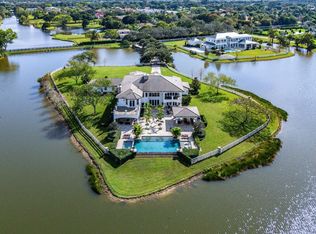
 MLS ID #R11057755, Jonathan G Postma, Coldwell Banker/BR. BeachesMLS
- $7,850,0004 bd6 ba7.4k sqft8549 SURREY Lane, Boca Raton, FL 33496For Sale
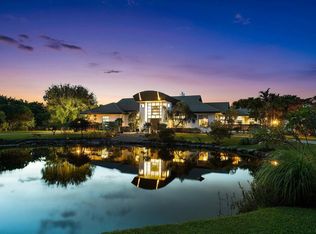 MLS ID #B26083010, Jennifer B Kilpatrick, The Corcoran Group. BeachesMLS
- $11,750,0005 bd8 ba7.3k sqft1720 Sabal Palm Drive, Boca Raton, FL 33432For Sale
 MLS ID #B26049529, David W Roberts, Royal Palm Properties LLC. BeachesMLS
- $6,495,0006 bd8 ba8.8k sqft18161 Daybreak Drive, Boca Raton, FL 33496For Sale
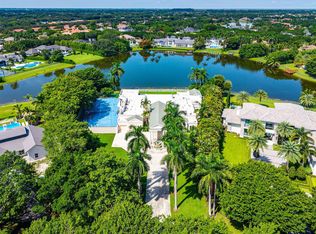 MLS ID #B26069483, Nicholas M Gonzalez, Serhant. BeachesMLS
- $6,900,0007 bd7 ba8.9k sqft17552 FIELDBROOK Circle E, Boca Raton, FL 33496For SaleMLS ID #B26091133, Marcy Javor, Signature One Luxury Estates LLC. BeachesMLS
- $7,106,9606 bd8 ba12k sqft8950 NW 70th Court, Parkland, FL 33067For SaleMLS ID #B26044709, Grace Ann Noethen PA, RE/MAX Select Group. BeachesMLS
- $6,200,0006 bd8 ba8.2k sqft8800 NW 68th Court, Parkland, FL 33067For SaleMLS ID #B26043574, Grace Ann Noethen PA, RE/MAX Select Group. BeachesMLS
- $12,650,0006 bd6 ba8.5k sqft419 E Coconut Palm Road, Boca Raton, FL 33432For SaleMLS ID #B26046456, Jonathan G Postma, Coldwell Banker/BR. BeachesMLS
- $13,950,0006 bd10 ba7.9k sqft1900 Sabal Palm Drive, Boca Raton, FL 33432For SaleMLS ID #B26085308, Eric Rosen, Douglas Elliman. BeachesMLS
- $7,695,0007 bd8 ba8.1k sqft17664 Fieldbrook Circle N, Boca Raton, FL 33496For SaleMLS ID #B26089588, Marcy Javor, Signature One Luxury Estates LLC. BeachesMLS
- $9,400,0007 bd9 ba8.1k sqft3633 Carlton Place, Boca Raton, FL 33496For SaleMLS ID #B26021088, Stephen Jack Aron, Premiere Realty LLC. BeachesMLS
- $13,495,0005 bd9 ba7.6k sqft701 SANCTUARY Drive, Boca Raton, FL 33431For SaleMLS ID #B26058982, Richard Lemon, Serhant. BeachesMLS
- $6,495,0005 bd9 ba7.7k sqft17130 Avenue Le Rivage, Boca Raton, FL 33496For SaleMLS ID #B26060074, Brian E Ross, Douglas Elliman. BeachesMLS
- $10,900,0006 bd6 ba5.6k sqft4600 Garden Point Trail, Wellington, FL 33414For SaleMLS ID #B26074374, Martha W Jolicoeur PA, Douglas Elliman Wellington. BeachesMLS
- $8,495,0005 bd8 ba8.9k sqft7242 Stonegate Boulevard, Parkland, FL 33076For SaleMLS ID #B26054188, Shavendra Roopchand, Compass Florida, LLC. BeachesMLS
- $8,875,0006 bd8 ba7.8k sqft3700 NE 24TH Avenue, Lighthouse Point, FL 33064For SaleMLS ID #B26092742, John E Putzig, RE/MAX First. BeachesMLS
- $7,999,9997 bd7 ba7.5k sqft7027 Queenferry Circle, Boca Raton, FL 33496For SaleMLS ID #B26037727, Alicia Gold, Compass Florida LLC. BeachesMLS
- $10,700,0007 bd9 ba8.6k sqft17548 Scarsdale Way, Boca Raton, FL 33496For SaleMLS ID #B26088281, Devin Mckinney, Serhant. BeachesMLS
- $13,900,0006 bd10 ba9.8k sqft3870 NE 31st Avenue, Lighthouse Point, FL 33064For SaleMLS ID #B26049172, Robert P Rosetto, Rosetto Realty Group LLC. BeachesMLS
- $10,850,0005 bd6 ba5.5k sqft960 S Ocean Boulevard, Delray Beach, FL 33483For SaleMLS ID #B26083559, Nicholas Paul Malinosky, Douglas Elliman. BeachesMLS
