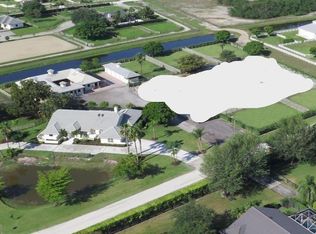
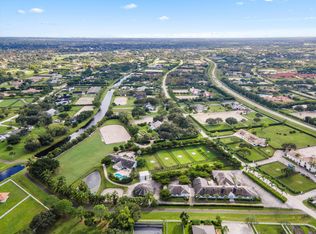
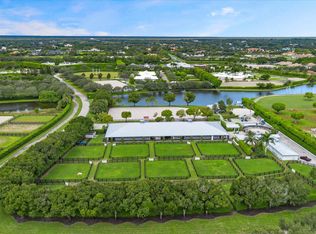
First time on market! Property features 2 barns with a total of 16 stalls all on 6 acres in the heart of Wellington's equestrian community. Stonegate Farms is an exceptional equestrian estate within hacking distance to Wellington International, home of the world-renowned Winter Equestrian Festival. Framed by majestic 40-year old Live Oak trees, the property exudes charm and tranquility. Designed with both horse and rider in mind, the farm features 9 oversized grass paddocks, each approximately ¼ acre, offering ample turnout on lush grass and plenty of shade. The custom-built residence has 5 bedrooms and 4 baths thoughtfully designed for everyday living. At the heart of the home is a spacious great room defined by soaring vaulted ceilings capped with a tongue and groove cypress ceiling. The light and bright eat-in kitchen flows seamlessly into the great room and features a gas range and large walk-in pantry. The master bedroom overlooks the pool area and has a large walk-in closet and master bath with his and her vanities. A guest bedroom across the hall overlooks the property's majestic oak hammock and is complemented by a beautifully finished marble tiled bathroom. A hallway leads to a large, rustic media room boasting 1,000 year old river-recovered pecky cypress ceiling, walnut wood flooring and a double-sided Alabama fieldstone fireplace featuring a 1,000 year-old river recovered cypress mantle. A large office space is situated on the other side of the fireplace. At the back of the house is a beach-inspired secondary master bedroom with cabana bath that overlook and open onto the pool area, making an ideal retreat for guests or multigenerational living. Upstairs are two more bedrooms with walk-in closets and a shared bathroom and an office overlooking the great room below. All windows in the house are hurricane impact glass. Designed for indoor-outdoor living, French doors in the great room and primary master bedroom open onto the covered patio and resort-style pool area. The 38' x 18' saltwater pool with integrated spa are accented with natural stonework inspired by the streams of Tennessee, creating a serene and luxurious outdoor escape. Behind the main residence is a charming four-stall barn and three paddocks. At the center of the property are four 1/4 acre grass paddocks and a one-acre grass riding field. The center of the grass riding field is home to a massive 40-year-old Live Oak tree unique to all of Wellington in its size and beauty. On the west side of the property with a separate driveway is a magnificent 12-stall center isle show barn, complete with a well-appointed two bedroom/two bath apartment with hurricane impact windows throughout, office, grooming stall, feed room, airconditioned tack room, laundry room and half bath. Behind the barn are 3 outdoor wash racks and a slab with hookup for a treadmill. The 12-stall barn overlooks an all-weather 115' x 207' riding ring and is surrounded by mature Live Oak and Maple trees and two oversize grass paddocks. A large 2-bay storage building offers plenty of room to store hay, shavings, jumps and the tractor and ring drag. The farm has direct access to the bridle path and is a short hack to the Wellington International show grounds.
For sale
$11,800,000
14366 Belmont Trace, Wellington, FL 33414
7beds
4,355sqft
:
Get pre-qualified$80,535/mo
Single Family Residence
Built in 1996
6 Acres Lot
$-- Zestimate®
$2,710/sqft
$-- HOA
What's special
Charming four-stall barnLarge office spaceGas rangeCustom-built residenceGrooming stallOne-acre grass riding fieldResort-style pool area
- 112 days |
- 271 |
- 10 |
Zillow last checked:
Listing updated:
Listed by:
Lisa M Boswell 561-236-6830,
Triple Crown Properties
Source: BeachesMLS,MLS#: B26011191 Originating MLS: BeachesMLS
Originating MLS: BeachesMLSFacts & features
Interior
Bedrooms & bathrooms
- Bedrooms: 7
- Bathrooms: 7
- Full bathrooms: 6
- 1/2 bathrooms: 1
- Main level bathrooms: 3
- Main level bedrooms: 3
Heating
- Central, Electric, Zoned
Cooling
- Attic Fan, Central Air, Ceiling Fan(s), Electric, Zoned
Appliances
- Included: Dryer, Dishwasher, Free-Standing Freezer, Freezer, Disposal, Gas Range, Gas Water Heater, Microwave, Oven, Refrigerator, Water Softener Owned, Water Softener, Vented Exhaust Fan, Water Heater
- Laundry: Washer Hookup, Electric Dryer Hookup, Inside, Laundry Room, Laundry Tub, Sink
Features
- Attic, Breakfast Bar, Bedroom on Main Level, Bathtub, Closet Cabinetry, Cathedral Ceiling(s), Dining Area, Separate/Formal Dining Room, Dual Sinks, Entrance Foyer, Eat-in Kitchen, Garden Tub/Roman Tub, High Ceilings, Kitchen/Dining Combo, Main Level Primary, Pantry, Pull Down Attic Stairs, Split Bedrooms, Soaking Tub, Separate Shower, Vaulted Ceiling(s)
- Flooring: Carpet, Ceramic Tile, Marble, Tile, Wood
- Doors: French Doors
- Windows: Drapes, ENERGY STAR Qualified Windows, Insulated Windows, Metal, Plantation Shutters, Single Hung, Skylight(s), Storm Window(s), Shutters, Tinted Windows
- Attic: Pull Down Stairs
- Has fireplace: Yes
- Fireplace features: Wood Burning
Interior area
- Total structure area: 6,519
- Total interior livable area: 4,355 sqft
Video & virtual tour
Property
Parking
- Total spaces: 6
- Parking features: Aggregate, Attached, Circular Driveway, Concrete, Garage, Golf Cart Garage
- Attached garage spaces: 2
- Uncovered spaces: 4
Accessibility
- Accessibility features: None
Features
- Levels: Two
- Stories: 2
- Patio & porch: Covered, Patio, Porch
- Exterior features: Built-in Barbecue, Barbecue, Outdoor Kitchen, Outdoor Living Area, Outdoor Shower
- Has private pool: Yes
- Pool features: Concrete, Electric Heat, Heated, In Ground, Private, Pool/Spa Combo, Salt Water, Outside Bath Access
- Has spa: Yes
- Spa features: Gunite, Heated, In Ground
- Fencing: Cross Fenced,Fenced,Gate,Perimeter,Wood
- Has view: Yes
- View description: Garden, Other
- Waterfront features: None
Lot
- Size: 6 Acres
- Features: 5-10 Acres, Fruit Trees, Landscaped, Many Trees, Sprinklers Automatic, Sprinkler System
Details
- Additional structures: Barn(s), Garage(s)
- Parcel number: 73414417010690030
- Zoning: EOZD (city)
- Special conditions: Standard
- Other equipment: Call Listing Agent, Generator, Irrigation Equipment, Satellite Dish
- Horse amenities: Arena, Barn, Hay Storage, Office, Pasture, Paddocks, Round Pen, Riding Ring, Riding Trail, See Remarks
Construction
Type & style
- Home type: SingleFamily
- Architectural style: Cape Cod,Country
- Property subtype: Single Family Residence
Materials
- Batts Insulation, Blown-In Insulation, Block, Fiber Cement, Frame, Wood Frame
- Foundation: Slab
- Roof: Fiberglass,Metal,Shingle,Ridge Vents
Condition
- Resale
- New construction: No
- Year built: 1996
Utilities & green energy
- Electric: Circuit Breakers, Generator
- Sewer: Septic Tank
- Water: Well
- Utilities for property: Cable Available, Electricity Connected, Phone Available
Green energy
- Energy efficient items: Doors, Insulation
Community & HOA
Community
- Features: Equestrian Facilities
- Security: Building Security, Closed Circuit Camera(s), Carbon Monoxide Detector(s), Fire Alarm, Gated Community, Motion Detectors, Smoke Detector(s)
- Subdivision: SADDLE TRAIL PARK OF WELLINGTON
HOA
- Has HOA: No
Location
- Region: Wellington
Financial & listing details
- Price per square foot: $2,710/sqft
- Tax assessed value: $809,821
- Annual tax amount: $15,525
- Date on market: 4/5/2026
- Cumulative days on market: 112 days
- Listing terms: Cash,Conventional
- Electric utility on property: Yes
- Road surface type: Other
Estimated market value
Not available
Estimated sales range
Not available
Not available
Price history
| Date | Event | Price |
|---|---|---|
| 4/5/2026 | Listed for sale | $11,800,000+19404.1%$2,710/sqft |
Source:  BeachesMLS #B26011191 Report a problem BeachesMLS #B26011191 Report a problem | ||
| 2/5/1998 | Sold | $60,500+0.8%$14/sqft |
Source: Public Record Report a problem | ||
| 3/31/1994 | Sold | $60,000$14/sqft |
Source: Public Record Report a problem | ||
Public tax history
| Year | Property taxes | Tax assessment |
|---|---|---|
| 2025 | $15,525 +3.2% | $809,821 +3.5% |
| 2024 | $15,050 +3.6% | $782,262 +3.5% |
| 2023 | $14,523 +0.7% | $755,883 +2% |
| 2022 | $14,424 +1.6% | $740,838 +3.8% |
| 2021 | $14,192 +8.6% | $713,789 +9.2% |
| 2020 | $13,067 +1.2% | $653,899 +2.2% |
| 2019 | $12,917 | $639,768 +1.8% |
| 2018 | $12,917 +4.5% | $628,312 +2% |
| 2017 | $12,361 +0.9% | $615,911 +2.7% |
| 2016 | $12,255 +0.3% | $600,005 +1.3% |
| 2015 | $12,213 -1.3% | $592,224 +1.4% |
| 2014 | $12,371 +2.3% | $583,906 +2.1% |
| 2013 | $12,094 +1.1% | $571,725 +2.4% |
| 2012 | $11,963 -2.9% | $558,581 -0.9% |
| 2011 | $12,320 +0.8% | $563,602 +1.5% |
| 2010 | $12,224 +6.4% | $555,370 +2.7% |
| 2009 | $11,484 +11.9% | $540,942 +0.1% |
| 2008 | $10,259 +1.5% | $540,408 +3% |
| 2007 | $10,110 +42.9% | $524,860 +55.5% |
| 2006 | $7,075 | $337,628 -26.7% |
| 2005 | -- | $460,686 +25.2% |
| 2004 | $4,393 +876.3% | $368,008 +6.7% |
| 2003 | $450 -93.1% | $344,831 +13.1% |
| 2002 | $6,546 +8.1% | $304,791 +9% |
| 2001 | $6,056 -11.7% | $279,629 -12.4% |
| 2000 | $6,859 +2.9% | $319,079 -7.1% |
| 1999 | $6,665 | $343,529 |
Find assessor info on the county website
Monthly payment
Est. payment
Payment breakdown
Explore the cost of this home by adjusting the details. Changes won't be saved.Climate risks
Neighborhood: Saddle Trail Park
Nearby schools
GreatSchools rating
- 6/10New Horizons Elementary SchoolGrades: PK-7Distance: 0.7 mi
- 6/10Wellington High SchoolGrades: 9-12Distance: 0.6 mi
- 8/10Polo Park Middle SchoolGrades: 6-8Distance: 3 mi
Schools provided by the listing agent
- Elementary: New Horizons
- Middle: Polo Park
- High: Wellington
Source: BeachesMLS. This data may not be complete. We recommend contacting the local school district to confirm school assignments for this home.
- $3,897,0004 bd2 ba2.4k sqft14332 Belmont Trce, Wellington, FL 33414Off Market
- $1,835,1112 bd2 ba1.6k sqft14432 Belmont Trce, Wellington, FL 33414Off Market

- $20,0004 bd5 ba3.6k sqft14367 Belmont Trce, Wellington, FL 33414For Rent

- $1,137,2063 bd2 ba2.4k sqft14333 Belmont Trce, Wellington, FL 33414Off Market
- $3,044,400-- bd0 ba3.6k sqft14399 Belmont Trce, Wellington, FL 33414Off Market
- $3,440,0704 bd7 ba4.5k sqft14289 Equestrian Way, Wellington, FL 33414Off Market
- $2,244,7004 bd2 ba2.8k sqft14433 Belmont Trce, Wellington, FL 33414Off Market
- $6,010,200-- bd0 ba15k sqft14235 Equestrian Way, Wellington, FL 33414Off Market
A local agent can set up tours, give advice and negotiate with sellers.
Similar homes
- $8,300,0006 bd6 ba5.7k sqft15691 Sunnyland Lane, Wellington, FL 33414For Sale

 MLS ID #B26056172, Rodrigo Da Cunha, Equestrian Sotheby's International Realty Inc.. BeachesMLS
 - $5,995,0008 bd5 ba3.6k sqft3, Wellington, FL 33414For Sale
 MLS ID #R11043953, Marysue Jacobs, Destiny International Properties. BeachesMLS
 - $7,500,0005 bd5 ba3.7k sqft2389 King Terrace, Wellington, FL 33414For Sale
 MLS ID #R11137238, Kirsten Kopp, Kirsten Kopp Real Estate. BeachesMLS
 - $14,975,00010 bd12 ba3.3k sqft3604 Olde Hampton Drive #1a -1h, Wellington, FL 33414For Sale
 MLS ID #B26045753, Heather Dengler, Equestrian Sotheby's International Realty Inc.. BeachesMLS
 - $7,500,0005 bd5 ba3.7k sqft2388 King Terrace, Wellington, FL 33414For SaleMLS ID #R11137241, Kirsten Kopp, Kirsten Kopp Real Estate. BeachesMLS
- $6,450,0005 bd7 ba5.8k sqft15330 Ocean Breeze Lane, Wellington, FL 33414For SaleMLS ID #R11155229, Matthew R Johnson, EXP Realty LLC. BeachesMLS
- $8,999,0005 bd7 ba5.3k sqft15595 Lindbergh Lane, Wellington, FL 33414For SaleMLS ID #R11161156, Paul Evan Rabinowitz, The Agency Florida LLC. BeachesMLS
- $6,495,0007 bd9 ba5.5k sqft3585 Aiken Court, Wellington, FL 33414For SaleMLS ID #B26002558, David A Welles, Equestrian Sotheby's International Realty Inc.. BeachesMLS
- $6,900,0004 bd5 ba3k sqft4915 Stables Way, Wellington, FL 33414For SaleMLS ID #R11057860, David A Welles, Equestrian Sotheby's International Realty Inc.. BeachesMLS
- $9,500,0004 bd6 ba5.5k sqft1482 Pelham Road, Wellington, FL 33414New ConstructionMLS ID #B26023674, Snezana Ana Pican, Equestrian Sotheby's International Realty Inc.. BeachesMLS
- $5,999,0004 bd4 ba3.7k sqft16451 Norris Road, Wellington, FL 33470For SaleMLS ID #B26045459, Martha W Jolicoeur PA, Douglas Elliman Wellington. BeachesMLS
- $6,450,0004 bd7 ba5.9k sqft12446 Cypress Island Way, Wellington, FL 33414For SaleMLS ID #R11135250, Carol A Sollak PA, Engel & Volkers Wellington. BeachesMLS
- $7,995,0005 bd7 ba5.5k sqft2840 Greenbriar Boulevard, Wellington, FL 33414New ConstructionMLS ID #R11146480, Jason Shinn, Triple Crown Properties. BeachesMLS
- $6,995,0005 bd6 ba4.6k sqft15795 Chandelle Place, Wellington, FL 33414For SaleMLS ID #R11149078, Jason Shinn, Triple Crown Properties. BeachesMLS
- $6,495,0005 bd5 ba5.6k sqft11780 Otter Run, Lake Worth, FL 33449For SaleMLS ID #R11130028, Charles Edward Wightman, Charles Rutenberg Realty FTL. BeachesMLS
- $5,995,0005 bd7 ba5.5k sqft11122 Polo Park Trail, Wellington, FL 33414New ConstructionMLS ID #R11163372, Jason Pappas, Illustrated Properties. BeachesMLS
- $12,000,0005 bd6 ba5.1k sqft825 W Oyster Lane, Lantana, FL 33462For SaleMLS ID #B26009646, Erin Jean Omiatek, One Sotheby's International Realty. BeachesMLS
- $6,950,0005 bd7 ba6.3k sqft6209 Homeland Road, Lake Worth, FL 33449For SaleMLS ID #B26007700, Jennifer Drahan, Keller Williams Realty - Welli. BeachesMLS
- $11,500,0004 bd4 ba4k sqft210 Merrain Rd, Palm Beach, FL 33480For SaleMLS ID #26-729, OLIVIA STEWART, The Corcoran Group. Palm Beach BOR
- $12,700,0006 bd7 ba5.2k sqft250 Algoma Rd, Palm Beach, FL 33480For SaleMLS ID #25-1675, JAMES UPHAM CLARKE, Illustrated Properties LLC. Palm Beach BOR
