Exceptional 6-acre equestrian estate in Grand Prix Village, adjacent to Wellington International and the new Wellington International South showgrounds. Designed for both horse and rider, the property features 16 lush grass paddocks, towering mature trees, and a perimeter of established hedges that create a private, park-like setting. The 140' x 230' arena offers premium fiber footing and new drainage, complemented by a 6-horse walker and lunging pen. Residential accommodations include a 3-bedroom, 2-bath manager's cottage and 8 studio apartments. With dual entrances for owners/riders and staff, ample parking, and exceptional proximity to world-class competition venues, this property represents a rare opportunity in Wellington's premier equestrian community. Barn Features: Fifty-six 10' x 10' stalls, each equipped with fans, rubber mats, and water. Eight barn blocks, each containing seven stalls. Each block has a dedicated wash rack, tack room, and feed room. Two laundry rooms, each featuring two washers and two dryers. Durable metal roofing throughout the property. Thoughtfully designed circulation patterns to ensure efficient and safe movement for horses, riders, owners, and staff. Ample parking for vehicles, trailers, and farm operations.
For sale
$14,975,000
3604 Olde Hampton Drive #1a -1h, Wellington, FL 33414
10beds
3,384sqft
:
Get pre-qualified$103,761/mo
Single Family Residence
Built in 1998
6.16 Acres Lot
$13,034,200 Zestimate®
$4,425/sqft
$1,314/mo HOA
What's special
Ample parkingTowering mature trees
- 39 days |
- 236 |
- 7 |
Zillow last checked:
Listing updated:
Listed by:
Heather Dengler 561-722-6702,
Equestrian Sotheby's International Realty Inc.
Source: BeachesMLS,MLS#: B26045753 Originating MLS: BeachesMLS
Originating MLS: BeachesMLSFacts & features
Interior
Bedrooms & bathrooms
- Bedrooms: 10
- Bathrooms: 12
- Full bathrooms: 10
- 1/2 bathrooms: 2
- Main level bathrooms: 12
- Main level bedrooms: 11
Heating
- Other
Cooling
- Central Air, Wall/Window Unit(s)
Appliances
- Included: Dryer, Dishwasher, Electric Range, Electric Water Heater, Oven, Refrigerator, Water Heater, Washer
- Laundry: Laundry Room, Multiple Locations
Features
- Other, Storage
- Flooring: Ceramic Tile
- Has fireplace: No
Interior area
- Total structure area: 24,886
- Total interior livable area: 3,384 sqft
Video & virtual tour
Property
Parking
- Total spaces: 30
- Parking features: Concrete, Carport, Detached Carport
- Carport spaces: 2
- Uncovered spaces: 28
- Details: CarportSpaces:2.00
Accessibility
- Accessibility features: None
Features
- Levels: One
- Stories: 1
- Fencing: Other
- Has view: Yes
- View description: Lake, Water
- Has water view: Yes
- Water view: Lake,Water
Lot
- Size: 6.16 Acres
- Dimensions: 6.16 acres
- Features: 5-10 Acres, Corner Lot, Sprinkler System
Details
- Additional structures: Guest House, Storage
- Parcel number: 73414420120000011
- Zoning: EOZD (city)
- Special conditions: Standard
- Other equipment: Farm Equipment, Irrigation Equipment
- Horse amenities: Arena, Barn, Boarding Facilities, Hay Storage, Paddocks, Round Pen, Riding Ring, Riding Trail, See Remarks, Stable(s)
Construction
Type & style
- Home type: SingleFamily
- Property subtype: Single Family Residence
Materials
- Block
- Roof: Metal
Condition
- Resale
- New construction: No
- Year built: 1998
Utilities & green energy
- Sewer: Public Sewer
- Water: Public
- Utilities for property: Electricity Connected, Sewer Connected, Water Available
Community & HOA
Community
- Features: Home Owners Association, Equestrian Facilities, Gated
- Security: Fire Alarm, Security Gate, Gated Community
- Subdivision: Grand Prix Village
HOA
- Has HOA: Yes
- Amenities included: Trail(s)
- Services included: Security
- HOA fee: $3,942 quarterly
- HOA name: Miami Management
Location
- Region: Wellington
Financial & listing details
- Price per square foot: $4,425/sqft
- Annual tax amount: $45,285
- Date on market: 6/26/2026
- Listing terms: Cash,Conventional
- Electric utility on property: Yes
- Road surface type: Asphalt
Estimated market value
$13,034,200
$12.12M - $13.82M
Not available
Price history
| Date | Event | Price |
|---|---|---|
| 6/26/2026 | Listed for sale | $14,975,000$4,425/sqft |
Source:  BeachesMLS #B26045753 Report a problem BeachesMLS #B26045753 Report a problem | ||
Public tax history
Tax history is unavailable.
Monthly payment
Est. payment
Payment breakdown
Explore the cost of this home by adjusting the details. Changes won't be saved.Climate risks
Neighborhood: Grand Prix Farms
Nearby schools
GreatSchools rating
- 6/10New Horizons Elementary SchoolGrades: PK-7Distance: 1.2 mi
- 6/10Wellington High SchoolGrades: 9-12Distance: 1.6 mi
- 8/10Polo Park Middle SchoolGrades: 6-8Distance: 2.9 mi
Schools provided by the listing agent
- Elementary: New Horizons
- Middle: Polo Park
- High: Wellington
Source: BeachesMLS. This data may not be complete. We recommend contacting the local school district to confirm school assignments for this home.
- $1,363,3003 bd1 ba3.3k sqft3604 Olde Hampton Dr #1A, Wellington, FL 33414Off Market
- $1,572,3003 bd2 ba21k sqft3604 Olde Hampton Dr #1B, Wellington, FL 33414Off Market
- $1,275,1003 bd2 ba3.3k sqft3604 Olde Hampton Dr #1C, Wellington, FL 33414Off Market
- $1,354,3003 bd1 ba3.3k sqft3604 Olde Hampton Dr #1D, Wellington, FL 33414Off Market
- $1,582,4001 bd1 ba5.1k sqft3604 Olde Hampton Dr #1E, Wellington, FL 33414Off Market
- $1,600,8003 bd2 ba21k sqft3604 Olde Hampton Dr #1F, Wellington, FL 33414Off Market
- $1,339,2003 bd2 ba3.3k sqft3604 Olde Hampton Dr #1G, Wellington, FL 33414Off Market
- $1,526,4003 bd1 ba3.3k sqft3604 Olde Hampton Dr #1H, Wellington, FL 33414Off Market
A local agent can set up tours, give advice and negotiate with sellers.
Similar homes
- $17,900,0007 bd5 ba3.4k sqft3151 Hickstead Place, Wellington, FL 33414For Sale
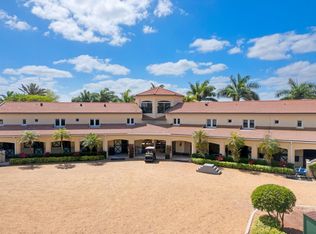
 MLS ID #B26016581, Brandon Sargent, United Realty Group, Inc. BeachesMLS
 - $10,800,00012 bd10 ba4.7k sqft5656 South Shore Boulevard, Wellington, FL 33449For Sale
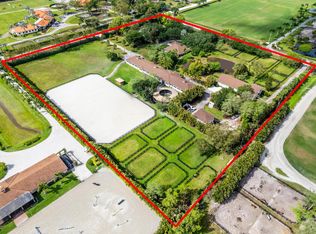 MLS ID #B26002820, Robert S Ross PA, KW Reserve Palm Beach. BeachesMLS
