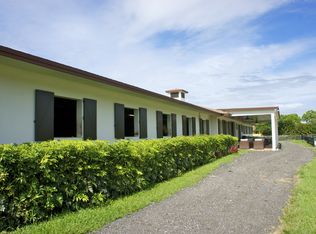
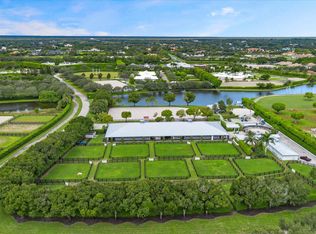
Enjoy the best of both worlds on this exceptional 10+-acre equestrian property, ideally located just minutes from Global and WEF while offering the tranquility of Wellington's farm life. This property combines top-tier equestrian amenities with luxurious living, providing everything needed for you and your horses. The 26-stall center-aisle barn is the standout feature of this property, equipped with 6 wash stalls, 2 tack rooms, a feed room, and a lounge. A separate building offers even more versatility, with a second lounge, 2 bathrooms, an oversized laundry room, and 2 spacious 2-bedroom, 1-bathroom apartments. Additionally, a huge storage area provides ample space for hay, shavings, tractors, golf carts, jumps, and farm equipment. Other equestrian facilities include 2 all weather arenas a large grass riding field, a 6-horse covered hotwalker, and 15 paddocks, all designed to support training, turn-out, and leisure riding. The property features two beautiful homes. The original 4-bedroom, 3-bathroom single-story home has been recently remodeled throughout, offering wood and tile floors, a beautiful kitchen with all new appliances, and a screened-in patio with a heated pool and jacuzzi for relaxing. The second residence is a newly constructed 2-story, 4-bedroom, 3-bathroom home with modern finishes, ideal for a property manager or staff. Privacy and convenience are essential, with 1 private entrance for the original home and 2 separate entrances for the barn, allowing easy access. The estate is surrounded by lush landscaping, including a clusia hedge and tropical palms, offering both beauty and privacy. Recent updates include brand-new roofs on all structures, a new water filtration system and newer AC units throughout. This property offers the ideal blend of luxury, functionality, and location, making it the perfect place to live, train, and enjoy the equestrian lifestyle. List of improvements with current owner -Replaced ALL the roofs on all structures (barn, house, storage building) -Added an oversized arena approximately 150' x 250' -Replaced the footing in both arenas (ESI) -Added a 6 horse hotwalker -Added an additional 8 stalls and refaced all stalls -Added one additional tackroom and 2 additional wash stalls -Added paddocks (total of 15) -Replaced the AC units and Hot water heaters -Added an additional septic system -Added a new well -Replaced the water system servicing the house and barn -Completely updated/remodeled the original house -Built a brand new two story 4 bedroom 3 bath house -Updated the 2 staff apartments both 2 bedroom 1 bath -Added a laundry room for the barn -Added a second lounge with a full bathroom -Added a 3rd automatic gate off 57th Place -Replaced the pool heater, screening around the pool and leveled the pavers -Added a Clusia hedge along the front and side of the property for additional privacy -Added a coved viewing deck along the larger arena
For sale
Price cut: $805K (8/12)
$9,995,000
5656 South Shore Boulevard, Wellington, FL 33449
12beds
4,713sqft
Single Family Residence
Built in 1991
10.31 Acres Lot
$-- Zestimate®
$2,121/sqft
$-- HOA
What's special
Recently remodeled throughoutLarge grass riding fieldOversized laundry roomFeed roomWood and tile floorsNewer ac units throughoutTwo beautiful homes
- 202 days
- 394
- 26
Zillow last checked:
Listing updated:
Listed by:
Robert S Ross PA 561-758-6185,
KW Reserve Palm Beach
Source: BeachesMLS,MLS#: B26002820 Originating MLS: BeachesMLS
Originating MLS: BeachesMLSFacts & features
Interior
Bedrooms & bathrooms
- Bedrooms: 12
- Bathrooms: 10
- Full bathrooms: 9
- 1/2 bathrooms: 1
- Main level bathrooms: 3
- Main level bedrooms: 4
Heating
- Central, Electric
Cooling
- Central Air, Electric
Appliances
- Included: Dryer, Dishwasher, Electric Range, Electric Water Heater, Disposal, Microwave, Refrigerator, Water Heater, Washer
- Laundry: Inside
Features
- Breakfast Bar, Bathtub, Dining Area, Separate/Formal Dining Room, Dual Sinks, Entrance Foyer, High Ceilings, Kitchen Island, Split Bedrooms, Soaking Tub, Separate Shower, Walk-In Closet(s)
- Flooring: Other, Tile, Vinyl
- Windows: Sliding, Storm Window(s)
- Has fireplace: No
Interior area
- Total structure area: 18,485
- Total interior livable area: 4,713 sqft
Video & virtual tour
Property
Parking
- Total spaces: 10
- Parking features: Attached, Driveway, Garage, Garage Door Opener, RV Access/Parking, Unpaved
- Attached garage spaces: 2
- Has uncovered spaces: Yes
Accessibility
- Accessibility features: None
Features
- Levels: One,Two
- Stories: 2
- Patio & porch: Covered, Patio, Screened
- Exterior features: Outdoor Living Area, RV Hookup
- Has private pool: Yes
- Pool features: Heated, In Ground, Screen Enclosure
- Has spa: Yes
- Spa features: Heated, In Ground
- Fencing: Fenced,Gate
- Has view: Yes
- View description: Garden, Other, Pond, Pool
- Has water view: Yes
- Water view: Pond
- Waterfront features: Pond
Lot
- Size: 10.31 Acres
- Features: Sprinkler System
Details
- Additional structures: Guest House, Outbuilding
- Parcel number: 73414433000005070
- Zoning: Equestrian-Res
- Special conditions: Standard,Listed As-Is
- Horse amenities: Arena, Barn, Hay Storage, Lounge, Office, Pasture, Paddocks, Round Pen, Riding Ring, See Remarks
Construction
Type & style
- Home type: SingleFamily
- Property subtype: Single Family Residence
Materials
- CBSConcreteBlockStructure, Block
- Roof: Composition,Shingle
Condition
- Resale
- New construction: No
- Year built: 1991
Utilities & green energy
- Sewer: Septic Tank
- Water: Well
- Utilities for property: Cable Connected, Electricity Connected
Community & HOA
Community
- Features: Equestrian Facilities
- Security: Gated Community
- Subdivision: Palm Glade Ranches Unrec
HOA
- Has HOA: No
Location
- Region: Wellington
Financial & listing details
- Price per square foot: $2,121/sqft
- Tax assessed value: $5,260,828
- Annual tax amount: $54,949
- Date on market: 3/16/2026
- Cumulative days on market: 202 days
- Listing terms: Cash,Conventional
- Electric utility on property: Yes
- Road surface type: Paved, Shell
Estimated market value
Not available
Estimated sales range
Not available
Not available
Price history
| Date | Event | Price |
|---|---|---|
| 8/12/2026 | Price change | $9,995,000-7.5%$2,121/sqft |
Source:  BeachesMLS #B26002820 Report a problem BeachesMLS #B26002820 Report a problem | ||
| 3/16/2026 | Listed for sale | $10,800,000-10%$2,292/sqft |
Source: BeachesMLS #B26002820 Report a problem | ||
| 11/29/2025 | Listing removed | $12,000,000$2,546/sqft |
Source: BeachesMLS #RX-11064389 Report a problem | ||
| 3/13/2025 | Listed for sale | $12,000,000+149900%$2,546/sqft |
Source: BeachesMLS #RX-11064389 Report a problem | ||
| 9/29/2020 | Listing removed | $8,000$2/sqft |
Source: Keller Williams Realty Wellington #RX-10657908 Report a problem | ||
| 9/27/2020 | Listed for sale | $8,000-99.8%$2/sqft |
Source: Keller Williams Realty Wellington #RX-10657908 Report a problem | ||
| 9/27/2020 | Listing removed | $8,000$2/sqft |
Source: Keller Williams Realty - Wellington #RX-10657908 Report a problem | ||
| 9/25/2020 | Listed for rent | $8,000$2/sqft |
Source: Keller Williams Realty - Wellington #RX-10657908 Report a problem | ||
| 12/4/2017 | Sold | $4,700,000+113.6%$997/sqft |
Source: BeachesMLS #R10345284 Report a problem | ||
| 9/10/2010 | Sold | $2,200,000+193.3%$467/sqft |
Source: Public Record Report a problem | ||
| 7/25/2000 | Sold | $750,000$159/sqft |
Source: Public Record Report a problem | ||
Public tax history
| Year | Property taxes | Tax assessment |
|---|---|---|
| 2025 | $54,949 +8.3% | $2,541,466 +9.6% |
| 2024 | $50,726 +8% | $2,318,696 +6.3% |
| 2023 | $46,975 +12.4% | $2,181,170 +9.3% |
| 2022 | $41,779 +11.1% | $1,995,568 +14.9% |
| 2021 | $37,590 -2.6% | $1,736,781 -2.3% |
| 2020 | $38,602 +4.6% | $1,776,772 +8.3% |
| 2019 | $36,889 | $1,640,149 +8.4% |
| 2018 | $36,889 +12.3% | $1,513,179 -3.6% |
| 2017 | $32,852 +5.4% | $1,568,964 +32.7% |
| 2016 | $31,166 +14.6% | $1,181,974 +10.2% |
| 2015 | $27,184 +15.7% | $1,072,347 +12.4% |
| 2014 | $23,485 +15.9% | $954,366 +18.2% |
| 2012 | $20,268 -2.3% | $807,390 -0.6% |
| 2011 | $20,746 +36.8% | $812,026 +35.1% |
| 2010 | $15,164 -3.6% | $600,890 -8.8% |
| 2009 | $15,734 +6.8% | $658,525 -5% |
| 2008 | $14,737 +4.7% | $693,307 +5.8% |
| 2007 | $14,072 -6.1% | $655,494 +0.3% |
| 2006 | $14,980 | $653,627 +12% |
| 2005 | -- | $583,670 -1% |
| 2004 | $7,229 +335.5% | $589,413 +5.6% |
| 2003 | $1,660 -86.9% | $558,289 +5.4% |
| 2002 | $12,634 +53.2% | $529,637 +61.5% |
| 2001 | $8,244 | $327,919 |
Find assessor info on the county website
Monthly payment
Est. payment
Payment breakdown
Explore the cost of this home by adjusting the details. Changes won't be saved.Climate risks
Neighborhood: 33449
Nearby schools
Schools provided by the listing agent
- Elementary: Panther Run (Palm Beach)
- Middle: Polo Park
- High: Wellington
Source: BeachesMLS. This data may not be complete. We recommend contacting the local school district to confirm school assignments for this home.