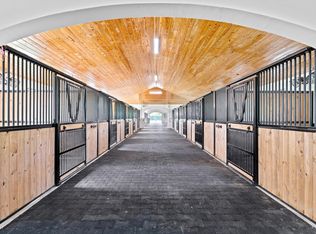
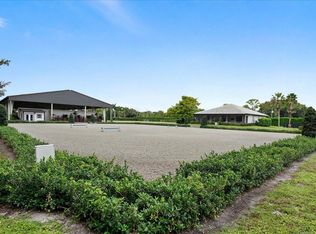
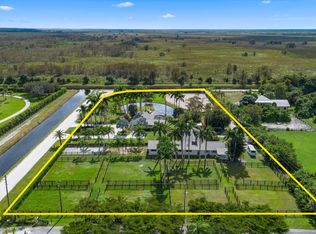
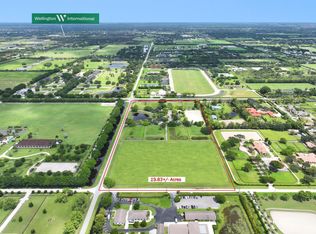
Check out this unique 10+ acre property designed to accommodate all equestrian disciplines. This gated property consists of a 12-stall barn, stick and ball field, exercise track and plenty of paddocks. There are four separate dwellings. The Caribbean style main dwelling has an open floor plan with the master suite on main floor and 2nd bedroom loft & Murphy Bed helps all with open floor concept that flows into a beautiful garden with a tropical landscaped custom designed pool and beautiful fire pit & sitting area perfect for all your entertaining. The two cabana houses are perfectly placed for privacy and relaxation. There is an appointed 2 bedroom, 1 bath staff quarters, with 2 car garage and breezeway. Barn has a bar for entertaining and full bathroom with storage.
For sale
$7,500,000
13408 55TH Street S, Wellington, FL 33449
6beds
2,670sqft
Single Family Residence
Built in 2012
10.32 Acres Lot
$6,809,200 Zestimate®
$2,809/sqft
$-- HOA
What's special
Gated propertyPlenty of paddocksOpen floor planExercise trackCaribbean style main dwellingStick and ball field
- 13 days
- 186
- 8
Zillow last checked:
Listing updated:
Listed by:
Bobbi J Stribling 561-723-2663,
Triple Crown Properties
Source: BeachesMLS,MLS#: B26088621 Originating MLS: BeachesMLS
Facts & features
Interior
Bedrooms & bathrooms
- Bedrooms: 6
- Bathrooms: 5
- Full bathrooms: 5
- Main level bathrooms: 1
- Main level bedrooms: 1
Primary bedroom
- Level: First
- Area: 360
- Dimensions: 20 X 18
Kitchen
- Level: First
- Area: 117
- Dimensions: 13 X 9
Living room
- Level: First
- Area: 432
- Dimensions: 24 X 18
Heating
- Central
Cooling
- Central Air, Ceiling Fan(s)
Appliances
- Included: Dryer, Dishwasher, Electric Range, Ice Maker, Microwave, Refrigerator, Washer
Features
- Breakfast Bar, Eat-in Kitchen, Jetted Tub, Separate Shower, Bar
- Flooring: Other, Wood
- Doors: French Doors
- Windows: Plantation Shutters, Storm Window(s)
- Has fireplace: No
Interior area
- Total structure area: 4,752
- Total interior livable area: 2,670 sqft
Video & virtual tour
Property
Parking
- Total spaces: 10
- Parking features: Attached Carport, Attached, Carport, Driveway, Garage, RV Access/Parking
- Attached garage spaces: 2
- Carport spaces: 2
- Covered spaces: 4
- Has uncovered spaces: Yes
- Details: CarportSpaces:2.00
Accessibility
- Accessibility features: None
Features
- Levels: Two,One
- Stories: 1
- Patio & porch: Patio, Porch
- Exterior features: Outdoor Living Area
- Has private pool: Yes
- Pool features: Above Ground, Heated, Pool Sweep, Salt Water, Waterfall
- Has spa: Yes
- Spa features: Heated, In Ground
- Fencing: Back Yard,Fenced
- Has view: Yes
- View description: Garden, Pond, Pool
- Has water view: Yes
- Water view: Pond
- Waterfront features: Pond
Lot
- Size: 10.32 Acres
- Dimensions: 10.32 acres
- Features: Sprinklers Automatic
Details
- Additional structures: Barn(s), Garage(s), RV/Boat Storage
- Parcel number: 73414433000005300
- Zoning: EOZD (city)
- Special conditions: Standard
- Horse amenities: Barn, Hay Storage, Lounge, Pasture, Paddocks, See Remarks, Spray System, Stable(s), Tack Room, Trailer Storage
Construction
Type & style
- Home type: SingleFamily
- Architectural style: Colonial
- Property subtype: Single Family Residence
Materials
- Fiber Cement
- Roof: Metal
Condition
- Resale
- New construction: No
- Year built: 2012
Utilities & green energy
- Electric: 3 Phase
- Sewer: Septic Tank
- Water: Well
- Utilities for property: Electricity Connected, Propane, Sewer Connected, Water Connected
Community & HOA
Community
- Features: Equestrian Facilities, Gated
- Security: Security System Owned, Gated Community
- Subdivision: Palm Glade Ranches
HOA
- Has HOA: No
Location
- Region: Wellington
Financial & listing details
- Price per square foot: $2,809/sqft
- Tax assessed value: $1,445,972
- Annual tax amount: $30,932
- Date on market: 11/2/2026
- Cumulative days on market: 31 days
- Listing terms: Cash,Conventional
- Electric utility on property: Yes
Estimated market value
$6,809,200
$6.47M - $7.15M
Not available
Price history
| Date | Event | Price |
|---|---|---|
| 10/15/2026 | Listed for sale | $7,500,000-11.8%$2,809/sqft |
Source:  BeachesMLS #B26088621 Report a problem | ||
| 3/24/2026 | Listing removed | $8,500,000$3,184/sqft |
Source: BeachesMLS #R11074602 Report a problem | ||
| 4/15/2025 | Price change | $8,500,000-15%$3,184/sqft |
Source: BeachesMLS #RX-11074602 Report a problem | ||
| 3/24/2025 | Listed for sale | $10,000,000+92.3%$3,745/sqft |
Source: BeachesMLS #RX-11074602 Report a problem | ||
| 4/26/2017 | Sold | $5,200,000+316%$1,948/sqft |
Source: BeachesMLS #R10290377 Report a problem | ||
| 5/14/2012 | Sold | $1,250,000+203%$468/sqft |
Source: BeachesMLS #R3192827 Report a problem | ||
| 11/29/1999 | Sold | $412,500-48.4%$154/sqft |
Source: Public Record Report a problem | ||
| 3/16/1999 | Sold | $800,000$300/sqft |
Source: Public Record Report a problem | ||
Public tax history
| Year | Property taxes | Tax assessment |
|---|---|---|
| 2025 | $30,932 +4.6% | $1,337,060 +9% |
| 2024 | $29,574 +2.8% | $1,227,091 +8.3% |
| 2023 | $28,772 +22.1% | $1,133,355 +7.2% |
| 2022 | $23,557 -14.6% | $1,057,050 -14.6% |
| 2021 | $27,587 +3% | $1,237,455 +4% |
| 2020 | $26,773 +3.8% | $1,190,291 +6.7% |
| 2019 | $25,790 | $1,115,133 +7.5% |
| 2018 | $25,790 +10.2% | $1,037,812 +9.9% |
| 2017 | $23,396 +7.5% | $944,088 +11.1% |
| 2016 | $21,771 +7.2% | $849,832 +7.2% |
| 2015 | $20,306 +12.5% | $792,776 +12% |
| 2014 | $18,055 -36.4% | $707,912 -42.7% |
| 2013 | $28,388 -2.9% | $1,234,960 -1.8% |
| 2012 | $29,242 +2336.8% | $1,258,234 +199.6% |
| 2003 | $1,200 -87.6% | $420,024 +10% |
| 2002 | $9,664 +88.2% | $381,840 +117.6% |
| 2001 | $5,135 -9.4% | $175,440 -13% |
| 2000 | $5,669 +48.5% | $201,756 +15% |
| 1999 | $3,818 | $175,440 |
Find assessor info on the county website
Monthly payment
Est. payment
Payment breakdown
Explore the cost of this home by adjusting the details. Changes won't be saved.Climate risks
Neighborhood: 33449
Nearby schools
Schools provided by the listing agent
- Elementary: Panther Run (Palm Beach)
- Middle: Polo Park
- High: Wellington
Source: BeachesMLS. This data may not be complete. We recommend contacting the local school district to confirm school assignments for this home.

Similar homes
- $4,950,0003 bd3 ba2.3k sqft12466 Indian Mound Road, Wellington, FL 33449For Sale
 MLS ID #B26086134, Luis J Rodriguez, Keller Williams Realty - Wellington. BeachesMLS
- $7,400,0005 bd5 ba3.7k sqft2389 KING Terrace, Wellington, FL 33414For Sale
 MLS ID #B26073857, Travis C Laas, Engel & Volkers Wellington. BeachesMLS
- $3,950,0006 bd3 ba1.9k sqft5995 130TH Avenue S, Wellington, FL 33449For Sale
 MLS ID #B26080077, Diego Arellano, Southfields Real Estate, Inc.. BeachesMLS
- $11,000,0006 bd4 ba2.4k sqft5110 S Shore Boulevard, Wellington, FL 33449For Sale
 MLS ID #B26089047, Martha W Jolicoeur PA, Douglas Elliman Wellington. BeachesMLS
- $4,397,0005 bd6 ba3k sqft2439 Appaloosa Trail, Wellington, FL 33414For SaleMLS ID #B26099326, Sharon Loayza, Douglas Elliman Wellington. BeachesMLS
- $6,575,0003 bd4 ba3.5k sqft14492 Equestrian Way, Wellington, FL 33414For SaleMLS ID #B26066613, Adam J Blauweiss, Equestrian Sotheby's Internati. BeachesMLS
- $4,395,0004 bd4 ba3.1k sqft14325 Stroller Way, Wellington, FL 33414For SaleMLS ID #B26099417, James Faloni, Douglas Elliman. BeachesMLS
- $5,995,0008 bd5 ba3.6k sqft3, Wellington, FL 33414For SaleMLS ID #R11043953, Marysue Jacobs, Destiny International Properties. BeachesMLS
- $9,950,0004 bd6 ba2.1k sqft13155 Southfields Road, Wellington, FL 33414For SaleMLS ID #B26073724, David A Welles, Equestrian Sotheby's Internati. BeachesMLS
- $4,999,0004 bd4 ba3.7k sqft16451 Norris Road, Wellington, FL 33470For SaleMLS ID #B26045459, Martha W Jolicoeur PA, Douglas Elliman Wellington. BeachesMLS
- $4,299,0004 bd3 ba3k sqft2587 Skipiks Way, Wellington, FL 33470For SaleMLS ID #B26028993, Kathleen Gannon, Kathleen Gannon Realty. BeachesMLS
- $10,500,0007 bd7 ba3.7k sqft2984 Appaloosa Trail, Wellington, FL 33414For SaleMLS ID #B26071821, Casey B Flannery, Equestrian Sotheby's Internati. BeachesMLS
- $7,500,0004 bd5 ba3.9k sqft920 Hibiscus Lane, Delray Beach, FL 33444For SaleMLS ID #R11015088, Toni M Valentino, Compass Florida LLC. BeachesMLS
- $3,995,0005 bd4 ba3.5k sqft15610 Enstrom Road, Wellington, FL 33414For SaleMLS ID #B26073370, Ethan Shinn, Triple Crown Properties. BeachesMLS
- $4,000,0004 bd4 ba3.1k sqft14371 Wellington Trace, Wellington, FL 33414For SaleMLS ID #R11150500, Donald Edwin Stewart, M B Real Estate Group Inc. BeachesMLS
- $4,750,0004 bd5 ba3.9k sqft2432 Golf Brook Drive, Wellington, FL 33414For SaleMLS ID #B26032856, Carol A Sollak PA, Engel & Volkers Wellington. BeachesMLS
- $4,450,0004 bd5 ba3.2k sqft150 NW 15TH Street, Delray Beach, FL 33444For SaleMLS ID #B26097631, Tom DiSarno, Nicklaus Vance. BeachesMLS
- $4,900,0004 bd5 ba3.1k sqft3016 Blue Cypress Lane, Wellington, FL 33414For SaleMLS ID #B26007663, Carol A Sollak PA, Engel & Volkers Wellington. BeachesMLS
- $5,250,0004 bd6 ba3.7k sqft3173 Blue Cypress Lane, Wellington, FL 33414For SaleMLS ID #B26087213, Casey B Flannery, Equestrian Sotheby's Internati. BeachesMLS
