Nestled on a sprawling 9.32-acre lot, this one-of-a-kind 14,990 living sq. ft. estate offers endless possibilities for luxury living. While the home needs some work, its unique architecture and grand scale make it an exceptional opportunity for customization. Home equipped with multiple garages providing an impressive 9.5 garage spaces, perfect for car enthusiasts. Outdoor amenities include a lighted tennis court, ideal for day or night play. Equestrian lovers will delight in the ample space to build the equestrian facility of their dreams. The property currently features a 4-stall barn equipped with a tack room, feed room, and bathroom, making it ready for immediate use. Don't miss the chance to transform this incredible property into your dream home and equestrian haven.
Pending
$5,700,000
13401 55th Street S, Wellington, FL 33449
9beds
14,990sqft
Single Family Residence
Built in 1987
9.32 Acres Lot
$-- Zestimate®
$380/sqft
$-- HOA
What's special
Grand scaleLighted tennis courtUnique architecture
- 153 days
- 129
- 2
Zillow last checked:
Listing updated:
Listed by:
Carlos R. Arellano 561-644-2474,
Southfields Real Estate, Inc.,
Diego Arellano 561-389-4699,
Southfields Real Estate, Inc.
Source: BeachesMLS,MLS#: R11063339 Originating MLS: BeachesMLS
Originating MLS: BeachesMLSFacts & features
Interior
Bedrooms & bathrooms
- Bedrooms: 9
- Bathrooms: 12
- Full bathrooms: 11
- 1/2 bathrooms: 1
- Main level bathrooms: 5
- Main level bedrooms: 2
Primary bedroom
- Level: Main
- Area: 196
- Dimensions: 14 X 14
Kitchen
- Level: Main
- Area: 224
- Dimensions: 16 X 14
Living room
- Level: Main
- Area: 340
- Dimensions: 20 X 17
Heating
- Central, Electric
Cooling
- Central Air, Electric
Appliances
- Laundry: Inside, Laundry Tub
Features
- Wet Bar, Built-in Features, Bathtub, Cathedral Ceiling(s), Dining Area, Separate/Formal Dining Room, Dual Sinks, Entrance Foyer, Eat-in Kitchen, Elevator, Garden Tub/Roman Tub, High Ceilings, Jetted Tub, Kitchen/Dining Combo, Main Level Primary, Multiple En Suite Bathrooms, Pantry, Sitting Area in Primary, Split Bedrooms, Storage, Soaking Tub
- Flooring: Ceramic Tile, Marble, Other, Wood
- Doors: French Doors
- Has fireplace: Yes
Interior area
- Total structure area: 22,642
- Total interior livable area: 14,990 sqft
Video & virtual tour
Property
Parking
- Total spaces: 9
- Parking features: Attached, Circular Driveway, Driveway, Garage, RV Access/Parking
- Attached garage spaces: 9
- Has uncovered spaces: Yes
Features
- Levels: Two
- Stories: 2
- Entry location: Entry Level Living Area Y
- Patio & porch: Covered, Open, Patio, Balcony
- Exterior features: Built-in Barbecue, Balcony, Barbecue, Outdoor Kitchen, Outdoor Living Area, Tennis Court(s)
- Has private pool: Yes
- Pool features: Free Form, Heated, In Ground, Other
- Has spa: Yes
- Has view: Yes
- View description: Garden, Pond, Pool, Tennis Court
- Has water view: Yes
- Water view: Pond
- Waterfront features: Pond
Lot
- Size: 9.32 Acres
- Dimensions: 9.322
- Features: 5-10 Acres, Many Trees, Sprinklers Automatic
Details
- Additional structures: Barn(s)
- Parcel number: 73414433000001250
- Zoning: EOZD(c
- Special conditions: Listed As-Is
- Horses can be raised: Yes
- Horse amenities: Hay Storage, Loafing Shed, Paddocks, Riding Trail, Spray System, Stable(s), Tack Room, Wash Rack
Construction
Type & style
- Home type: SingleFamily
- Architectural style: European,Other
- Property subtype: Single Family Residence
Materials
- Block
- Roof: Metal
Condition
- Resale
- New construction: No
- Year built: 1987
Utilities & green energy
- Electric: 3 Phase
- Sewer: Septic Tank
- Water: Well
- Utilities for property: Cable Available, Water Available
Community & HOA
Community
- Features: Equestrian Facilities
- Subdivision: Palm Glade Ranches - South Shore - S of Lake Wort
HOA
- Has HOA: No
Location
- Region: Wellington
Financial & listing details
- Price per square foot: $380/sqft
- Tax assessed value: $5,956,157
- Annual tax amount: $96,833
- Date on market: 4/30/2026
- Cumulative days on market: 445 days
- Listing terms: Cash,Conventional
- Road surface type: Paved
Estimated market value
Not available
Estimated sales range
Not available
Not available
Price history
| Date | Event | Price |
|---|---|---|
| 8/24/2026 | Pending sale | $5,700,000$380/sqft |
Source:  BeachesMLS #R11063339 Report a problem BeachesMLS #R11063339 Report a problem | ||
| 4/30/2026 | Listed for sale | $5,700,000$380/sqft |
Source: BeachesMLS #R11063339 Report a problem | ||
| 4/30/2026 | Pending sale | $5,700,000$380/sqft |
Source: BeachesMLS #R11063339 Report a problem | ||
| 3/10/2026 | Price change | $5,700,000-0.9%$380/sqft |
Source: BeachesMLS #R11063339 Report a problem | ||
| 1/22/2026 | Price change | $5,750,000-4.2%$384/sqft |
Source: BeachesMLS #RX-11063339 Report a problem | ||
| 12/9/2025 | Listed for sale | $6,000,000$400/sqft |
Source: BeachesMLS #RX-11063339 Report a problem | ||
| 9/23/2025 | Pending sale | $6,000,000$400/sqft |
Source: BeachesMLS #RX-11063339 Report a problem | ||
| 6/12/2025 | Price change | $6,000,000-13.7%$400/sqft |
Source: BeachesMLS #RX-11063339 Report a problem | ||
| 6/6/2025 | Listing removed | $12,500$1/sqft |
Source: BeachesMLS #R11019352 Report a problem | ||
| 4/23/2025 | Price change | $6,950,000-18.2%$464/sqft |
Source: BeachesMLS #RX-11063339 Report a problem | ||
| 3/17/2025 | Listed for sale | $8,500,000$567/sqft |
Source: BeachesMLS #RX-11063339 Report a problem | ||
| 3/12/2025 | Listed for rent | $12,500$1/sqft |
Source: BeachesMLS #R11019352 Report a problem | ||
| 3/12/2025 | Pending sale | $8,500,000$567/sqft |
Source: BeachesMLS #RX-11063339 Report a problem | ||
| 3/11/2025 | Listed for sale | $8,500,000$567/sqft |
Source: BeachesMLS #RX-11063339 Report a problem | ||
| 3/4/2025 | Pending sale | $8,500,000$567/sqft |
Source: BeachesMLS #RX-11063339 Report a problem | ||
| 2/27/2025 | Listing removed | $12,500$1/sqft |
Source: BeachesMLS #R11019352 Report a problem | ||
| 2/17/2025 | Listed for sale | $8,500,000+61.9%$567/sqft |
Source: BeachesMLS #RX-11063339 Report a problem | ||
| 9/9/2024 | Listed for rent | $12,500+166%$1/sqft |
Source: BeachesMLS #R11019352 Report a problem | ||
| 11/16/2022 | Listing removed | -- |
Source: Zillow Rental Network_1 Report a problem | ||
| 10/11/2022 | Listed for rent | $4,700 |
Source: Zillow Rental Network_1 #R10838048 Report a problem | ||
| 10/7/2022 | Sold | $5,250,000-8.7%$350/sqft |
Source: Public Record Report a problem | ||
| 9/27/2022 | Listed for sale | $5,750,000$384/sqft |
Source: BeachesMLS #RX-10777245 Report a problem | ||
| 7/16/2022 | Pending sale | $5,750,000$384/sqft |
Source:  Engel & Volkers #RX-10777245 Report a problem Engel & Volkers #RX-10777245 Report a problem | ||
| 7/15/2022 | Contingent | $5,750,000$384/sqft |
Source: BeachesMLS #RX-10777245 Report a problem | ||
| 6/28/2022 | Listed for sale | $5,750,000+20.4%$384/sqft |
Source: BeachesMLS #RX-10777245 Report a problem | ||
| 9/29/2016 | Sold | $4,775,000$319/sqft |
Source:  MIAMI #A2129310 Report a problem MIAMI #A2129310 Report a problem | ||
Public tax history
| Year | Property taxes | Tax assessment |
|---|---|---|
| 2025 | $109,338 +12.9% | $5,483,407 +10% |
| 2024 | $96,833 -1.3% | $4,984,915 -0.6% |
| 2023 | $98,072 -9.9% | $5,015,275 -6.2% |
| 2022 | $108,823 +9.6% | $5,346,451 +10% |
| 2021 | $99,276 +7% | $4,859,232 +8% |
| 2020 | $92,821 +2.2% | $4,499,013 +3.3% |
| 2019 | $90,847 | $4,353,282 +1.8% |
| 2018 | $90,847 +4.4% | $4,275,353 +4% |
| 2017 | $86,989 +2.7% | $4,109,810 +33.1% |
| 2016 | $84,676 +29.7% | $3,088,554 +0.8% |
| 2015 | $65,281 -2.2% | $3,064,778 +0.9% |
| 2014 | $66,769 +1.6% | $3,038,383 +1.6% |
| 2013 | $65,729 +11% | $2,991,752 +12.3% |
| 2012 | $59,241 -3.7% | $2,664,868 -1.7% |
| 2011 | $61,501 -0.5% | $2,711,832 +0.3% |
| 2010 | $61,784 +1.3% | $2,702,533 -2.4% |
| 2009 | $61,002 +11.4% | $2,767,601 -0.3% |
| 2008 | $54,764 +1.6% | $2,775,815 +1.1% |
| 2007 | $53,881 +2.1% | $2,744,421 +11.4% |
| 2006 | $52,768 | $2,464,575 +7.6% |
| 2005 | -- | $2,290,344 -4% |
| 2004 | $30,571 +2068.2% | $2,386,822 +1.5% |
| 2003 | $1,410 -90.7% | $2,351,965 +275.5% |
| 2002 | $15,187 +8.2% | $626,296 +10.3% |
| 2001 | $14,039 +10.4% | $567,759 +10.3% |
| 2000 | $12,712 +13.9% | $514,953 +0.4% |
| 1999 | $11,163 | $512,967 |
Find assessor info on the county website
Monthly payment
Est. payment
Payment breakdown
Explore the cost of this home by adjusting the details. Changes won't be saved.Climate risks
Neighborhood: 33449
Nearby schools
Schools provided by the listing agent
- Elementary: Panther Run (Palm Beach)
- Middle: Polo Park
- High: Wellington
Source: BeachesMLS. This data may not be complete. We recommend contacting the local school district to confirm school assignments for this home.
- $14,177,8009 bd16 ba14k sqft13401 S 55th Street, Wellington, FL 33449Off Market
- $3,952,8004 bd4 ba5.5k sqft5340 S Shore Blvd, Wellington, FL 33449Off Market
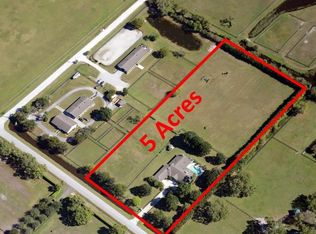
- $4,219,6093 bd2 ba2.1k sqft13323 55th St S, Wellington, FL 33449Off Market
- $7,092,5002 bd2 ba5k sqft13408 55th St S, Wellington, FL 33449Off Market
Similar homes
- $4,500,0009 bd10 ba8.1k sqft6186 Duckweed Road, Lake Worth, FL 33449For Sale
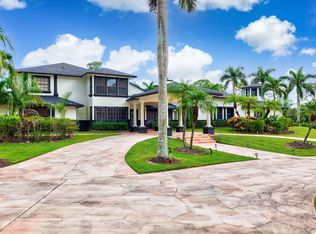
 MLS ID #B26071148, Alan C Monica, RE/MAX Prestige Realty/Wellington. BeachesMLS
 - $6,450,0008 bd10 ba9.1k sqft18118 Daybreak Drive, Boca Raton, FL 33496For Sale
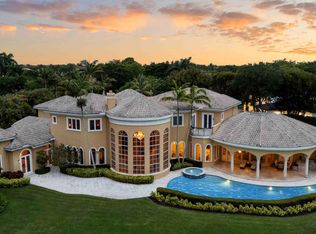 MLS ID #B26015068, Ina Bloom, Compass Florida LLC. BeachesMLS
 - $6,495,0006 bd8 ba8.8k sqft18161 Daybreak Drive, Boca Raton, FL 33496For Sale
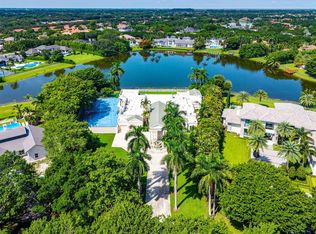 MLS ID #B26069483, Nicholas M Gonzalez, Serhant. BeachesMLS
 - $5,850,0007 bd9 ba7.7k sqft17730 Scarsdale Way, Boca Raton, FL 33496For Sale
 MLS ID #B26010857, Shereen C Randazza PA, Lang Realty/ BR. BeachesMLS
 - $5,400,0006 bd8 ba7.5k sqft7172 VALENCIA Drive, Boca Raton, FL 33433For SaleMLS ID #B26064520, Theresa M Larsen, William Raveis Real Estate. BeachesMLS
- $4,295,0006 bd9 ba7.5k sqft9616 Moritz Way, Delray Beach, FL 33446For SaleMLS ID #B26044929, Barry M. Kronen, RE/MAX Services. BeachesMLS
- $4,250,0006 bd8 ba7.5k sqft16907 Crown Bridge Drive, Delray Beach, FL 33446For SaleMLS ID #B26041120, Jared D Niles, Tangent Realty Corp. BeachesMLS
- $7,999,9997 bd7 ba7.5k sqft7027 Queenferry Circle, Boca Raton, FL 33496For SaleMLS ID #B26037727, Alicia Gold, Compass Florida LLC. BeachesMLS
- $4,500,00012 bd12 ba7.5k sqft233 Malverne Road #233, 235, 237, 239, West Palm Beach, FL 33405For SaleMLS ID #B26075196, Sarah F. Koenig, Brown Harris Stevens of PB. BeachesMLS
- $8,350,0008 bd11 ba8.1k sqftModern Gardens At Delray, Delray Beach, FL 33446New Construction
 MLS ID #A11722062, Chad Carroll, Compass Florida, LLC. MIAMI
 - $3,499,9907 bd9 ba7.6k sqftThe Lynx Golf Estates, Lake Worth, FL 33463New ConstructionMLS ID #A11815330, Hermann Zingg, Inter Related Corp. MIAMI
