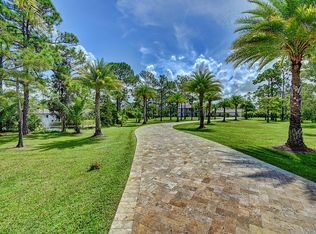
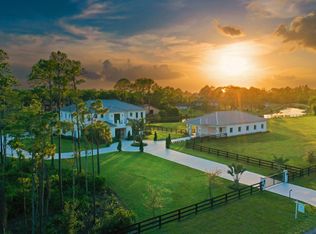
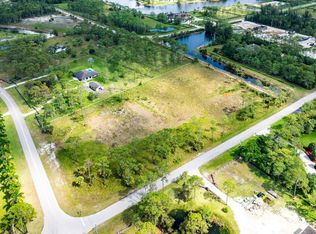
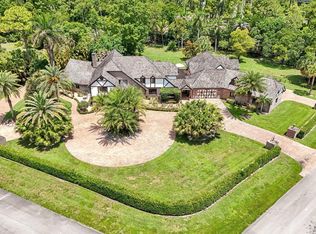
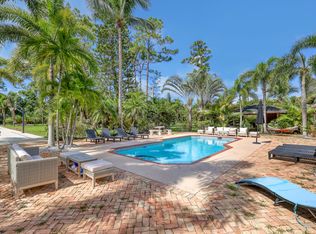
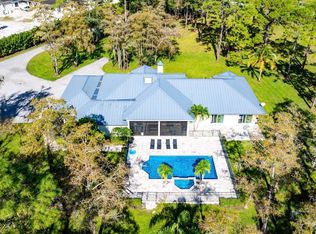
A Truly Exceptional Private Estate in the Heart of Homeland This extraordinary estate at 6186 Duckweed Road offers an unparalleled combination of space, privacy, luxury, and value. Set behind private gates on an expansive 5.12-acre beautifully landscaped property in the highly desirable Homeland community, this remarkable residence is designed to function as your own private family compound. Boasting 9 bedrooms, 8.5 bathrooms, and more than 8,000 square feet of living space, the home provides an abundance of room for family, guests, entertaining, and everyday living. The thoughtfully designed layout offers multiple living and entertaining spaces, allowing everyone to enjoy privacy and comfort while still having incredible areas to gather. For the automobile enthusiast, this property is truly a car collector's dream, featuring an impressive 10-car garage plus extensive driveway space for additional vehicles. The estate also features multiple kitchens, a private movie theater, sauna, library, and party hall, creating a level of versatility rarely found in a single-family residence. Step outside and discover a beautifully landscaped tropical setting surrounded by mature palm trees, lush greenery, a stunning screened-in pool, and even a barn—adding yet another dimension to this one-of-a-kind property. Throughout the home, you'll find luxurious upgraded flooring, beautifully upgraded bathrooms, and numerous additional upgrades and updates that enhance both the style and functionality of the residence. The location is equally impressive. Situated in prestigious Homeland, the property is just down the street from the renowned Wellington International Polo Club and conveniently close to an exceptional selection of high-end shopping, dining, equestrian amenities, and South Florida attractions. Whether you're looking for an extraordinary primary residence, a multigenerational family retreat, or a private estate where you can entertain on an impressive scale, 6186 Duckweed Road delivers an exceptional opportunity to own your own private compound in one of South Florida's most desirable communities.
For sale
Price increase: $250K (9/1)
$4,500,000
6186 Duckweed Road, Lake Worth, FL 33449
9beds
8,164sqft
Single Family Residence
Built in 1988
5.12 Acres Lot
$-- Zestimate®
$551/sqft
$317/mo HOA
What's special
Mature palm treesParty hallLush greeneryStunning screened-in poolBeautifully upgraded bathroomsMultiple kitchensPrivate movie theater
- 25 days
- 661
- 49
Zillow last checked:
Listing updated:
Listed by:
Alan C Monica 561-860-5778,
RE/MAX Prestige Realty/Wellington
Source: BeachesMLS,MLS#: B26071148 Originating MLS: BeachesMLS
Originating MLS: BeachesMLSFacts & features
Interior
Bedrooms & bathrooms
- Bedrooms: 9
- Bathrooms: 10
- Full bathrooms: 8
- 1/2 bathrooms: 2
- Main level bathrooms: 6
- Main level bedrooms: 6
Primary bedroom
- Level: Main
- Area: 1200
- Dimensions: 30 X 40
Kitchen
- Level: Main
- Area: 360
- Dimensions: 20 X 18
Living room
- Level: Main
- Area: 750
- Dimensions: 25 X 30
Heating
- Central, Electric
Cooling
- Central Air, Ceiling Fan(s), Electric
Appliances
- Included: Dryer, Dishwasher, Electric Range, Electric Water Heater, Ice Maker, Microwave, Oven, Range, Refrigerator, Trash Compactor, Water Heater, Washer
- Laundry: Inside, Laundry Room, Laundry Tub, Sink
Features
- Wet Bar, Bidet, Built-in Features, Bathtub, Closet Cabinetry, Cathedral Ceiling(s), Dining Area, Separate/Formal Dining Room, Dual Sinks, High Ceilings, Kitchen Island, Living/Dining Room, Main Level Primary, Multiple Primary Suites, Split Bedrooms, Soaking Tub, Tub Shower, Upper Level Primary, Vaulted Ceiling(s), Bar, Walk-In Closet(s)
- Flooring: Carpet, Laminate, Tile, Wood
- Doors: French Doors
- Windows: Drapes
- Has fireplace: Yes
- Fireplace features: Decorative
Interior area
- Total structure area: 16,191
- Total interior livable area: 8,164 sqft
Video & virtual tour
Property
Parking
- Total spaces: 10
- Parking features: Attached, Circular Driveway, Driveway, Detached, Garage, Garage Door Opener, See Remarks
- Attached garage spaces: 4
- Has uncovered spaces: Yes
Accessibility
- Accessibility features: Accessible Washer/Dryer, Accessibility Features, Accessible Entrance
Features
- Levels: Two
- Stories: 2
- Patio & porch: Patio, Porch, Screened, Balcony
- Exterior features: Balcony, Outdoor Living Area, Porch
- Has private pool: Yes
- Pool features: Concrete, In Ground, Private, Screen Enclosure, Pool/Spa Combo
- Has spa: Yes
- Spa features: In Ground
- Fencing: Fenced
- Has view: Yes
- View description: Canal, Pool
- Has water view: Yes
- Water view: Canal
- Waterfront features: Canal Access, Canal Front
Lot
- Size: 5.12 Acres
- Features: 5-10 Acres, Sprinklers Automatic
Details
- Additional structures: Garage(s), Outbuilding
- Parcel number: 00414435010000350
- Zoning: AR
- Special conditions: Standard,Listed As-Is
- Horse amenities: Boarding Facilities, Hay Storage, Paddocks, Riding Trail, Stable(s), Tack Room
Construction
Type & style
- Home type: SingleFamily
- Architectural style: Colonial
- Property subtype: Single Family Residence
Materials
- Block, Frame, Stucco
- Roof: Composition,Shingle
Condition
- Resale
- New construction: No
- Year built: 1988
Utilities & green energy
- Electric: 3 Phase
- Sewer: Septic Tank
- Water: Well
- Utilities for property: Cable Available, Water Available
Community & HOA
Community
- Features: Home Owners Association, Equestrian Facilities, Gated
- Security: Security System Owned, Gated with Guard, Gated Community, Smoke Detector(s), Security Guard
- Subdivision: HOMELAND
HOA
- Has HOA: Yes
- Amenities included: Other
- Services included: Common Areas, Security
- HOA fee: $317 monthly
- HOA phone: 561-733-5550
Location
- Region: Lake Worth
Financial & listing details
- Price per square foot: $551/sqft
- Tax assessed value: $2,586,748
- Annual tax amount: $39,499
- Date on market: 9/1/2026
- Cumulative days on market: 25 days
- Listing terms: Cash,Conventional
- Road surface type: Paved
Estimated market value
Not available
Estimated sales range
Not available
Not available
Price history
| Date | Event | Price |
|---|---|---|
| 9/1/2026 | Price change | $4,500,000+5.9%$551/sqft |
Source:  BeachesMLS #B26071148 Report a problem BeachesMLS #B26071148 Report a problem | ||
| 4/30/2026 | Listing removed | $18,000$2/sqft |
Source: BeachesMLS Report a problem | ||
| 4/23/2026 | Price change | $4,250,000-15%$521/sqft |
Source: BeachesMLS #R11168104 Report a problem | ||
| 3/6/2026 | Price change | $18,000-10%$2/sqft |
Source: BeachesMLS #R11140059 Report a problem | ||
| 3/3/2026 | Listed for sale | $4,999,000+17.6%$612/sqft |
Source: BeachesMLS #RX-11168104 Report a problem | ||
| 11/12/2025 | Listed for rent | $20,000+25%$2/sqft |
Source: BeachesMLS #R11140059 Report a problem | ||
| 10/18/2025 | Listing removed | $16,000$2/sqft |
Source: BeachesMLS #R11086154 Report a problem | ||
| 5/23/2025 | Price change | $16,000-8.6%$2/sqft |
Source: BeachesMLS #R11086154 Report a problem | ||
| 4/30/2025 | Listed for rent | $17,500$2/sqft |
Source: BeachesMLS #R11086154 Report a problem | ||
| 2/15/2025 | Listing removed | $4,249,897$521/sqft |
Source:  MIAMI #A11685852 Report a problem MIAMI #A11685852 Report a problem | ||
| 1/28/2025 | Price change | $4,249,8970%$521/sqft |
Source: MIAMI #A11685852 Report a problem | ||
| 1/8/2025 | Price change | $4,249,8980%$521/sqft |
Source: MIAMI #A11685852 Report a problem | ||
| 12/3/2024 | Price change | $4,249,8990%$521/sqft |
Source: MIAMI #A11685852 Report a problem | ||
| 11/14/2024 | Price change | $4,249,9000%$521/sqft |
Source: MIAMI #A11685852 Report a problem | ||
| 11/5/2024 | Listed for sale | $4,250,000-13.3%$521/sqft |
Source: MIAMI #A11685852 Report a problem | ||
| 8/28/2024 | Listing removed | $4,900,000$600/sqft |
Source: BeachesMLS #RX-10963170 Report a problem | ||
| 4/23/2024 | Price change | $4,900,000-10.9%$600/sqft |
Source: BeachesMLS #RX-10963170 Report a problem | ||
| 2/26/2024 | Listed for sale | $5,500,000+10%$674/sqft |
Source: BeachesMLS #RX-10963170 Report a problem | ||
| 8/2/2022 | Listing removed | -- |
Source: BeachesMLS #RX-10776876 Report a problem | ||
| 4/22/2022 | Price change | $4,999,000-20%$612/sqft |
Source: BeachesMLS #RX-10776876 Report a problem | ||
| 2/14/2022 | Listed for sale | $6,250,000+4.2%$766/sqft |
Source: BeachesMLS #RX-10776876 Report a problem | ||
| 1/6/2022 | Listing removed | -- |
Source: BeachesMLS #RX-10759679 Report a problem | ||
| 11/18/2021 | Listed for sale | $6,000,000$735/sqft |
Source: BeachesMLS #RX-10759679 Report a problem | ||
Public tax history
| Year | Property taxes | Tax assessment |
|---|---|---|
| 2025 | $42,860 +0.8% | $2,586,748 +2.1% |
| 2024 | $42,535 +10.3% | $2,533,609 +10% |
| 2023 | $38,576 +144.6% | $2,303,281 +143.7% |
| 2022 | $15,772 -1.2% | $945,253 +3% |
| 2021 | $15,963 +0.5% | $917,721 +1.4% |
| 2020 | $15,880 +1.1% | $905,050 +2.3% |
| 2019 | $15,709 | $884,702 +1.9% |
| 2018 | $15,709 +5.3% | $868,206 +2.1% |
| 2017 | $14,925 +0.7% | $850,349 +2.1% |
| 2016 | $14,818 -0.4% | $832,859 +0.7% |
| 2015 | $14,884 -2.7% | $827,070 +0.8% |
| 2014 | $15,299 +1.3% | $820,506 +3.2% |
| 2012 | $15,102 +0.8% | $794,867 +3% |
| 2011 | $14,982 -11.9% | $771,716 -11.1% |
| 2010 | $17,003 +17.6% | $867,871 +13.1% |
| 2009 | $14,453 +9.1% | $767,149 +5.7% |
| 2006 | $13,253 | $725,913 +3% |
| 2005 | -- | $704,771 +3% |
| 2004 | $6,840 +1698.7% | $684,242 +1.9% |
| 2003 | $380 -91.6% | $671,485 +189.1% |
| 2001 | $4,516 +4.7% | $232,307 +3% |
| 2000 | $4,313 +19.5% | $225,541 -2.2% |
| 1999 | $3,609 | $230,510 |
Find assessor info on the county website
Monthly payment
Est. payment
Payment breakdown
Explore the cost of this home by adjusting the details. Changes won't be saved.Climate risks
Neighborhood: 33449
Nearby schools
Schools provided by the listing agent
- Elementary: Panther Run (Palm Beach)
- Middle: Polo Park
- High: Wellington
Source: BeachesMLS. This data may not be complete. We recommend contacting the local school district to confirm school assignments for this home.
Similar homes
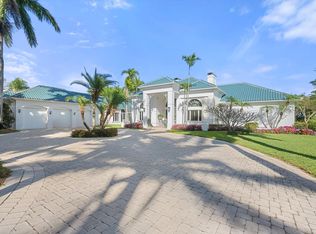
- $4,500,0006 bd8 ba5.9k sqft3220 Santa Barbara Drive, Wellington, FL 33414For Sale
 MLS ID #R11166885, Carlos R. Arellano, Southfields Real Estate, Inc.. BeachesMLS
 - $4,490,0007 bd7 ba6.4k sqft14900 Stirrup Lane, Wellington, FL 33414For Sale
 MLS ID #B26033462, Krisha DeVore, Premier Brokers International. BeachesMLS
 - $2,300,0007 bd5 ba4.6k sqft10780 Anderson Lane, Wellington, FL 33449For Sale
 MLS ID #B26050236, Stacy Somers, Keller Williams Realty - Wellington. BeachesMLS
 - $2,999,9956 bd4 ba4.6k sqftContemporary Open-Concept living and primary bed., Lake Worth, FL 33449For Sale
 MLS ID #R11160629, Lance A Burge, LAB Real Estate LLC. BeachesMLS
 - $6,750,0008 bd7 ba7.2k sqft5593 Reynolds Road, Lake Worth, FL 33449New ConstructionMLS ID #B26060023, Catherine Spino, EXP Realty LLC. BeachesMLS
- $4,949,0007 bd6 ba7.3k sqft14535 Draft Horse Lane, Wellington, FL 33414For SaleMLS ID #B26005216, Travis C Laas, Engel & Volkers Wellington. BeachesMLS
- $4,395,0006 bd6 ba4.9k sqft2508, Wellington, FL 33414For SaleMLS ID #B26068560, Gabriel Raymond Falco, Equestrian Sotheby's Internati. BeachesMLS
- $4,490,0006 bd6 ba4.2k sqft2090 Windsock Way, Wellington, FL 33414For SaleMLS ID #B26019325, Dunai A Johnsson, United Realty Group, Inc. BeachesMLS
- $3,890,0006 bd8 ba6k sqft15885 Boeing Court, Wellington, FL 33414For SaleMLS ID #B26043375, Dunai A Johnsson, United Realty Group, Inc. BeachesMLS
- $4,500,00012 bd12 ba7.5k sqft233 Malverne Road #233, 235, 237, 239, West Palm Beach, FL 33405For SaleMLS ID #B26075196, Sarah F. Koenig, Brown Harris Stevens of PB. BeachesMLS
- $4,500,0007 bd8 ba7.4k sqft2702 NW 71st Boulevard, Boca Raton, FL 33496For SaleMLS ID #B26027097, Alex Platt, Compass Florida LLC. BeachesMLS
- $6,495,0007 bd9 ba5.5k sqft3585 Aiken Court, Wellington, FL 33414For SaleMLS ID #B26002558, David A Welles, Equestrian Sotheby's Internati. BeachesMLS
- $4,295,0006 bd9 ba7.5k sqft9616 Moritz Way, Delray Beach, FL 33446For SaleMLS ID #B26044929, Barry M. Kronen, RE/MAX Services. BeachesMLS
- $4,250,0006 bd8 ba7.5k sqft16907 Crown Bridge Drive, Delray Beach, FL 33446For SaleMLS ID #B26041120, Jared D Niles, Tangent Realty Corp. BeachesMLS
- $4,200,00010 bd15 ba4.3k sqft3426 &3406 Hanover Circle, Loxahatchee, FL 33470For SaleMLS ID #B26036462, Tanya R Woodford, AAA International Realtors Inc. BeachesMLS
- $2,650,0006 bd5 ba5.9k sqft13343 DOUBLETREE Circle, Wellington, FL 33414For SaleMLS ID #B26069456, Renee Hasak, Engel & Volkers Wellington. BeachesMLS
- $3,400,0006 bd6 ba5.5k sqft14737 Morgan Close, Wellington, FL 33414For SaleMLS ID #B26035953, Karissa Castro, Sutter & Nugent LLC. BeachesMLS
- $4,195,0007 bd6 ba5.4k sqft6636 Audubon Trace W, West Palm Beach, FL 33412For SaleMLS ID #B26067152, Hany Soto, Redfin Corporation. BeachesMLS
- $3,999,0008 bd10 ba5.8k sqft16722 Cannes Street, Delray Beach, FL 33446For SaleMLS ID #B26017036, Mithiele Toniolo, One Sotheby's International Realty. BeachesMLS
- $2,975,0006 bd5 ba6.1k sqft14757 Stirrup Lane, Wellington, FL 33414For SaleMLS ID #B26057051, Richard W Leandro Jr, Florida Rebate Broker. BeachesMLS
