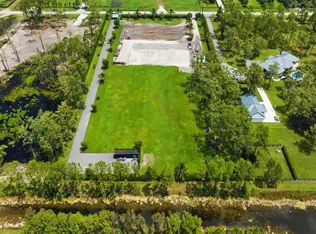

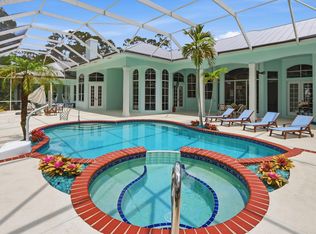
Indulge in the unparalleled opportunity to own your forever home, nestled in serene tranquility on an expansive five-acre estate. Homeland stands as a distinguished and highly coveted community, renowned for its exceptional design and ambiance. This residence boasts luxurious finishes and an array of remarkable features. The property offers a secluded par-3 golf course, enhanced by misting fans. Please refer to the supplementary info for details on the $750,000 renovation in 2022.' This property caters to individuals who prioritize privacy and relish activities such as golfing or shooting, or who envision a personal retreat complete with a sophisticated man cave in a private loft setting. Envision comfortably parking your Jupiter 31 w/i the garage, conveniently located beneath the ma I have two ten acre estates of raw land, a 17k square foot house on a double lot, 24 horses allowed, triple lot estate in November 36 horses for $9m, ten (24 horses allowed) or five acres (12 horses allowed) available on cougars prowl, and one triple lot estate (36 horses allowed) this will pay dividends when you finally cash out in five to seven years.
For sale
$2,999,994
11230 Alligator Trail, Lake Worth, FL 33449
6beds
4,672sqft
Single Family Residence
Built in 2018
5 Acres Lot
$2,832,900 Zestimate®
$642/sqft
$258/mo HOA
What's special
Luxurious finishesSophisticated man cavePrivate loft settingMisting fansExpansive five-acre estate
- 260 days
- 381
- 31
Zillow last checked:
Listing updated:
Listed by:
Lance A Burge 561-365-7590,
LAB Real Estate LLC
Source: BeachesMLS,MLS#: R11160629 Originating MLS: BeachesMLS
Originating MLS: BeachesMLSFacts & features
Interior
Bedrooms & bathrooms
- Bedrooms: 6
- Bathrooms: 4
- Full bathrooms: 4
- Main level bathrooms: 4
- Main level bedrooms: 5
Primary bedroom
- Level: First
- Area: 384
- Dimensions: 24 X 16
Other
- Level: First
- Area: 195
- Dimensions: 13 X 15
Kitchen
- Level: First
- Area: 208
- Dimensions: 13 X 16
Laundry
- Level: First
- Area: 80
- Dimensions: 10 X 8
Living room
- Level: First
- Area: 252
- Dimensions: 18 X 14
Loft
- Level: Second
- Area: 180
- Dimensions: 15 X 12
Media room
- Level: First
- Area: 144
- Dimensions: 12 X 12
Heating
- Central, Electric, Zoned
Cooling
- Central Air, Ceiling Fan(s), Electric, Zoned
Appliances
- Included: Dryer, Dishwasher, Electric Range, Electric Water Heater, Free-Standing Freezer, Freezer, Disposal, Gas Range, Gas Water Heater, Ice Maker, Microwave, Oven, Range, Refrigerator, Water Heater, Washer
- Laundry: Inside, In Garage, Multiple Locations
Features
- Attic, Built-in Features, Bathtub, Closet Cabinetry, Central Vacuum, Dining Area, Separate/Formal Dining Room, Entrance Foyer, Eat-in Kitchen, Garden Tub/Roman Tub, High Ceilings, Jetted Tub, Kitchen Island, Custom Mirrors, Main Level Primary, Multiple En Suite Bathrooms, Pantry, Pull Down Attic Stairs, Split Bedrooms, Storage, Soaking Tub
- Flooring: Concrete, Marble
- Doors: French Doors
- Windows: Drapes, Skylight(s), Storm Window(s)
- Attic: Pull Down Stairs
- Has fireplace: Yes
- Fireplace features: Wood Burning
Interior area
- Total structure area: 7,469
- Total interior livable area: 4,672 sqft
Video & virtual tour
Property
Parking
- Total spaces: 21
- Parking features: Asphalt, Attached, Circular Driveway, Driveway, Detached, Garage, Golf Cart Garage, Garage Door Opener, Guest, RV Access/Parking
- Attached garage spaces: 6
- Uncovered spaces: 15
Accessibility
- Accessibility features: Accessible Washer/Dryer, Accessibility Features, Accessible Kitchen Appliances, Accessible Full Bath, Accessible Bedroom, Accessible Closets, Customized Wheelchair Accessible, Accessible Electrical and Environmental Controls, Standby Generator, Accessible Kitchen, Accessible Central Living Area, Central Living Area, Accessible Approach with Ramp, Reinforced Floors, Visitor Bathroom, Accessible Doors, Accessible Entrance, Accessible Hallway(s), Therapeutic Whirlpool
Features
- Levels: One,Two
- Stories: 1
- Patio & porch: Patio, Porch, Screened
- Exterior features: Built-in Barbecue, Barbecue, Courtyard, Garden, Lighting, Misting System, Outdoor Kitchen, Outdoor Living Area, Outdoor Shower, Storage
- Has private pool: Yes
- Pool features: Fenced, Gunite, Electric Heat, Heated, In Ground, Pool Equipment, Private, Pool/Spa Combo, Salt Water, Outside Bath Access
- Has spa: Yes
- Spa features: Gunite, Heated, In Ground
- Fencing: Back Yard,Fenced,Full,Front Yard,Gate,Perimeter,Security,Wood
- Has view: Yes
- View description: Golf Course, Lake, Pool, Water
- Has water view: Yes
- Water view: Lake,Water
- Waterfront features: Lake Front, Lake Privileges
- Frontage type: Waterfront
- Frontage length: 336.00,336.00
Lot
- Size: 5 Acres
- Dimensions: 336 by 667
- Features: 5-10 Acres, Interior Lot, Landscaped, On Golf Course, Oversized Lot, Many Trees, Sprinklers Automatic, Sprinkler System
Details
- Additional structures: Boat House, Garage(s), Guest House, Outbuilding, RV/Boat Storage, Shed(s), Storage, Workshop
- Parcel number: 00414435010002400
- Zoning: Agricultural
- Special conditions: Standard,Listed As-Is
- Other equipment: Call Listing Agent, Generator, Home Theater, Irrigation Equipment, Livestock Equipment
- Horse amenities: Arena, Barn, Boarding Facilities, Pasture, Paddocks, Riding Trail, See Remarks, Stable(s), Tack Room, Wash Rack
Construction
Type & style
- Home type: SingleFamily
- Architectural style: Contemporary,Country,Florida,Ranch
- Property subtype: Single Family Residence
Materials
- CBS (Concrete Block Structure), Block, Concrete, See Remarks, Stucco
- Foundation: Permanent, Slab
- Roof: Metal
Condition
- Resale,Updated/Remodeled
- New construction: No
- Year built: 2018
Utilities & green energy
- Electric: 3 Phase, Circuit Breakers, Generator, 220 Volts in Kitchen, 220 Volts in Laundry, Underground
- Sewer: Septic Tank
- Water: Other, Well
- Utilities for property: Cable Connected, Electricity Connected, Propane, Phone Connected, Water Available
Green energy
- Energy efficient items: Doors, Exposure/Shade, HVAC, Insulation, Water Heater, Windows
- Indoor air quality: Moisture Control
Community & HOA
Community
- Features: Home Owners Association, Equestrian Facilities, Gated, Street Lights
- Security: Security System Owned, Security System, Building Security, Closed Circuit Camera(s), Carbon Monoxide Detector(s), Fire Alarm, Security Gate, Gated with Guard, Gated Community, Motion Detectors, Phone Entry, Smoke Detector(s), Security Guard, Security Lights
- Subdivision: Homeland
HOA
- Has HOA: Yes
- Amenities included: Playground, Putting Green(s), Spa/Hot Tub, Trail(s)
- Services included: Cable TV, Legal/Accounting, Reserve Fund, Security, Trash
- HOA fee: $258 monthly
- HOA name: Gulfstream Services Management
- HOA phone: 561-777-3578
Location
- Region: Lake Worth
Financial & listing details
- Price per square foot: $642/sqft
- Tax assessed value: $2,059,469
- Annual tax amount: $25,200
- Date on market: 2/4/2026
- Cumulative days on market: 338 days
- Listing terms: Assumable,Cash,Conventional,Lease Back
- Electric utility on property: Yes
- Road surface type: Asphalt, Paved
Estimated market value
$2,832,900
$2.69M - $2.97M
$7,649/mo
Price history
| Date | Event | Price |
|---|---|---|
| 10/8/2026 | Price change | $2,999,9940%$642/sqft |
Source:  BeachesMLS #R11160629 Report a problem BeachesMLS #R11160629 Report a problem | ||
| 9/19/2026 | Price change | $2,999,9950%$642/sqft |
Source: BeachesMLS #R11160629 Report a problem | ||
| 8/27/2026 | Price change | $2,999,9960%$642/sqft |
Source: BeachesMLS #R11160629 Report a problem | ||
| 8/10/2026 | Price change | $2,999,9970%$642/sqft |
Source: BeachesMLS #R11160629 Report a problem | ||
| 7/10/2026 | Price change | $2,999,9980%$642/sqft |
Source: BeachesMLS #R11160629 Report a problem | ||
| 6/13/2026 | Price change | $2,999,9990%$642/sqft |
Source: BeachesMLS #R11160629 Report a problem | ||
| 2/4/2026 | Listed for sale | $3,000,000+3.6%$642/sqft |
Source: BeachesMLS #RX-11160629 Report a problem | ||
| 2/1/2026 | Listing removed | $2,895,000$620/sqft |
Source: BeachesMLS #RX-11140705 Report a problem | ||
| 11/14/2025 | Listed for sale | $2,895,000+31.6%$620/sqft |
Source: BeachesMLS #RX-11140705 Report a problem | ||
| 12/6/2021 | Sold | $2,200,000-8.3%$471/sqft |
Source: BeachesMLS #R10713287 Report a problem | ||
| 12/2/2021 | Pending sale | $2,399,000$513/sqft |
Source: BeachesMLS #RX-10713287 Report a problem | ||
| 10/20/2021 | Contingent | $2,399,000$513/sqft |
Source: BeachesMLS #RX-10713287 Report a problem | ||
| 5/4/2021 | Listed for sale | $2,399,000+299.8%$513/sqft |
Source: BeachesMLS #RX-10713287 Report a problem | ||
| 4/20/2016 | Sold | $600,000+0.2%$128/sqft |
Source: Public Record Report a problem | ||
| 1/25/2016 | Pending sale | $599,000$128/sqft |
Source: Prodigy Properties LLC #RX-10200467 Report a problem | ||
| 1/20/2016 | Listed for sale | $599,000$128/sqft |
Source: Prodigy Properties LLC #RX-10200467 Report a problem | ||
Public tax history
| Year | Property taxes | Tax assessment |
|---|---|---|
| 2025 | $26,789 +2.9% | $1,642,390 +2.9% |
| 2024 | $26,046 +2.2% | $1,596,103 +3% |
| 2023 | $25,493 +0.5% | $1,549,615 +3% |
| 2022 | $25,359 +72.5% | $1,504,481 +87.3% |
| 2021 | $14,698 +9.1% | $803,459 +10% |
| 2020 | $13,469 -7.5% | $730,417 -6.7% |
| 2019 | $14,555 | $782,571 +5.6% |
| 2018 | $14,555 +8.8% | $741,011 -1% |
| 2017 | $13,382 -2.2% | $748,333 +52.7% |
| 2016 | $13,690 +57.8% | $490,127 +0.7% |
| 2015 | $8,675 -2.6% | $486,720 +0.8% |
| 2014 | $8,906 +1.4% | $482,857 +1.5% |
| 2013 | $8,780 -0.7% | $475,721 +1.2% |
| 2012 | $8,844 -0.4% | $470,019 +1.8% |
| 2011 | $8,877 -6.3% | $461,861 -5.5% |
| 2010 | $9,474 -13.9% | $488,958 -16.8% |
| 2009 | $11,000 -8.8% | $587,882 -18.3% |
| 2008 | $12,064 -0.9% | $719,645 -1.1% |
| 2007 | $12,175 -5.8% | $727,413 +2.5% |
| 2006 | $12,923 | $709,671 +3% |
| 2005 | -- | $689,001 +18.6% |
| 2004 | $6,030 +1636.4% | $581,098 +23.5% |
| 2003 | $347 -95.8% | $470,703 +15.6% |
| 2002 | $8,362 +12.7% | $407,154 +14.8% |
| 2001 | $7,419 +12.1% | $354,619 +11.1% |
| 2000 | $6,615 +8% | $319,253 +1.7% |
| 1999 | $6,125 | $313,892 |
Find assessor info on the county website
Monthly payment
Est. payment
Payment breakdown
Explore the cost of this home by adjusting the details. Changes won't be saved.Climate risks
Neighborhood: 33449
Nearby schools
Schools provided by the listing agent
- Elementary: Panther Run (Palm Beach)
- Middle: Polo Park
- High: Wellington
Source: BeachesMLS. This data may not be complete. We recommend contacting the local school district to confirm school assignments for this home.


Similar homes
- $2,850,0005 bd4 ba3.7k sqft6688 Duckweed Road, Lake Worth, FL 33449For Sale

 MLS ID #B26071742, Linda Tish, Blue Luxe Realty Inc. BeachesMLS
 - $2,895,0005 bd4 ba2.5k sqft14564 Rolling Rock Place, Wellington, FL 33414For Sale
 MLS ID #R11153440, Travis C Laas, Engel & Volkers Wellington. BeachesMLS
 - $3,125,0006 bd8 ba5.5k sqft16716 Strasbourg Lane, Delray Beach, FL 33446For Sale
 MLS ID #B26085695, Jennifer Nicole Burns, The Corcoran Group. BeachesMLS
 - $3,150,0006 bd6 ba5.5k sqft14737 Morgan Close, Wellington, FL 33414For Sale
 MLS ID #B26035953, Karissa Castro, Sutter & Nugent LLC. BeachesMLS
 - $2,490,0008 bd5 ba3.4k sqftPalm Beach Farms, Pompano Beach, FL 33073For Sale
 MLS ID #A12108168, Roie Sasson, Sustainable RE, LLC.. MIAMI
 - $2,650,0006 bd5 ba5.9k sqft13343 DOUBLETREE Circle, Wellington, FL 33414For SaleMLS ID #B26069456, Renee Hasak, Engel & Volkers Wellington. BeachesMLS
- $3,499,0005 bd5 ba5.3k sqft17558 CADENA Drive, Boca Raton, FL 33496For SaleMLS ID #B26091283, Noah Heller, EXP Realty LLC. BeachesMLS
- $1,975,0005 bd6 ba4.7k sqft8964 Stone Pier Drive, Boynton Beach, FL 33472For SaleMLS ID #B26087441, Erica Zaslow, Douglas Elliman. BeachesMLS
- $2,249,9995 bd6 ba4.7k sqft16238 Cabernet Drive, Delray Beach, FL 33446For SaleMLS ID #B26090887, Erik Jeffrey Ginsberg PA, Compass Florida LLC. BeachesMLS
- $2,994,0006 bd5 ba4k sqft217 Gulfstream Boulevard, Boynton Beach, FL 33435For SaleMLS ID #R11158427, Jennifer B Kilpatrick, The Corcoran Group. BeachesMLS
- $2,599,0005 bd4 ba3.5k sqft103 Squire Drive, Wellington, FL 33414For SaleMLS ID #R11098422, Marysue Jacobs, Destiny International Properties. BeachesMLS
- $2,650,0004 bd3 ba3.3k sqft15555 De Havilland Court, Wellington, FL 33414For SaleMLS ID #B26037353, Alana Alicea, DJ & Lindsey Real Estate. BeachesMLS
- $1,900,0004 bd3 ba3.2k sqft785 Cindy Drive, Wellington, FL 33414For SaleMLS ID #B26037924, Sophie Ghedin, Compass Florida LLC. BeachesMLS
- $2,600,0005 bd5 ba3.9k sqftSeven Bridges, Delray Beach, FL 33446For SaleMLS ID #B26069696, Helen Katz, Coldwell Banker. BeachesMLS
- $3,249,0005 bd6 ba4.4k sqft16014, Delray Beach, FL 33446For SaleMLS ID #B26026373, William J Barrett Sr, Luxury Home Consultants. BeachesMLS
- $2,499,0005 bd6 ba4.4k sqft8227 OCEANUS Drive, Boca Raton, FL 33496For SaleMLS ID #B26088972, Amber Soulds, Windows Over Washington Realty Group LLC. BeachesMLS
- $2,890,0005 bd5 ba5.2k sqft10282 SWEET BAY Manor, Parkland, FL 33076For SaleMLS ID #B26063138, Rick Rapp, TRAVERS MIRAN REALTY. BeachesMLS
- $2,500,0003 bd4 ba3.3k sqft2881 Polo Island Drive, Wellington, FL 33414For SaleMLS ID #B26075092, Ann-Louise Cook, Illustrated Properties. BeachesMLS
- $2,290,0004 bd5 ba3.7k sqft14829 STIRRUP Lane, Wellington, FL 33414For SaleMLS ID #B26063543, Wendy M. Wills, Lifestyle International Realty. BeachesMLS
