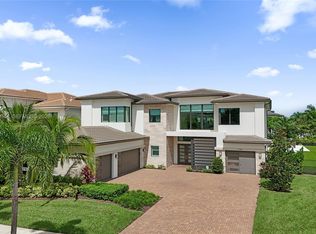
Introducing the Crown Jewel of Boca Raton (OFFERED FURNISHED AND FULLY TURNKEY) - An Extraordinary Lakefront Estate in The Oaks. Nestled within one of Boca Raton's most prestigious gated communities, this exceptional 6-bedroom, 6.5-bathroom estate, complete with a private executive office, offers 5,188 total square feet of refined luxury, architectural elegance, and breathtaking long lake views. Meticulously designed and impeccably appointed, this Furnished and Turnkey, courtyard-style residence showcases exquisite craftsmanship, intricate custom millwork, concealed doors, designer finishes, and sophisticated lighting throughout. A rare and highly desirable private two-bedroom, two-bathroom casita provides an exceptional retreat for guests, extended family, or additional private living quarters. Upon entry, dramatic 30-foot ceilings create an unforgettable first impression, drawing the eye toward expansive living spaces and sweeping waterfront vistas. At the heart of the home, a spectacular chef's kitchen features premium Miele appliances, an oversized center island, illuminated custom cabinetry, a seamlessly concealed walk-in pantry, and an elegant custom breakfast nook. Designed for both grand-scale entertaining and intimate gatherings, the residence features a formal dining room adorned with bespoke wallpaper, a custom-designed bar, and beautifully curated living spaces that effortlessly blend sophistication with comfort. The luxurious primary suite is a private sanctuary featuring a custom-designed bed, dual bespoke built-in closets, and a spa-inspired bathroom with a freestanding soaking tub overlooking the tranquil lake. Additional highlights include an executive office with custom cabinetry, an exquisite marble-appointed powder room with designer wallpaper, an electric fireplace in the family room, a beautifully customized laundry room, and impact-resistant windows and doors throughout. Beyond the interiors, an extraordinary outdoor oasis awaits. Lush tropical landscaping, elegant hardscaping, a fully equipped summer kitchen, and a resort-inspired heated saltwater pool and spa create the ultimate setting for waterfront relaxation and year-round entertaining. Further elevating this exceptional offering are a brand-new 2026 concrete tile roof and a whole-house generator and impact windows and doors delivering modern convenience and invaluable peace of mind. Offered with furnishings negotiable, this remarkable estate represents a rare opportunity to experience the pinnacle of luxury lakefront living in The Oaks, where timeless sophistication, unparalleled privacy, and extraordinary attention to detail converge. Nestled within the prestigious, guard-gated enclave of The Oaks at Boca Raton, residents enjoy an unparalled lifestyle without the burden of equity fees. Indulge in world-class amenities including a magnificent 25,000 sq. ft. clubhouse, a resort-style tropical pool, a state-of-the-art fitness center & spa, 12 award-winning tennis courts, and fine dining. Combined with top-rated public and private schools nearby and effortless access to Boca's finest dining, shopping, and beaches, this isn't just a home - it's a lifestyle.
For sale
$4,475,000
17642 Middlebrook Way, Boca Raton, FL 33496
6beds
5,188sqft
Single Family Residence
Built in 2003
10,626 Square Feet Lot
$4,175,800 Zestimate®
$863/sqft
$969/mo HOA
What's special
Lakefront estateOversized center islandDesigner finishesExquisite craftsmanshipPrivate two-bedroom two-bathroom casitaIlluminated custom cabinetryCourtyard-style residence
- 20 days
- 1,941
- 218
Likely to sell faster than
Zillow last checked:
Listing updated:
Listed by:
Donelle Kogman 858-752-2592,
LoKation
Source: BeachesMLS,MLS#: B26086628 Originating MLS: BeachesMLS
Facts & features
Interior
Bedrooms & bathrooms
- Bedrooms: 6
- Bathrooms: 7
- Full bathrooms: 6
- 1/2 bathrooms: 1
- Main level bathrooms: 4
- Main level bedrooms: 2
Heating
- Central, Electric, Zoned
Cooling
- Central Air, Ceiling Fan(s), Electric, Zoned
Appliances
- Included: Cooktop, Dryer, Dishwasher, ENERGY STAR Qualified Dishwasher, ENERGY STAR Qualified Dryer, ENERGY STAR Qualified Freezer, ENERGY STAR Qualified Refrigerator, Gas Cooktop, Disposal, Gas Range, Gas Water Heater, Microwave, Oven, Refrigerator, Water Heater, Wine Refrigerator, Washer
- Laundry: Inside, Laundry Room, Laundry Tub, Other, Sink
Features
- Wet Bar, Breakfast Bar, Built-in Features, Bedroom on Main Level, Breakfast Area, Bathtub, Closet Cabinetry, Dining Area, Separate/Formal Dining Room, Dual Sinks, Entrance Foyer, High Ceilings, Kitchen Island, Kitchen/Dining Combo, Living/Dining Room, Custom Mirrors, Main Level Primary, Other, Pantry, Sitting Area in Primary, Split Bedrooms
- Flooring: Concrete, Parquet, Tile, Wood
- Doors: French Doors
- Windows: Blinds, Drapes, Storm Window(s)
- Has fireplace: Yes
- Fireplace features: Electric
- Furnished: Yes
Interior area
- Total structure area: 6,458
- Total interior livable area: 5,188 sqft
Video & virtual tour
Property
Parking
- Total spaces: 12
- Parking features: Attached, Circular Driveway, Covered, Driveway, Garage, Garage Door Opener, Paver Block
- Attached garage spaces: 3
- Uncovered spaces: 9
Accessibility
- Accessibility features: Accessibility Features, Accessible Bedroom, Accessible Common Area, Accessible Central Living Area, Accessible Doors
Features
- Levels: Two
- Stories: 2
- Patio & porch: Open, Patio, Balcony
- Exterior features: Built-in Barbecue, Balcony, Barbecue, Courtyard, Garden, Lighting, Outdoor Kitchen, Outdoor Living Area, Uncovered Courtyard
- Has private pool: Yes
- Pool features: Fenced, Gas Heat, In Ground, Private, Pool/Spa Combo, Salt Water, Association, Heated, Outside Bath Access
- Has spa: Yes
- Spa features: Heated, In Ground
- Fencing: Back Yard,Fenced,Full,Gate,Other,Perimeter
- Has view: Yes
- View description: Garden, Lake, Pool, Water
- Has water view: Yes
- Water view: Lake,Water
- Waterfront features: Lake Front, Other
- Frontage type: Waterfront
- Frontage length: 79.00,79.00
Lot
- Size: 10,626 Square Feet
- Features: Sprinklers Automatic, Sprinkler System, < 1/4 Acre
Details
- Additional structures: Guest House
- Parcel number: 00424631010001390
- Zoning: AGR-PUD
- Special conditions: Standard,Listed As-Is
- Other equipment: Generator
Construction
Type & style
- Home type: SingleFamily
- Architectural style: Contemporary,Colonial,Mediterranean,Traditional
- Property subtype: Single Family Residence
Materials
- CBS (Concrete Block Structure), Block, Stucco
- Roof: Concrete,Flat,Tile
Condition
- Resale
- New construction: No
- Year built: 2003
Utilities & green energy
- Electric: Generator
- Sewer: Public Sewer
- Water: Public
- Utilities for property: Cable Available, Electricity Available, Natural Gas Available, Sewer Connected, Underground Utilities, Water Available
Green energy
- Energy efficient items: Appliances
Community & HOA
Community
- Features: Home Owners Association, Gated, Property Manager On-Site
- Security: Security System Owned, Security System, Security Gate, Gated with Guard, Gated Community, Smoke Detector(s), Security Guard
- Subdivision: FOX HILL ESTATES OF BOCA RATON
HOA
- Has HOA: Yes
- Amenities included: Basketball Court, Cabana, Clubhouse, Fitness Center, Gated, Management, Maintenance, Playground, Pool, Parking, Recreation Facilities, Restaurant, Spa/Hot Tub, Security, Sidewalks, Tennis Court(s)
- Services included: Common Areas, Cable TV, Internet, Recreation Facilities, Security
- HOA fee: $969 monthly
- HOA name: The Oaks at Boca Raton
- HOA phone: 561-482-3230
Location
- Region: Boca Raton
Financial & listing details
- Price per square foot: $863/sqft
- Tax assessed value: $1,924,446
- Annual tax amount: $31,100
- Date on market: 10/9/2026
- Cumulative days on market: 20 days
- Listing terms: Cash,Conventional,Other
- Electric utility on property: Yes
- Road surface type: Asphalt
Estimated market value
$4,175,800
$3.97M - $4.38M
Not available
Price history
| Date | Event | Price |
|---|---|---|
| 10/9/2026 | Listed for sale | $4,475,000+94.6%$863/sqft |
Source:  BeachesMLS #B26086628 Report a problem | ||
| 6/2/2026 | Sold | $2,300,000-8%$443/sqft |
Source:  MIAMI #A11971188 Report a problem | ||
| 5/2/2026 | Pending sale | $2,499,000$482/sqft |
Source: MIAMI #A11971188 Report a problem | ||
| 4/22/2026 | Price change | $2,499,000-3%$482/sqft |
Source: MIAMI #A11971188 Report a problem | ||
| 3/26/2026 | Price change | $2,575,000-2.8%$496/sqft |
Source: MIAMI #A11971188 Report a problem | ||
| 3/2/2026 | Listed for sale | $2,649,000+47.2%$511/sqft |
Source: MIAMI #A11971188 Report a problem | ||
| 4/24/2024 | Sold | $1,800,000-5.3%$347/sqft |
Source: BeachesMLS #R10909583 Report a problem | ||
| 2/20/2024 | Price change | $1,900,000-11.6%$366/sqft |
Source: BeachesMLS #RX-10909583 Report a problem | ||
| 1/20/2024 | Price change | $2,150,000-6%$414/sqft |
Source: BeachesMLS #RX-10909583 Report a problem | ||
| 10/18/2023 | Price change | $2,287,000-8%$441/sqft |
Source: BeachesMLS #RX-10909583 Report a problem | ||
| 9/20/2023 | Price change | $2,487,000-4.3%$479/sqft |
Source: BeachesMLS #RX-10909583 Report a problem | ||
| 9/1/2023 | Price change | $2,599,999-3.7%$501/sqft |
Source: BeachesMLS #RX-10909583 Report a problem | ||
| 8/5/2023 | Listed for sale | $2,700,000+130.7%$520/sqft |
Source: BeachesMLS #RX-10909583 Report a problem | ||
| 6/10/2022 | Listing removed | -- |
Source: Zillow Rental Manager Report a problem | ||
| 3/12/2022 | Listed for rent | $16,000+102.5%$3/sqft |
Source: Zillow Rental Manager Report a problem | ||
| 3/28/2020 | Listing removed | $7,900$2/sqft |
Source: Re/Max Direct #RX-10573525 Report a problem | ||
| 1/7/2020 | Price change | $7,900-3.7%$2/sqft |
Source: Re/Max Direct #RX-10573525 Report a problem | ||
| 10/30/2019 | Listed for rent | $8,200$2/sqft |
Source: Re/Max Direct #RX-10573525 Report a problem | ||
| 7/20/2019 | Listing removed | $8,200$2/sqft |
Source: Re/Max Direct #RX-10525828 Report a problem | ||
| 4/29/2019 | Listed for rent | $8,200-3.5%$2/sqft |
Source: Re/Max Direct #RX-10525828 Report a problem | ||
| 4/15/2017 | Listing removed | $8,500$2/sqft |
Source: RE/MAX Direct #RX-10317508 Report a problem | ||
| 3/18/2017 | Listed for rent | $8,500+7.6%$2/sqft |
Source: RE/MAX Direct #RX-10317508 Report a problem | ||
| 5/4/2016 | Listing removed | $7,900-7.1%$2/sqft |
Source: RE/MAX DIRECT #RX-10192672 Report a problem | ||
| 2/23/2016 | Price change | $8,500-2.3%$2/sqft |
Source: RE/MAX Advantage Plus #RX-10192672 Report a problem | ||
| 12/19/2015 | Listed for rent | $8,700+1.2%$2/sqft |
Source: RE/MAX Advantage Plus #RX-10192672 Report a problem | ||
| 6/22/2015 | Listing removed | $8,600$2/sqft |
Source: RE/MAX Advantage Plus #RX-10060191 Report a problem | ||
| 5/16/2015 | Listed for rent | $8,600$2/sqft |
Source: RE/MAX Advantage Plus #RX-10060191 Report a problem | ||
| 11/18/2003 | Sold | $1,170,456$226/sqft |
Source: Public Record Report a problem | ||
Public tax history
| Year | Property taxes | Tax assessment |
|---|---|---|
| 2025 | $31,100 +70.7% | $1,924,446 +70% |
| 2024 | $18,215 +2.2% | $1,131,976 +3% |
| 2023 | $17,817 +0.6% | $1,099,006 +3% |
| 2022 | $17,714 +0.1% | $1,066,996 +3% |
| 2021 | $17,698 +0.4% | $1,035,918 +1.3% |
| 2020 | $17,626 +1.1% | $1,022,573 +2.3% |
| 2019 | $17,433 | $999,583 +1.9% |
| 2018 | $17,433 +5.1% | $980,945 +2.1% |
| 2017 | $16,580 +0.7% | $960,769 0% |
| 2016 | $16,472 -2.6% | $960,774 -8.4% |
| 2015 | $16,914 +5.8% | $1,048,744 +20.4% |
| 2014 | $15,981 +1.2% | $870,734 +1.5% |
| 2013 | $15,784 -4.7% | $857,866 -3.1% |
| 2012 | $16,565 -1.1% | $885,479 +1.1% |
| 2011 | $16,742 +0.5% | $875,813 +1.5% |
| 2010 | $16,661 -15.3% | $862,870 -18.1% |
| 2009 | $19,678 -3.6% | $1,053,900 -10.9% |
| 2008 | $20,409 +24.1% | $1,183,454 +19.8% |
| 2007 | $16,451 -5.8% | $987,754 +2.5% |
| 2006 | $17,462 | $963,662 -2.4% |
| 2005 | -- | $987,393 +7.3% |
| 2004 | $9,545 +28779.6% | $919,874 +411% |
| 2003 | $33 -98.7% | $180,000 +38.5% |
| 2002 | $2,590 +16.4% | $130,000 +18.2% |
| 2001 | $2,225 +100.1% | $110,000 +100% |
| 2000 | $1,112 | $55,000 |
Find assessor info on the county website
Monthly payment
Est. payment
Payment breakdown
Explore the cost of this home by adjusting the details. Changes won't be saved.Climate risks
Neighborhood: 33496
Nearby schools
Schools provided by the listing agent
- Elementary: Sunrise Park
- Middle: Eagles Landing
- High: Olympic Heights
Source: BeachesMLS. This data may not be complete. We recommend contacting the local school district to confirm school assignments for this home.
- $2,463,4005 bd5 ba5.5k sqft17650 Middlebrook Way, Boca Raton, FL 33496Off Market
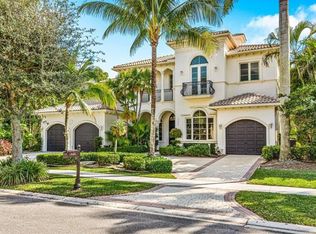
- $2,303,5005 bd7 ba6k sqft17634 Middlebrook Way, Boca Raton, FL 33496Off Market

- $2,422,4005 bd7 ba5k sqft17626 Middlebrook Way, Boca Raton, FL 33496Off Market

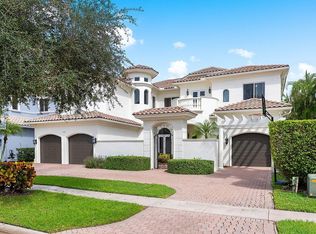
- $2,180,0006 bd8 ba6.5k sqft17641 Middlebrook Way, Boca Raton, FL 33496Sold
Similar homes
- $4,995,0006 bd7 ba6.4k sqftFox Hill Estates Of Boca, Boca Raton, FL 33496For Sale

 MLS ID #A12088625, Alireza Naghdian, United Realty Group Inc. MIAMI
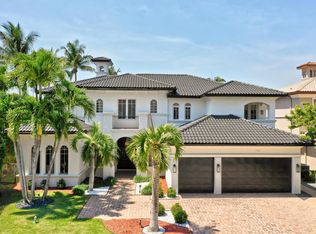
- $3,400,0005 bd6 ba5.5k sqft17593 Middle Lake Drive, Boca Raton, FL 33496For Sale
 MLS ID #B26035406, August Ann Gordon, United Realty Group, Inc. BeachesMLS
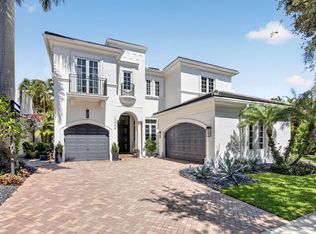
- $2,295,0005 bd6 ba4.4k sqft17936 Villa Club Way, Boca Raton, FL 33496For Sale
 MLS ID #B26045246, Amy S Manolakos, Lang Realty/ BR. BeachesMLS
- $5,195,0005 bd7 ba6.1k sqftHyder Agr Pud South Plat, Boca Raton, FL 33496For Sale
 MLS ID #A11950944, Gil Sklash, Charles Rutenberg Realty FTL. MIAMI
- $4,500,0007 bd8 ba7.4k sqft2702 NW 71st Boulevard, Boca Raton, FL 33496For SaleMLS ID #B26027097, Alex Platt, Compass Florida LLC. BeachesMLS
- $3,795,0006 bd6 ba4.1k sqftGrand Oaks Of Arvida Coun, Boca Raton, FL 33496For SaleMLS ID #A12035996, Connie Cabral-Siekierski, BHHS EWM Realty. MIAMI
- $3,495,0005 bd4 ba4k sqft6167 NW 23rd Way, Boca Raton, FL 33496For SaleMLS ID #B26075120, Susan Demerer, Compass Florida LLC. BeachesMLS
- $3,500,0006 bd5 ba4k sqft6131 NW 30th Avenue, Boca Raton, FL 33496For SaleMLS ID #R11073583, Marina Isabella Bartashnik, Douglas Elliman. BeachesMLS
- $4,490,0005 bd7 ba6.2k sqft5590 Vintage Oaks Terrace, Delray Beach, FL 33484For SaleMLS ID #B26063527, Steven Koleno, Beycome of Florida LLC. BeachesMLS
- $6,495,0005 bd9 ba7.7k sqft17130 Avenue Le Rivage, Boca Raton, FL 33496For SaleMLS ID #B26060074, Brian E Ross, Douglas Elliman. BeachesMLS
- $4,250,0006 bd8 ba7.5k sqft16907 Crown Bridge Drive, Delray Beach, FL 33446For SaleMLS ID #B26041120, Jared D Niles, Tangent Realty Corp. BeachesMLS
- $2,990,0004 bd8 ba5.2k sqftHyder Agr Pud Pl 1, Delray Beach, FL 33446For SaleMLS ID #A12107783, Carolina Lara-Arashiro, One Sotheby's International Realty. MIAMI
- $2,950,0005 bd6 ba6.1k sqft17387 Balaria Street, Boca Raton, FL 33496For SaleMLS ID #B26071554, Elliot S Koolik, Compass Florida LLC. BeachesMLS
- $3,195,0004 bd5 ba4k sqft2565 NW 69th Street, Boca Raton, FL 33496For SaleMLS ID #B26085156, Ariana Peters, Peters Realty. BeachesMLS
- $2,495,0005 bd5 ba3.8k sqft4475 Woodfield Boulevard, Boca Raton, FL 33434For SaleMLS ID #B26090973, Aaron F Buchbinder, Compass Florida LLC. BeachesMLS
- $2,897,0005 bd6 ba4.7k sqft6980 NW 28th Avenue, Boca Raton, FL 33496For SaleMLS ID #R11162418, George Pojoga, Providence Real Estate Group. BeachesMLS
- $2,550,0005 bd7 ba4.4k sqftBridges Mizner Pud Bridge, Boca Raton, FL 33496For SaleMLS ID #A12010018, Massiel Perdomo, Lifestyle International Realty. MIAMI
- $4,999,9905 bd7 ba5.2k sqft501 Golden Harbour Drive, Boca Raton, FL 33432For SaleMLS ID #F10550827, Megan N Romine, Douglas Elliman. BeachesMLS
- $4,500,0005 bd4 ba3.8k sqftSun And Surf Club Communi, Boca Raton, FL 33432For SaleMLS ID #A11865323, Daniel Silverstein, Silmar Realty. MIAMI
- $4,495,0006 bd7 ba5.8k sqft3489 NE 30TH Avenue, Lighthouse Point, FL 33064For SaleMLS ID #B26082939, Tinka Ellington, Compass Florida LLC. BeachesMLS
