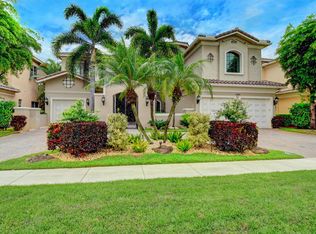
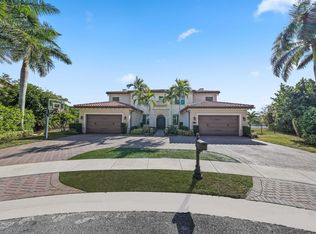
Welcome to a truly reimagined luxury residence in The Oaks, where custom design, exceptional craftsmanship and extensive upgrades come together in one remarkable home. Featuring 6 bedrooms, 6.5 baths, a dedicated office, custom theater, elevator, upstairs and downstairs laundry, and a 3-car garage. Soaring ceilings and expansive windows fill the interiors with natural light, while extensive custom millwork adds warmth, character and architectural distinction throughout. The show-stopping chef’s kitchen features an oversized island, Wolf & Thermador appliances and seamless flow into the main living spaces. The primary suite is a private retreat with an impressive custom walk-in closet and completely redesigned spa-inspired bath. The custom theater delivers a cinematic experience with bespoke millwork, Sonos in-ceiling speakers and acoustic insulation, complemented by integrated speakers throughout the home. Outdoors, enjoy redesigned landscaping, a resurfaced and retiled pool, new marble pool deck and new marble driveway. Extensive upgrades include a brand-new roof, impact windows and doors, garage doors, water heater and newer A/C. All renovations were completed with required city permits. Residents of The Oaks enjoy a country club-style lifestyle without mandatory country club fees, featuring a 25,000 sq. ft. clubhouse, fitness center, spa, restaurant, resort-style pool, tennis, pickleball, children’s amenities, and 24-hour gated and roving security.
For sale
$5,295,000
17614 Circle Pond Ct, Boca Raton, FL 33496
6beds
6,497sqft
Single Family Residence
Built in 2004
10,167 Square Feet Lot
$-- Zestimate®
$815/sqft
$969/mo HOA
What's special
Oversized islandExpansive windowsExceptional craftsmanshipDedicated officeBrand-new roofUpstairs and downstairs laundryResurfaced and retiled pool
- 8 days
- 869
- 113
Zillow last checked:
Listing updated:
Listed by:
Alireza Naghdian 305-607-1299,
United Realty Group Inc
Source: MIAMI,MLS#: A12088625 Originating MLS: A-Miami Association of REALTORS
Originating MLS: A-Miami Association of REALTORSFacts & features
Interior
Bedrooms & bathrooms
- Bedrooms: 6
- Bathrooms: 7
- Full bathrooms: 6
- 1/2 bathrooms: 1
Rooms
- Room types: Den/Library/Office, Family Room, Media Room
Heating
- Central, Zoned
Cooling
- Ceiling Fan(s), Central Air, Zoned
Appliances
- Included: Dishwasher, Disposal, Dryer, Gas Range, Gas Water Heater, Ice Maker, Microwave, Refrigerator, Washer
- Laundry: Laundry Room
Features
- Bar, Built-in Features, Custom Mirrors, Elevator, Pantry, Walk-In Closet(s), Wet Bar, Other, Central Vacuum
- Flooring: Marble, Tile, Wood
- Doors: High Impact Doors
- Has fireplace: Yes
Interior area
- Total structure area: 7,938
- Total interior livable area: 6,497 sqft
Video & virtual tour
Property
Parking
- Total spaces: 3
- Parking features: Additional Spaces Available, Driveway, Paver Block
- Attached garage spaces: 3
- Has uncovered spaces: Yes
Features
- Patio & porch: Patio
- Exterior features: Barbecue, Built-in Barbecue, Lighting
- Has private pool: Yes
- Pool features: Heated, Pool/Spa Combo, Pool Only, Community
- Has spa: Yes
- Fencing: Fenced
- Has view: Yes
- View description: Garden, Pool
Lot
- Size: 10,167 Square Feet
- Features: Less Than 1/4 Acre Lot
Details
- Parcel number: 00424631010000150
- Zoning: AGR-PUD
Construction
Type & style
- Home type: SingleFamily
- Property subtype: Single Family Residence
Materials
- CBS Construction, Stucco
- Roof: Flat Tile
Condition
- Updated/Remodeled,Completely Renovated
- Year built: 2004
Utilities & green energy
- Electric: Circuit Breakers
- Gas: Natural Gas
- Sewer: Public Sewer
- Water: Municipal Water
Community & HOA
Community
- Features: Bar, Gated, Clubhouse, Fitness Center, Game Room, Maintained Community, Management On Site, Pickleball, Security Patrol, Sidewalks, Street Lights, Card/Electric Gate, Pool, Exercise Room
- Security: Fire Alarm, Smoke Detector
- Subdivision: Fox Hill Estates Of Boca
HOA
- Has HOA: Yes
- HOA fee: $969 monthly
Location
- Region: Boca Raton
Financial & listing details
- Price per square foot: $815/sqft
- Tax assessed value: $2,241,636
- Annual tax amount: $36,882
- Date on market: 9/16/2026
- Listing terms: All Cash,Conventional
Estimated market value
Not available
Estimated sales range
Not available
Not available
Price history
| Date | Event | Price |
|---|---|---|
| 9/16/2026 | Listed for sale | $5,295,000+183%$815/sqft |
Source:  MIAMI #A12088625 Report a problem MIAMI #A12088625 Report a problem | ||
| 1/26/2026 | Sold | $1,871,100+9117.2%$288/sqft |
Source:  BeachesMLS #R11088077 Report a problem BeachesMLS #R11088077 Report a problem | ||
| 2/4/2025 | Sold | $20,300-94.8%$3/sqft |
Source: Public Record Report a problem | ||
| 2/16/2023 | Sold | $390,100-71.8%$60/sqft |
Source: Public Record Report a problem | ||
| 2/6/2004 | Sold | $1,384,076$213/sqft |
Source: Public Record Report a problem | ||
Public tax history
| Year | Property taxes | Tax assessment |
|---|---|---|
| 2025 | $36,882 +9.9% | $2,237,609 +10% |
| 2024 | $33,555 -3.4% | $2,034,190 +3.1% |
| 2023 | $34,721 +13.4% | $1,972,257 +10% |
| 2022 | $30,617 +45% | $1,792,961 +50.3% |
| 2021 | $21,121 +25.4% | $1,192,874 +22% |
| 2020 | $16,844 -6.7% | $978,003 -5.5% |
| 2019 | $18,061 | $1,034,949 +1.9% |
| 2018 | $18,061 +5.1% | $1,015,652 +2.1% |
| 2017 | $17,177 +0.6% | $994,762 +2.1% |
| 2016 | $17,067 -0.5% | $974,302 +0.7% |
| 2015 | $17,157 -2.8% | $967,529 +0.8% |
| 2014 | $17,657 +1.2% | $959,850 +1.5% |
| 2013 | $17,440 -2.9% | $945,665 -1.4% |
| 2012 | $17,967 -0.4% | $958,678 +1.7% |
| 2011 | $18,047 +0.5% | $942,456 +1.5% |
| 2010 | $17,959 -16% | $928,528 -18.7% |
| 2009 | $21,369 +1.5% | $1,142,704 -9.4% |
| 2008 | $21,059 +5.3% | $1,261,116 +7.4% |
| 2007 | $19,997 -2.5% | $1,173,908 +6.2% |
| 2006 | $20,502 | $1,105,205 -4.7% |
| 2005 | -- | $1,159,662 +599.7% |
| 2004 | $1,720 +5103% | $165,726 +0.4% |
| 2003 | $33 -98.9% | $165,000 +10% |
| 2002 | $2,983 +13.7% | $150,000 +15.4% |
| 2001 | $2,624 +140.2% | $130,000 +140.7% |
| 2000 | $1,092 | $54,000 |
Find assessor info on the county website
Monthly payment
Est. payment
Payment breakdown
Explore the cost of this home by adjusting the details. Changes won't be saved.Climate risks
Neighborhood: 33496
Nearby schools
Schools provided by the listing agent
- Elementary: Sunrise Park
- Middle: Eagles Landing
Source: MIAMI. This data may not be complete. We recommend contacting the local school district to confirm school assignments for this home.
- $2,816,8006 bd8 ba6.5k sqft17622 Circle Pond Ct, Boca Raton, FL 33496Off Market
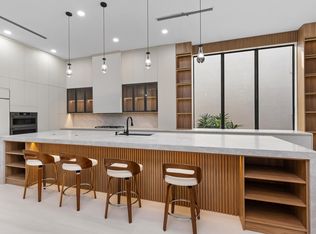
- $3,350,0006 bd9 ba6.7k sqft17606 Circle Pond Ct, Boca Raton, FL 33496For Sale
- $2,658,000-- bd7 ba6.5k sqft17630 Circle Pond Ct, Boca Raton, FL 33496Off Market
- $2,637,6006 bd8 ba6.5k sqft17598 Circle Pond Ct, Boca Raton, FL 33496Off Market
Similar homes
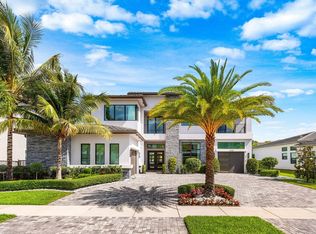
- $4,995,0005 bd7 ba5.9k sqft9625 Vescovato Way, Boca Raton, FL 33496For Sale
 MLS ID #B26026193, Elliot S Koolik, Compass Florida LLC. BeachesMLS
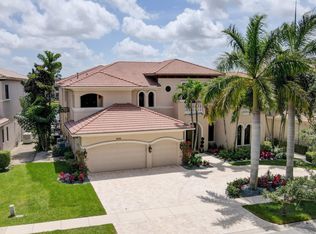
 - $3,675,0006 bd6 ba5.9k sqft9636 Bridgebrook Drive, Boca Raton, FL 33496For Sale
 MLS ID #B26072282, Noah Heller, EXP Realty LLC. BeachesMLS
 - $3,725,0006 bd7 ba6k sqft17511 Cadena Drive, Boca Raton, FL 33496For Sale
 MLS ID #B26066397, James Hackman, Lamacchia Realty, Inc.. BeachesMLS
 - $5,850,0007 bd9 ba7.7k sqft17730 Scarsdale Way, Boca Raton, FL 33496For Sale
 MLS ID #B26010857, Shereen C Randazza PA, Lang Realty/ BR. BeachesMLS
 - $3,400,0005 bd6 ba5.5k sqft17593 Middle Lake Drive, Boca Raton, FL 33496For SaleMLS ID #B26035406, August Ann Gordon, United Realty Group, Inc. BeachesMLS
- $6,495,0005 bd9 ba7.7k sqft17130 Avenue Le Rivage, Boca Raton, FL 33496For SaleMLS ID #B26060074, Brian E Ross, Douglas Elliman. BeachesMLS
- $5,999,9996 bd7 ba5.3k sqft3799 Coventry Lane, Boca Raton, FL 33496For SaleMLS ID #B26027561, Shereen C Randazza PA, Lang Realty/ BR. BeachesMLS
- $3,375,0006 bd7 ba4.9k sqft17690 Middlebrook Way, Boca Raton, FL 33496For SaleMLS ID #B26032368, Aviva P Reich, Realty Home Advisors Inc. BeachesMLS
- $4,634,0005 bd7 ba5.5k sqft17179 Ludovica Lane, Boca Raton, FL 33496For SaleMLS ID #B26067267, Maria Olskaia, Realty Investments Group LLC. BeachesMLS
- $2,950,0005 bd6 ba6.1k sqft17387 Balaria Street, Boca Raton, FL 33496For SaleMLS ID #B26071554, Elliot S Koolik, Compass Florida LLC. BeachesMLS
- $4,500,0007 bd8 ba7.4k sqft2702 NW 71st Boulevard, Boca Raton, FL 33496For SaleMLS ID #B26027097, Alex Platt, Compass Florida LLC. BeachesMLS
- $6,450,0008 bd10 ba9.1k sqft18118 Daybreak Drive, Boca Raton, FL 33496For SaleMLS ID #B26015068, Ina Bloom, Compass Florida LLC. BeachesMLS
- $5,400,0006 bd8 ba7.5k sqft7172 VALENCIA Drive, Boca Raton, FL 33433For SaleMLS ID #B26064520, Theresa M Larsen, William Raveis Real Estate. BeachesMLS
- $3,495,0005 bd4 ba4k sqft6167 NW 23rd Way, Boca Raton, FL 33496For SaleMLS ID #B26075120, Susan Demerer, Compass Florida LLC. BeachesMLS
- $4,295,0006 bd9 ba7.5k sqft9616 Moritz Way, Delray Beach, FL 33446For SaleMLS ID #B26044929, Barry M. Kronen, RE/MAX Services. BeachesMLS
- $6,495,0006 bd6 ba4.6k sqft3746 NW 53rd Street, Boca Raton, FL 33496For SaleMLS ID #R11167433, Elliot S Koolik, Compass Florida LLC. BeachesMLS
- $3,395,0003 bd4 ba3.8k sqft9794 Chianti Classico Terrace, Boca Raton, FL 33496For SaleMLS ID #B26063424, Elliot S Koolik, Compass Florida LLC. BeachesMLS
- $3,500,0006 bd5 ba4k sqft6131 NW 30th Avenue, Boca Raton, FL 33496For SaleMLS ID #R11073583, Marina Isabella Bartashnik, Douglas Elliman. BeachesMLS
- $4,250,0006 bd8 ba7.5k sqft16907 Crown Bridge Drive, Delray Beach, FL 33446For SaleMLS ID #B26041120, Jared D Niles, Tangent Realty Corp. BeachesMLS
- $6,495,0004 bd6 ba5.3k sqft5332 Boca Marina Circle N, Boca Raton, FL 33487For SaleMLS ID #B26072340, Colleen Newland, Douglas Elliman. BeachesMLS
