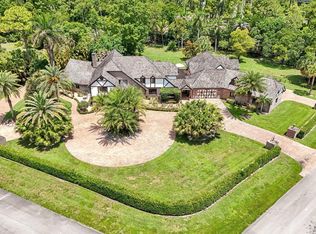
Custom Equestrian property in sought after White Fences community. situated on 10 acres 2 parcels 3426 & 3406 with 31 12x12 horses stalls, 2 mirrored arenas, 6 paddocks suitable for dressage, show jumping or 3 day eventing. . Main house has 5 bedrooms / 3 bathrooms with an open kitchen,formal dining room,den, living room and large game room. Inground pool & spa in screened patio area with outside kitchen. Guest house has 3 bedrooms/ 3 bathrooms with an eat in kitchen. living room and screened patio area. There are also 4 separate 1 bedroom 1 bath apartments on the property. Separate 3 car garage and 1 RV garage with lots of storage space. Separate gate entry to the barns for staff. Hurricane shutters as well. Zoned agriculture. 2 seperate parcels on property. Great Investment property
For sale
$4,200,000
3426 &3406 Hanover Circle, Loxahatchee, FL 33470
10beds
4,398sqft
:
Get pre-qualified$28,977/mo
Single Family Residence
Built in 1996
10.05 Acres Lot
$4,050,100 Zestimate®
$955/sqft
$334/mo HOA
What's special
Large game roomHurricane shuttersFormal dining roomOpen kitchenOutside kitchen
- 56 days |
- 265 |
- 10 |
Zillow last checked:
Listing updated:
Listed by:
Tanya R Woodford 614-206-1265,
AAA International Realtors Inc
Source: BeachesMLS,MLS#: B26036462 Originating MLS: BeachesMLS
Originating MLS: BeachesMLSFacts & features
Interior
Bedrooms & bathrooms
- Bedrooms: 10
- Bathrooms: 15
- Full bathrooms: 12
- 1/2 bathrooms: 3
- Main level bathrooms: 12
- Main level bedrooms: 3
Primary bedroom
- Level: Main
- Area: 312
- Dimensions: 13 X 24
Kitchen
- Level: Main
- Area: 196
- Dimensions: 14 X 14
Living room
- Level: Main
- Area: 405
- Dimensions: 15 X 27
Heating
- Central, Electric
Cooling
- Central Air, Ceiling Fan(s), Wall/Window Unit(s)
Appliances
- Included: Dryer, Dishwasher, Electric Range, Electric Water Heater, Microwave, Refrigerator, Water Heater, Washer
- Laundry: Inside, Laundry Closet
Features
- Built-in Features, Bathtub, Closet Cabinetry, Dining Area, Separate/Formal Dining Room, Dual Sinks, Eat-in Kitchen, Kitchen Island, Kitchen/Dining Combo, Main Level Primary, Sitting Area in Primary, Soaking Tub, Separate Shower, Walk-In Closet(s)
- Flooring: Ceramic Tile
- Doors: French Doors
- Has fireplace: No
- Furnished: Yes
Interior area
- Total structure area: 10,604
- Total interior livable area: 4,398 sqft
Video & virtual tour
Property
Parking
- Total spaces: 34
- Parking features: Attached, Garage, Golf Cart Garage, Garage Door Opener, RV Access/Parking
- Attached garage spaces: 4
- Uncovered spaces: 30
Accessibility
- Accessibility features: None
Features
- Levels: One
- Stories: 1
- Patio & porch: Covered, Patio, Porch, Screened
- Exterior features: Lighting, Outdoor Kitchen, Outdoor Living Area, Outdoor Shower
- Has private pool: Yes
- Pool features: Heated, In Ground, Screen Enclosure, Solar Heat, Outside Bath Access
- Has spa: Yes
- Spa features: Above Ground
- Waterfront features: None
Lot
- Size: 10.05 Acres
- Features: Fruit Trees, Sprinklers Automatic, Sprinkler System
Details
- Additional structures: Barn(s), Guest House, Outbuilding
- Parcel number: 00404315020000020
- Zoning: AR
- Special conditions: Standard
- Horse amenities: Barn, Boarding Facilities, Hay Storage, Mirror, Paddocks, Round Pen, Riding Ring, See Remarks, Stable(s), Tack Room
Construction
Type & style
- Home type: SingleFamily
- Architectural style: Ranch
- Property subtype: Single Family Residence
Materials
- Block
- Roof: Barrel,Tile
Condition
- Resale
- New construction: No
- Year built: 1996
Utilities & green energy
- Electric: 3 Phase
- Sewer: Septic Tank
- Water: Well
- Utilities for property: Cable Available, Electricity Available, Phone Connected, Sewer Connected, Water Available
Community & HOA
Community
- Features: Home Owners Association, Equestrian Facilities, Gated, Street Lights
- Security: Gated Community
- Subdivision: DEER RUN 2
HOA
- Has HOA: Yes
- Amenities included: None
- Services included: Common Areas
- HOA fee: $334 monthly
Location
- Region: Loxahatchee
Financial & listing details
- Price per square foot: $955/sqft
- Annual tax amount: $16,793
- Date on market: 6/3/2026
- Cumulative days on market: 57 days
- Listing terms: Cash,Conventional,FHA,Owner May Carry
- Electric utility on property: Yes
Estimated market value
$4,050,100
$3.85M - $4.25M
$2,483/mo
Price history
| Date | Event | Price |
|---|---|---|
| 6/3/2026 | Listed for sale | $4,200,000+2.4%$955/sqft |
Source:  BeachesMLS #B26036462 Report a problem BeachesMLS #B26036462 Report a problem | ||
| 9/4/2025 | Listing removed | $4,100,000$932/sqft |
Source: BeachesMLS #RX-11067600 Report a problem | ||
| 5/27/2025 | Price change | $4,100,000-2.4%$932/sqft |
Source: BeachesMLS #RX-11067600 Report a problem | ||
| 3/3/2025 | Listed for sale | $4,200,000+7.7%$955/sqft |
Source: BeachesMLS #RX-11067600 Report a problem | ||
| 4/2/2024 | Listing removed | $3,900,000$887/sqft |
Source: BeachesMLS #RX-10956979 Report a problem | ||
| 2/5/2024 | Listed for sale | $3,900,000-9.3%$887/sqft |
Source: BeachesMLS #RX-10956979 Report a problem | ||
| 6/19/2023 | Listing removed | -- |
Source: BeachesMLS #RX-10822780 Report a problem | ||
| 3/18/2023 | Listing removed | $4,300,000$978/sqft |
Source: BeachesMLS #RX-10822780 Report a problem | ||
| 12/14/2022 | Price change | $4,300,000-4.4%$978/sqft |
Source: BeachesMLS #RX-10822780 Report a problem | ||
| 11/15/2022 | Price change | $4,499,999-4.3%$1,023/sqft |
Source: BeachesMLS #RX-10822780 Report a problem | ||
| 9/12/2022 | Price change | $4,699,9990%$1,069/sqft |
Source: BeachesMLS #RX-10822780 Report a problem | ||
| 8/6/2022 | Listed for sale | $4,700,000$1,069/sqft |
Source: BeachesMLS #RX-10822780 Report a problem | ||
Public tax history
Tax history is unavailable.
Monthly payment
Est. payment
Payment breakdown
Explore the cost of this home by adjusting the details. Changes won't be saved.Climate risks
Neighborhood: 33470
Nearby schools
GreatSchools rating
- 10/10Binks Forest Elementary SchoolGrades: PK-5Distance: 5.3 mi
- 8/10Wellington Landings Middle SchoolGrades: 6-8Distance: 6.1 mi
- 6/10Wellington High SchoolGrades: 9-12Distance: 7.6 mi
Schools provided by the listing agent
- Elementary: Binks Forest
- Middle: Wellington Landings
- High: Wellington
Source: BeachesMLS. This data may not be complete. We recommend contacting the local school district to confirm school assignments for this home.
- $642,9004 bd3 ba1.2k sqft3406 Hanover Cir, Loxahatchee, FL 33470Off Market
- $--1 bd1 ba600 sqft3406 Hanover Cir #11, Loxahatchee, FL 33470Off Market

- $2,623,70010 bd10 ba3.4k sqft3426 Hanover Cir, Loxahatchee, FL 33470Off Market
- $1,104,100-- bd-- ba-- sqft3405 Hanover Cir, Loxahatchee, FL 33470Off Market
- $281,3205.41 Acres3827 Cabbage Palm Way, Loxahatchee, FL 33470Off Market
- $983,5003 bd2 ba2.2k sqft3825 Cabbage Palm Way, Loxahatchee, FL 33470Off Market
- $890,1355.3 Acres3385 Hanover Cir, Loxahatchee, FL 33470Off Market
- $1,168,7004 bd3 ba3.3k sqft3757 Cabbage Palm Way, Loxahatchee, FL 33470Off Market
A local agent can set up tours, give advice and negotiate with sellers.
Similar homes
- $4,490,0007 bd7 ba6.4k sqft14900 Stirrup Lane, Wellington, FL 33414For Sale
 MLS ID #B26033462, Krisha DeVore, Premier Brokers International. BeachesMLS
 - $3,390,0007 bd5 ba4k sqft14950 Roan Court, Wellington, FL 33414For Sale
 MLS ID #R11162620, Yulia Timpy, Partnership Realty Inc.. BeachesMLS
 - $5,995,0008 bd5 ba3.6k sqft3, Wellington, FL 33414For Sale
 MLS ID #R11043953, Marysue Jacobs, Destiny International Properties. BeachesMLS
 - $2,300,0007 bd5 ba4.6k sqft10780 Anderson Lane, Wellington, FL 33449For Sale
 MLS ID #B26050236, Stacy Somers, Keller Williams Realty - Welli. BeachesMLS
 - $2,690,0007 bd5 ba3.6k sqft717 Forest Hill Boulevard, West Palm Beach, FL 33405For SaleMLS ID #B26038602, Annie Zerdevski, Engel & Voelkers Delray Beach. BeachesMLS
- $2,100,0008 bd8 ba3.6k sqft1262 The 12th Fairway, Wellington, FL 33414For SaleMLS ID #B26049019, Nicolette R Goldfarb, Illustrated Properties LLC (We. BeachesMLS
- $2,895,0008 bd5 ba3.3k sqft333 Marlborough Rd, West Palm Beach, FL 33405For SaleMLS ID #26-868, THOR M BROWN, Compass Florida, LLC. Palm Beach BOR
- $2,468,0027 bd8 ba6.2k sqft9420 Grand Prix Lane, Boynton Beach, FL 33472For SaleMLS ID #B26016844, Dana Demos, Coldwell Banker Realty. BeachesMLS
- $2,150,0008 bd5 ba3.7k sqft921 Ortega Road, West Palm Beach, FL 33405For SaleMLS ID #R11156219, Clay Emery Asplundh, The Corcoran Group. BeachesMLS
- $2,975,0007 bd6 ba3.3k sqft254 9th Street, West Palm Beach, FL 33401For SaleMLS ID #R11129395, Lisa A Mastronardi, Sotheby's Intl. Realty, Inc.. BeachesMLS
