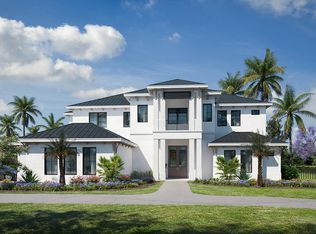
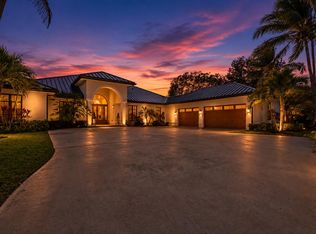
Beautiful new construction home in Aero Club designed by Diaz + Lang and Interiors by world-renowned and award-winning HW Interiors. The home features over 4,600+ sq ft of interior living space, a 3-car garage, a heated pool and spa, and an outdoor kitchen. The detached hangar will measure 65x60 and provide 3,900 sq ft of interior space, perfect for airplane, RV, or car collection storage.
Interior features:
White oak hardwood flooring runs throughout the home, paired with single-panel shaker interior doors for a clean, timeless look. The kitchen features Spiaggia marble countertops and backsplash, a limewashed hood, and a full Thermador appliance package (most being panel-ready), including a 6-burner range with griddle, double wall ovens, pot filler, and pendant lighting. The chef's pantry is outfitted with a Thermador microwave, JennAir ice maker, dedicated spice and knife storage, and ample shelving. The primary bathroom features Arabescato Corchia marble throughout, including countertops, backsplash, casing, baseboards, niches, and the feature wall behind the tub. Dulcet tile flooring and a separate tub and shower complete the space. The powder bath includes limewashed walls, brass inlay detailing, Calacatta Vagli Oro honed marble, a fluted wood vanity, and more! The mudroom is finished with waterjet tile flooring, a flush-mount light, and custom millwork with integrated rolled handles. The laundry room includes a GE washer and dryer, a workstation sink, fluted Crema Bianco quartzite countertops, and a reclaimed clay brick herringbone backsplash and flooring. The outdoor kitchen includes a Lynx 36" built-in grill with infrared burners and rotisserie, a Lynx single side burner, a 24" panel-ready ice maker, a 24" Lynx outdoor refrigerator, a utility sink with pull-down faucet, Dekton "Lunar" countertops, a satin marble tile backsplash, and a range hood.
These luxury selections are just a few from the long list of finishes that will be delivered with this brand-new home. A masterpiece of design & craftsmanship from a local builder that has completed (and now sold) several homes within the Aero Club Community.
The Wellington Aero Club (FD38) has a 4,000 ft paved and lighted runway with a PAPI system that can accommodate jets up to 12,500 lbs. Located just minutes from the Wellington Horse Show and A-rated schools, this neighborhood offers a relaxed lifestyle and is a short ride away from PBI Airport, Palm Beach, and Miami.
For sale
$6,995,000
15795 Chandelle Place, Wellington, FL 33414
5beds
4,612sqft
:
Get pre-qualified$48,117/mo
Single Family Residence
Built in 2026
0.91 Acres Lot
$5,130,800 Zestimate®
$1,517/sqft
$300/mo HOA
What's special
Heated pool and spaOutdoor kitchenAmple shelvingLimewashed hoodFluted wood vanityWhite oak hardwood flooringDulcet tile flooring
- 206 days |
- 158 |
- 18 |
Zillow last checked:
Listing updated:
Listed by:
Jason Shinn 561-371-4735,
Triple Crown Properties,
Ethan Shinn 561-319-4875,
Triple Crown Properties
Source: BeachesMLS,MLS#: R11149078 Originating MLS: BeachesMLS
Originating MLS: BeachesMLSFacts & features
Interior
Bedrooms & bathrooms
- Bedrooms: 5
- Bathrooms: 6
- Full bathrooms: 5
- 1/2 bathrooms: 1
- Main level bathrooms: 5
- Main level bedrooms: 5
Heating
- Central, Electric
Cooling
- Central Air, Electric
Appliances
- Included: Cooktop, Dryer, Dishwasher, Free-Standing Freezer, Disposal, Gas Range, Ice Maker, Microwave, Washer
- Laundry: Inside
Features
- Wet Bar, Built-in Features, Bathtub, Dual Sinks, Entrance Foyer, Kitchen Island, Living/Dining Room, Main Level Primary, Pantry, Split Bedrooms, Storage, Soaking Tub, Separate Shower, Bar, Walk-In Closet(s)
- Flooring: Wood
- Has fireplace: Yes
Interior area
- Total structure area: 10,117
- Total interior livable area: 4,612 sqft
Video & virtual tour
Property
Parking
- Total spaces: 4
- Parking features: Attached, Garage, Garage Door Opener, RV Access/Parking
- Attached garage spaces: 4
Features
- Levels: Multi/Split,One
- Stories: 1
- Entry location: Entry Level Living Area Y
- Patio & porch: Covered, Patio
- Exterior features: Lighting, Outdoor Kitchen, Outdoor Living Area
- Has private pool: Yes
- Pool features: Gunite, Heated, In Ground, Outside Bath Access
- Has spa: Yes
- Spa features: Gunite, Heated, In Ground
- Fencing: Fenced
- Has view: Yes
- View description: Garden
- Waterfront features: None
Lot
- Size: 0.91 Acres
- Features: Sprinklers Automatic, Sprinkler System
Details
- Additional structures: Airplane Hangar
- Parcel number: 73414418010150070
- Zoning: AR(cit
Construction
Type & style
- Home type: SingleFamily
- Architectural style: Colonial
- Property subtype: Single Family Residence
Materials
- Block
- Roof: Metal
Condition
- To Be Built
- New construction: No
- Year built: 2026
Utilities & green energy
- Sewer: Septic Tank
Community & HOA
Community
- Features: Home Owners Association, Property Manager On-Site
- Security: Fire Alarm, None, Smoke Detector(s)
- Subdivision: WELLINGTON AERO CLUB OF THE LANDINGS AT WELLINGTON
HOA
- Has HOA: Yes
- Amenities included: Airport/Runway, Picnic Area, Sidewalks, Trail(s)
- HOA fee: $300 monthly
Location
- Region: Wellington
Financial & listing details
- Price per square foot: $1,517/sqft
- Tax assessed value: $1,158,400
- Annual tax amount: $14,278
- Date on market: 1/10/2026
- Cumulative days on market: 417 days
- Listing terms: Cash,Conventional
Estimated market value
$5,130,800
$4.36M - $5.95M
$6,988/mo
Price history
| Date | Event | Price |
|---|---|---|
| 3/10/2026 | Listed for sale | $6,995,000+370.3%$1,517/sqft |
Source:  BeachesMLS #R11149078 Report a problem BeachesMLS #R11149078 Report a problem | ||
| 4/18/2025 | Sold | $1,487,500-7%$323/sqft |
Source: BeachesMLS #F10474897 Report a problem | ||
| 4/10/2025 | Listed for sale | $1,600,000$347/sqft |
Source: BeachesMLS #F10474897 Report a problem | ||
| 4/1/2025 | Pending sale | $1,600,000$347/sqft |
Source: BeachesMLS #F10474897 Report a problem | ||
| 3/6/2025 | Price change | $1,600,000-5.9%$347/sqft |
Source: BeachesMLS #F10474897 Report a problem | ||
| 1/12/2025 | Price change | $1,700,000-9.3%$369/sqft |
Source: BeachesMLS #F10474897 Report a problem | ||
| 12/6/2024 | Listed for sale | $1,875,000+257.1%$407/sqft |
Source: BeachesMLS #F10474897 Report a problem | ||
| 1/16/2020 | Listing removed | $525,000$114/sqft |
Source: Ingram Jocelyn Real Estate #F10158286 Report a problem | ||
| 1/16/2019 | Price change | $525,000+16.7%$114/sqft |
Source: Ingram Jocelyn Real Estate #F10158286 Report a problem | ||
| 7/27/2018 | Price change | $450,000-5.3%$98/sqft |
Source: Ingram Jocelyn Real Estate #F10043425 Report a problem | ||
| 1/26/2018 | Price change | $475,000+3.3%$103/sqft |
Source: Ingram Jocelyn Real Estate #F10043425 Report a problem | ||
| 1/2/2018 | Price change | $460,000-3.2%$100/sqft |
Source: Ingram Jocelyn Real Estate #F10043425 Report a problem | ||
| 11/29/2017 | Price change | $475,000-4%$103/sqft |
Source: Ingram Jocelyn Real Estate #F10043425 Report a problem | ||
| 9/21/2017 | Price change | $495,000-1%$107/sqft |
Source: Ingram Jocelyn Real Estate #F10043425 Report a problem | ||
| 12/12/2016 | Price change | $499,9900%$108/sqft |
Source: Ingram Jocelyn Real Estate #F10043425 Report a problem | ||
| 12/8/2016 | Price change | $499,999-8.9%$108/sqft |
Source: Ingram Jocelyn Real Estate #F10043425 Report a problem | ||
| 10/28/2016 | Price change | $549,000-8.3%$119/sqft |
Source: Ingram Jocelyn Real Estate #F10030216 Report a problem | ||
| 10/18/2016 | Price change | $599,000-7.8%$130/sqft |
Source: Ingram Jocelyn Real Estate #F10030216 Report a problem | ||
| 9/14/2016 | Listed for sale | $650,000+900%$141/sqft |
Source: Ingram Jocelyn Real Estate #F10030216 Report a problem | ||
| 11/5/1999 | Sold | $65,000$14/sqft |
Source: Public Record Report a problem | ||
Public tax history
| Year | Property taxes | Tax assessment |
|---|---|---|
| 2025 | $14,278 +10.1% | $538,157 +10% |
| 2024 | $12,965 +8.7% | $489,234 +10% |
| 2023 | $11,927 +26.5% | $444,758 +10% |
| 2022 | $9,430 +25.4% | $404,325 +10% |
| 2021 | $7,522 -18% | $367,568 -16.5% |
| 2020 | $9,174 +10.3% | $440,000 +10% |
| 2019 | $8,320 | $400,000 +4% |
| 2018 | $8,320 +24.7% | $384,644 |
| 2017 | $6,674 +4.2% | $384,644 +55.9% |
| 2016 | $6,406 +7.6% | $246,740 +10% |
| 2015 | $5,952 +26.9% | $224,309 +10% |
| 2014 | $4,690 +12.9% | $203,917 +10% |
| 2013 | $4,155 -1.3% | $185,379 |
| 2012 | $4,208 -20.9% | $185,379 -20% |
| 2011 | $5,317 -10.4% | $231,724 -10% |
| 2010 | $5,934 -20.1% | $257,471 -23.5% |
| 2009 | $7,427 +6.5% | $336,564 -4.8% |
| 2008 | $6,971 -22.4% | $353,533 -23.5% |
| 2007 | $8,987 -8.3% | $462,135 |
| 2006 | $9,803 | $462,135 +78.2% |
| 2005 | -- | $259,335 +25% |
| 2004 | $2,657 +2114.4% | $207,468 +22% |
| 2003 | $120 -95.1% | $170,000 +60.4% |
| 2002 | $2,470 +27.5% | $106,000 +30.9% |
| 2001 | $1,937 +59.2% | $81,000 +63.6% |
| 2000 | $1,217 +20.6% | $49,500 +6.8% |
| 1999 | $1,009 | $46,350 |
Find assessor info on the county website
Monthly payment
Est. payment
Payment breakdown
Explore the cost of this home by adjusting the details. Changes won't be saved.Climate risks
Neighborhood: Aero Club
Nearby schools
GreatSchools rating
- 10/10Binks Forest Elementary SchoolGrades: PK-5Distance: 2.8 mi
- 8/10Wellington Landings Middle SchoolGrades: 6-8Distance: 1.8 mi
- 6/10Wellington High SchoolGrades: 9-12Distance: 1.8 mi
Schools provided by the listing agent
- Elementary: Binks Forest
- Middle: Wellington Landings
- High: Wellington
Source: BeachesMLS. This data may not be complete. We recommend contacting the local school district to confirm school assignments for this home.
- $4,130,0006 bd8 ba7.1k sqft15835 Chandelle Pl, Wellington, FL 33414Off Market
- $2,249,6004 bd3 ba3.4k sqft15755 Chandelle Pl, Wellington, FL 33414Off Market

- $3,059,9004 bd2 ba2.2k sqft15830 Lindbergh Ln, Wellington, FL 33414Off Market
- $2,397,2004 bd4 ba3.4k sqft15790 Chandelle Pl, Wellington, FL 33414Off Market

- $1,165,6651.044 Acres15875 Chandelle Pl, Wellington, FL 33414Off Market
- $1,158,400-- bd-- ba-- sqft15715 Chandelle Pl, Wellington, FL 33414Off Market
- $--1.04 Acres2760 Greenbriar Blvd, Wellington, FL 33414Off Market
- $2,626,6005 bd4 ba3.6k sqft15870 Lindbergh Ln, Wellington, FL 33414Off Market
A local agent can set up tours, give advice and negotiate with sellers.
A local lender can help you make sure your offer is ready when you are.
Similar homes
- $7,995,0005 bd7 ba5.5k sqft2840 Greenbriar Boulevard, Wellington, FL 33414New Construction
 MLS ID #R11146480, Jason Shinn, Triple Crown Properties. BeachesMLS
 - $8,300,0006 bd6 ba5.7k sqft15691 Sunnyland Lane, Wellington, FL 33414For Sale
 MLS ID #B26056172, Rodrigo Da Cunha, Equestrian Sotheby's International Realty Inc.. BeachesMLS
 - $4,500,0005 bd6 ba5.4k sqft14473 Draft Horse Lane, Wellington, FL 33414For Sale
 MLS ID #F10552772, Monique Alexis Carlone, EXP Realty LLC. BeachesMLS
 - $6,300,0004 bd5 ba4.2k sqft3160 Blue Cypress Lane, Wellington, FL 33414For Sale
 MLS ID #B26058219, Cameron Wentworth Scott, Wellington Equestrian Realty. BeachesMLS
 - $5,995,0008 bd5 ba3.6k sqft3, Wellington, FL 33414For SaleMLS ID #R11043953, Marysue Jacobs, Destiny International Properties. BeachesMLS
- $9,950,0003 bd5 ba4.7k sqft15590 SEA MIST Lane, Wellington, FL 33414For SaleMLS ID #B26053925, Matthew R Johnson, EXP Realty LLC. BeachesMLS
- $6,495,0007 bd9 ba5.5k sqft3585 Aiken Court, Wellington, FL 33414For SaleMLS ID #B26002558, David A Welles, Equestrian Sotheby's International Realty Inc.. BeachesMLS
- $4,095,0005 bd6 ba4.5k sqft2135 Windsock Way, Wellington, FL 33414For SaleMLS ID #B26012406, Rodolfo A Maya, Illustrated Properties LLC (We. BeachesMLS
- $5,999,0004 bd4 ba3.7k sqft16451 Norris Road, Wellington, FL 33470For SaleMLS ID #B26045459, Martha W Jolicoeur PA, Douglas Elliman Wellington. BeachesMLS
- $4,490,0006 bd6 ba4.2k sqft2090 Windsock Way, Wellington, FL 33414For SaleMLS ID #B26019325, Dunai A Johnsson, United Realty Group, Inc. BeachesMLS
- $6,300,0003 bd4 ba6.2k sqft16219 Hollow Tree Lane, Wellington, FL 33470New ConstructionMLS ID #R11160070, Martha W Jolicoeur PA, Douglas Elliman Wellington. BeachesMLS
- $5,995,0005 bd7 ba5.5k sqft11122 Polo Park Trail, Wellington, FL 33414New ConstructionMLS ID #R11163372, Jason Pappas, Illustrated Properties. BeachesMLS
- $4,750,0004 bd5 ba3.9k sqft2432 Golf Brook Drive, Wellington, FL 33414For SaleMLS ID #B26032856, Carol A Sollak PA, Engel & Volkers Wellington. BeachesMLS
- $9,500,0004 bd6 ba5.5k sqft1482 Pelham Road, Wellington, FL 33414New ConstructionMLS ID #B26023674, Snezana Ana Pican, Equestrian Sotheby's International Realty Inc.. BeachesMLS
- $4,490,0007 bd7 ba6.4k sqft14900 Stirrup Lane, Wellington, FL 33414For SaleMLS ID #B26033462, Krisha DeVore, Premier Brokers International. BeachesMLS
- $4,995,0004 bd4 ba2.7k sqft2184 Appaloosa Trail, Wellington, FL 33414For SaleMLS ID #R11088756, Sheer Levitin, Engel & Volkers Wellington. BeachesMLS
- $4,900,0004 bd5 ba3.1k sqft3016 Blue Cypress Lane, Wellington, FL 33414For SaleMLS ID #B26007663, Carol A Sollak PA, Engel & Volkers Wellington. BeachesMLS
- $6,950,0005 bd7 ba6.3k sqft6209 Homeland Road, Lake Worth, FL 33449For SaleMLS ID #B26007700, Jennifer Drahan, Keller Williams Realty - Welli. BeachesMLS
- $4,250,0004 bd5 ba4k sqft3208 Blue Cypress Lane, Wellington, FL 33414New ConstructionMLS ID #R11063659, Carol A Sollak PA, Engel & Volkers Wellington. BeachesMLS
- $6,995,0004 bd6 ba4.4k sqft1508 Lake Drive, Delray Beach, FL 33444For SaleMLS ID #B26042985, Frederick Moran, The Corcoran Group. BeachesMLS
