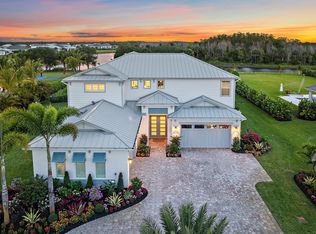
Welcome to 8120 SE Old Plantation Circle located in Prado, one of Jupiter's most sought-after gated communities. Situated on one of the neighborhood's premier 1-acre lots, this 2019-built estate backs to a nature preserve with only one neighboring home, offering exceptional privacy. Boasting 5,773 living square feet, the residence features 5 bedrooms, 6 full baths, and 2 half baths. Luxury upgrades include Sub-Zero and Wolf appliances, white oak flooring throughout, a marble primary bath, custom elevator, Crestron smart home system, indoor/outdoor Sonos audio, and a whole-house generator. Outside, enjoy a stunning 25' x 50' pool surrounded by lush, professionally designed landscaping, creating a true private oasis. If you're looking for a newer home that has it all, then look no further!
For sale
$5,200,000
8120 SE Old Plantation Circle, Jupiter, FL 33458
5beds
5,773sqft
Single Family Residence
Built in 2019
1 Acres Lot
$4,785,900 Zestimate®
$901/sqft
$361/mo HOA
What's special
Custom elevatorTrue private oasisCrestron smart home systemWhite oak flooring throughoutLush professionally designed landscapingMarble primary bathSub-zero and wolf appliances
- 50 days
- 236
- 15
Zillow last checked:
Listing updated:
Listed by:
John A DelPrete 772-215-5503,
Douglas Elliman Jupiter
Source: BeachesMLS,MLS#: B26051776 Originating MLS: BeachesMLS
Originating MLS: BeachesMLSFacts & features
Interior
Bedrooms & bathrooms
- Bedrooms: 5
- Bathrooms: 8
- Full bathrooms: 6
- 1/2 bathrooms: 2
- Main level bathrooms: 3
- Main level bedrooms: 1
Primary bedroom
- Level: Second
- Area: 304
- Dimensions: 19 X 16
Kitchen
- Level: Main
- Area: 216
- Dimensions: 18 X 12
Living room
- Level: Main
- Area: 340
- Dimensions: 20 X 17
Heating
- Central, Electric
Cooling
- Central Air, Electric
Appliances
- Included: Dryer, Dishwasher, Free-Standing Freezer, Freezer, Disposal, Gas Range, Gas Water Heater, Microwave, Oven, Refrigerator, Water Heater, Washer
- Laundry: Inside
Features
- Built-in Features, Bathtub, Dining Area, Separate/Formal Dining Room, Dual Sinks, Entrance Foyer, Eat-in Kitchen, Elevator, Kitchen Island, Pantry, Storage, Soaking Tub, Separate Shower, Upper Level Primary, Walk-In Closet(s)
- Flooring: Marble, Wood
- Doors: French Doors
- Has fireplace: No
Interior area
- Total structure area: 7,866
- Total interior livable area: 5,773 sqft
Video & virtual tour
Property
Parking
- Total spaces: 4
- Parking features: Attached, Circular Driveway, Garage, Garage Door Opener
- Attached garage spaces: 4
- Has uncovered spaces: Yes
Accessibility
- Accessibility features: None
Features
- Levels: Two
- Stories: 2
- Patio & porch: Covered, Patio, Balcony
- Exterior features: Balcony, Outdoor Living Area, Propane Tank - Owned
- Has private pool: Yes
- Pool features: Heated, In Ground, Salt Water
- Has spa: Yes
- Spa features: Heated, In Ground
- Fencing: Fenced
- Has view: Yes
- View description: Preserve
- Waterfront features: None
Lot
- Size: 1 Acres
- Features: 1-2 Acres, Sprinkler System
Details
- Parcel number: 284042006000008100
- Zoning: RES
- Special conditions: Standard
- Other equipment: Fuel Tank(s), Generator
Construction
Type & style
- Home type: SingleFamily
- Property subtype: Single Family Residence
Materials
- Block
- Roof: Metal
Condition
- Resale
- New construction: No
- Year built: 2019
Details
- Builder model: Wentworth
- Builder name: Standard Pacific Homes
Utilities & green energy
- Electric: 3 Phase
- Sewer: Public Sewer
- Water: Public
- Utilities for property: Cable Available, Propane, Sewer Available, Water Available
Community & HOA
Community
- Features: Home Owners Association, Gated, Sidewalks
- Security: Gated Community
- Subdivision: PENNOCK PRESERVE (AKA PRADO)
HOA
- Has HOA: Yes
- Amenities included: Gated, Sidewalks
- Services included: Common Areas, Security
- HOA fee: $361 monthly
- HOA name: GRS Property Management
- HOA phone: 561-641-8554
Location
- Region: Jupiter
Financial & listing details
- Price per square foot: $901/sqft
- Tax assessed value: $3,140,100
- Annual tax amount: $24,703
- Date on market: 7/13/2026
- Cumulative days on market: 50 days
- Listing terms: Cash,Conventional
Estimated market value
$4,785,900
$4.26M - $5.41M
$9,088/mo
Price history
| Date | Event | Price |
|---|---|---|
| 7/13/2026 | Listed for sale | $5,200,000+10.6%$901/sqft |
Source:  BeachesMLS #B26051776 Report a problem BeachesMLS #B26051776 Report a problem | ||
| 6/30/2025 | Sold | $4,700,000+122%$814/sqft |
Source: BeachesMLS #R11045203 Report a problem | ||
| 6/13/2019 | Sold | $2,117,200$367/sqft |
Source: Public Record Report a problem | ||
Public tax history
| Year | Property taxes | Tax assessment |
|---|---|---|
| 2025 | $25,733 -1% | $1,646,098 +2.9% |
| 2024 | $26,005 +1.6% | $1,599,707 +3% |
| 2023 | $25,607 +3.3% | $1,553,114 +3% |
| 2022 | $24,788 -0.9% | $1,507,878 +3% |
| 2021 | $25,008 -12.5% | $1,463,960 -11.8% |
| 2020 | $28,578 +761.5% | $1,660,680 +876.9% |
| 2019 | $3,317 | $170,000 |
| 2018 | $3,317 +11% | $170,000 |
| 2017 | $2,988 | $170,000 |
Find assessor info on the county website
Monthly payment
Est. payment
Payment breakdown
Explore the cost of this home by adjusting the details. Changes won't be saved.Climate risks
Neighborhood: 33458
Nearby schools
Schools provided by the listing agent
- Elementary: Hobe Sound
- Middle: Murray
- High: South Fork
Source: BeachesMLS. This data may not be complete. We recommend contacting the local school district to confirm school assignments for this home.
- $5,200,0005 bd8 ba5.7k sqft8120 SE Old Plantation Cir, Jupiter, FL 33458For Sale

- $155,000-- bd-- ba-- sqft8096 SE Old Plantation Cir, Jupiter, FL 33458Off Market
- $3,428,3005 bd5 ba4.9k sqft8096 SE Old Plantation Cir, Jupiter, FL 33458Off Market
- $155,000-- bd-- ba-- sqft8121 SE Old Plantation Cir, Jupiter, FL 33458Off Market
Similar homes
- $5,200,0005 bd8 ba5.7k sqft8120 SE Old Plantation Cir, Jupiter, FL 33458For SaleMLS ID #B26051776, Johnny DelPrete. Douglas Elliman
- $5,200,0006 bd8 ba5.3k sqft20020 SE Bridgewater Drive, Jupiter, FL 33458For Sale

 MLS ID #B26046544, Andrew A Leibowitz, Leibowitz Realty Group, LLC./PBG. BeachesMLS
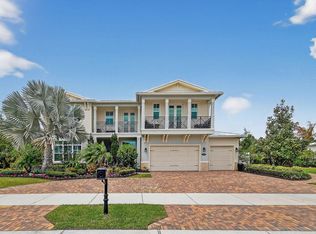
 - $5,195,0007 bd8 ba5.3k sqft20065 SE Bridgewater Drive, Jupiter, FL 33458For Sale
 MLS ID #R11093387, Vincent Marotta Jr, Illustrated Properties LLC (Co. BeachesMLS
 - $3,849,0005 bd5 ba4.9k sqft19966 SE Gallberry Drive, Jupiter, FL 33458For Sale
 MLS ID #B26011033, Matthias Jay Fretz, Douglas Elliman Jupiter. BeachesMLS
 - $4,399,0004 bd6 ba4.9k sqft115 Echo Lane, Jupiter, FL 33458For SaleMLS ID #R11136594, John Holland, Holland Real Estate & Home Advisory. BeachesMLS
- $5,200,0004 bd6 ba4.8k sqft18411 SE Lakeside Drive, Jupiter, FL 33469For SaleMLS ID #B26046792, Jill A Stone, Illustrated Properties LLC (Jupiter). BeachesMLS
- $3,695,0005 bd6 ba4.1k sqft20124 SE Bridgewater Drive, Jupiter, FL 33458For SaleMLS ID #R11160218, Vincent Marotta Jr, Illustrated Properties LLC (Co. BeachesMLS
- $4,490,0004 bd5 ba3.9k sqft938 Turner Quay, Jupiter, FL 33458For SaleMLS ID #B26018829, Brandon Solomon, Douglas Elliman. BeachesMLS
- $3,890,0004 bd4 ba2.9k sqft8651 SE Somerset Island Way, Jupiter, FL 33458For SaleMLS ID #B26061802, Kevin Rodden Keogh Jr, Lighthouse Realty Group, Inc. BeachesMLS
- $3,000,0004 bd6 ba3.7k sqft8176 SE Red Root Way, Jupiter, FL 33458For SaleMLS ID #B26006671, Cindy Shaklee, Waterfront Properties & Club C. BeachesMLS
- $5,795,0003 bd3 ba3.2k sqft5447 Center Street, Jupiter, FL 33458For SaleMLS ID #R11116349, Dennis Byrne PA, Keller Williams Realty Jupiter. BeachesMLS
- $3,289,0004 bd5 ba4k sqft20160 SE Bridgewater Drive, Jupiter, FL 33458For SaleMLS ID #B26035762, Bryan Garces, William Raveis Florida, LLC. BeachesMLS
- $6,345,0004 bd5 ba4.7k sqft8309 SE RIVERS EDGE Street, Jupiter, FL 33458New ConstructionMLS ID #B26054828, Sean Hegarty, Lost Tree Realty. BeachesMLS
- $5,250,0005 bd6 ba4.7k sqft6140 SE Morning Dove Way, Hobe Sound, FL 33455For SaleMLS ID #B26046787, Jill W. Christu, The Corcoran Group. BeachesMLS
- $4,985,0004 bd6 ba4.5k sqft12900 Hammock Crossing, Palm Beach Gardens, FL 33418For SaleMLS ID #B26058169, Craig Alan Bretzlaff, Compass Florida LLC. BeachesMLS
- $5,750,0004 bd5 ba4.6k sqft18706 SE St Augustine Way, Jupiter, FL 33458For SaleMLS ID #R11133553, Andrew Daversa PA, Waterfront Properties & Club C. BeachesMLS
- $6,950,0006 bd6 ba5.6k sqft3540 Jonathans Harbour Drive, Jupiter, FL 33477For SaleMLS ID #B26066603, Andrew W Russo, Illustrated Properties LLC (Jupiter). BeachesMLS
- $4,749,0005 bd6 ba3.8k sqft8 Leeward Circle, Jupiter, FL 33469For SaleMLS ID #F10549204, Shavendra Roopchand, Compass Florida, LLC. BeachesMLS
- $3,250,0004 bd6 ba4.7k sqft11972 SE Tiffany Way, Jupiter, FL 33469For SaleMLS ID #R11166319, Tatsiana Tobina-Fotiou, Beachfront Properties Real Estate LLC. BeachesMLS
- $2,900,0006 bd6 ba5k sqft217 Blanca Isles Lane, Jupiter, FL 33478For SaleMLS ID #B26061546, Denise Joan Kaslow, Compass Florida LLC. BeachesMLS
