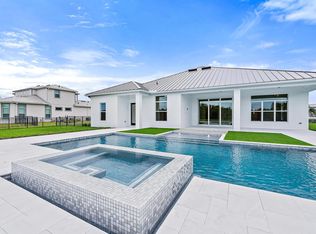
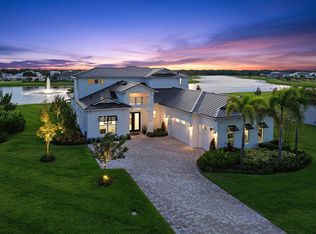
Enjoy the best of Bridgewater in this expanded ''Livingston'' model home with long water views. This seven bedroom home, the largest model offered in Bridgewater, with an office and home theater, creates multiple options of useful space with the finest in luxury appointments. The first floor has the primary suite with bath, one guest bedroom with bath, and an office in the main house, powder room, 4 car garage, and a one bedroom Casita with full bath just off the kitchen. The second floor has four additional bedrooms, a loft, media room, and three full baths. The back yard has special features like artifical turf, electic screens, a summer kitchen, pool with spa, sauna, and best of all, a custom pergola with a louvered ceiling that has slats that electronically open and close.
For sale
Price cut: $200K (8/20)
$5,195,000
20065 SE Bridgewater Drive, Jupiter, FL 33458
7beds
5,762sqft
Single Family Residence
Built in 2024
1.01 Acres Lot
$-- Zestimate®
$902/sqft
$538/mo HOA
What's special
Guest bedroom with bathSeven bedroom homeSummer kitchenHome theaterLong water viewsPowder roomPool with spa
- 521 days
- 448
- 17
Zillow last checked:
Listing updated:
Listed by:
Vince Marotta 561-847-5700,
Illustrated Properties,
Jillian A Chiappone 561-542-9388,
Illustrated Properties
Source: BeachesMLS,MLS#: R11093387 Originating MLS: BeachesMLS
Originating MLS: BeachesMLSFacts & features
Interior
Bedrooms & bathrooms
- Bedrooms: 7
- Bathrooms: 8
- Full bathrooms: 7
- 1/2 bathrooms: 1
- Main level bathrooms: 5
- Main level bedrooms: 3
Primary bedroom
- Level: Main
- Area: 332.88
- Dimensions: 22.8 X 14.6
Primary bedroom
- Level: Main
- Area: 332.88
- Dimensions: 22.8 X 14.6
Primary bedroom
- Level: Main
- Area: 332.88
- Dimensions: 22.8 X 14.6
Bedroom 2
- Level: Main
- Area: 134.31
- Dimensions: 12.1 X 11.1
Bedroom 2
- Level: Main
- Area: 134.31
- Dimensions: 12.1 X 11.1
Bedroom 2
- Level: Main
- Area: 134.31
- Dimensions: 12.1 X 11.1
Bedroom 3
- Level: Upper
- Area: 168.2
- Dimensions: 11.6 X 14.5
Bedroom 3
- Level: Upper
- Area: 168.2
- Dimensions: 11.6 X 14.5
Bedroom 3
- Level: Upper
- Area: 168.2
- Dimensions: 11.6 X 14.5
Bedroom 4
- Level: Upper
- Area: 179.8
- Dimensions: 12.4 X 14.5
Bedroom 4
- Level: Upper
- Area: 179.8
- Dimensions: 12.4 X 14.5
Bedroom 4
- Level: Upper
- Area: 179.8
- Dimensions: 12.4 X 14.5
Bedroom 5
- Level: Upper
- Area: 183.92
- Dimensions: 15.2 X 12.1
Bedroom 5
- Level: Upper
- Area: 183.92
- Dimensions: 15.2 X 12.1
Bedroom 5
- Level: Upper
- Area: 183.92
- Dimensions: 15.2 X 12.1
Kitchen
- Level: Main
- Area: 208
- Dimensions: 16 X 13
Kitchen
- Level: Main
- Area: 208
- Dimensions: 16 X 13
Kitchen
- Level: Main
- Area: 208
- Dimensions: 16 X 13
Living room
- Level: Main
- Area: 293.22
- Dimensions: 16.39 X 17.89
Living room
- Level: Main
- Area: 293.22
- Dimensions: 16.39 X 17.89
Living room
- Level: Main
- Area: 293.22
- Dimensions: 16.39 X 17.89
Heating
- Central
Cooling
- Central Air, Ceiling Fan(s)
Appliances
- Included: Dryer, Dishwasher, Disposal, Gas Range, Microwave, Oven, Refrigerator, Washer
- Laundry: Inside
Features
- Wet Bar, Built-in Features, Breakfast Area, Bathtub, Closet Cabinetry, Dining Area, Separate/Formal Dining Room, Entrance Foyer, High Ceilings, Kitchen Island, Main Level Primary, Pantry, Sitting Area in Primary, Soaking Tub, Separate Shower, Walk-In Closet(s)
- Flooring: Ceramic Tile, Wood
- Windows: Storm Window(s)
- Has fireplace: No
Interior area
- Total structure area: 7,228
- Total interior livable area: 5,762 sqft
Video & virtual tour
Property
Parking
- Total spaces: 4
- Parking features: Attached, Garage, Garage Door Opener
- Attached garage spaces: 4
Features
- Levels: Two
- Stories: 2
- Patio & porch: Covered, Patio, Screened
- Exterior features: Built-in Barbecue, Barbecue, Outdoor Kitchen, Outdoor Living Area
- Has private pool: Yes
- Pool features: Gunite, In Ground
- Has spa: Yes
- Fencing: Fenced
- Has view: Yes
- View description: Garden, Lake, Pool
- Has water view: Yes
- Water view: Lake
- Waterfront features: Lake Front
Lot
- Size: 1.01 Acres
- Features: 1-2 Acres, Sprinklers Automatic, Sprinkler System
Details
- Additional structures: Cabana, Outbuilding
- Parcel number: 284042007000009700
- Zoning: Residential
- Special conditions: Listed As-Is
Construction
Type & style
- Home type: SingleFamily
- Property subtype: Single Family Residence
Materials
- CBS (Concrete Block Structure), Block, Frame
Condition
- Resale
- New construction: No
- Year built: 2024
Details
- Builder model: Livingston
- Builder name: DiVosta Homes
Utilities & green energy
- Sewer: Public Sewer
- Water: Public
- Utilities for property: Sewer Available, Water Available
Community & HOA
Community
- Features: Home Owners Association, Gated
- Security: Security System Owned, Fire Sprinkler System, Gated Community, Smoke Detector(s)
- Subdivision: BRIDGEWATER PRESERVE
HOA
- Has HOA: Yes
- Amenities included: Trail(s)
- HOA fee: $538 monthly
Location
- Region: Jupiter
Financial & listing details
- Price per square foot: $902/sqft
- Tax assessed value: $2,366,060
- Annual tax amount: $37,075
- Date on market: 5/23/2025
- Cumulative days on market: 521 days
- Listing terms: Cash,Conventional
Estimated market value
Not available
Estimated sales range
Not available
Not available
Price history
| Date | Event | Price |
|---|---|---|
| 8/20/2026 | Price change | $5,195,000-3.7%$902/sqft |
Source:  BeachesMLS #R11093387 Report a problem BeachesMLS #R11093387 Report a problem | ||
| 4/2/2026 | Price change | $5,395,000-3.6%$936/sqft |
Source: BeachesMLS #R11093387 Report a problem | ||
| 3/11/2026 | Listed for sale | $5,595,000$971/sqft |
Source: BeachesMLS #R11093387 Report a problem | ||
| 3/4/2026 | Listing removed | $5,595,000$971/sqft |
Source: Illustrated Properties #R11093387 Report a problem | ||
| 2/3/2026 | Listed for sale | $5,595,000-5.2%$971/sqft |
Source: BeachesMLS #RX-11093387 Report a problem | ||
| 5/23/2025 | Listed for sale | $5,900,000+60.9%$1,024/sqft |
Source: BeachesMLS #RX-11093387 Report a problem | ||
| 6/25/2024 | Sold | $3,667,300+106%$636/sqft |
Source: Public Record Report a problem | ||
| 1/28/2023 | Listing removed | -- |
Source:  DiVosta Report a problem DiVosta Report a problem | ||
| 1/11/2023 | Price change | $1,779,990+0.8%$309/sqft |
Source: DiVosta Report a problem | ||
| 1/2/2023 | Price change | $1,765,990+8.9%$306/sqft |
Source: DiVosta Report a problem | ||
| 12/30/2022 | Price change | $1,620,990-8.2%$281/sqft |
Source: DiVosta Report a problem | ||
| 12/19/2022 | Price change | $1,765,990+8.9%$306/sqft |
Source: DiVosta Report a problem | ||
| 11/5/2022 | Price change | $1,620,990+3.5%$281/sqft |
Source: DiVosta Report a problem | ||
| 10/27/2022 | Price change | $1,565,990+10.2%$272/sqft |
Source: DiVosta Report a problem | ||
| 10/19/2022 | Price change | $1,420,990-5.3%$247/sqft |
Source: DiVosta Report a problem | ||
| 9/30/2022 | Price change | $1,500,990+5.6%$260/sqft |
Source: DiVosta Report a problem | ||
| 7/21/2022 | Price change | $1,420,990-9.3%$247/sqft |
Source: DiVosta Report a problem | ||
| 7/18/2022 | Price change | $1,565,990+10.2%$272/sqft |
Source: DiVosta Report a problem | ||
| 7/7/2022 | Price change | $1,420,990+1.4%$247/sqft |
Source: DiVosta Report a problem | ||
| 6/26/2022 | Price change | $1,400,990-5.4%$243/sqft |
Source: DiVosta Report a problem | ||
| 6/9/2022 | Listed for sale | $1,480,990$257/sqft |
Source: DiVosta Report a problem | ||
Public tax history
| Year | Property taxes | Tax assessment |
|---|---|---|
| 2025 | $37,075 +1046.8% | $2,366,060 +1291.8% |
| 2024 | $3,233 +14.2% | $170,000 |
| 2023 | $2,832 +0.2% | $170,000 |
| 2022 | $2,826 -3.9% | $170,000 |
| 2021 | $2,941 | $170,000 |
Find assessor info on the county website
Monthly payment
Est. payment
Payment breakdown
Explore the cost of this home by adjusting the details. Changes won't be saved.Climate risks
Neighborhood: 33458
Nearby schools
Schools provided by the listing agent
- Elementary: Hobe Sound
- Middle: Murray
- High: South Fork
Source: BeachesMLS. This data may not be complete. We recommend contacting the local school district to confirm school assignments for this home.
Similar homes
- $5,200,0006 bd8 ba5.3k sqft20020 SE Bridgewater Drive, Jupiter, FL 33458For Sale

 MLS ID #B26046544, Andrew A Leibowitz, Leibowitz Realty Group, LLC./P. BeachesMLS
 - $3,839,0005 bd5 ba4.9k sqft19966 SE Gallberry Drive, Jupiter, FL 33458For Sale
 MLS ID #B26089677, Ann P Cusa, Serhant. BeachesMLS
 - $3,595,0005 bd6 ba4.1k sqft20124 SE Bridgewater Drive, Jupiter, FL 33458For Sale
 MLS ID #R11160218, Vince Marotta, Illustrated Properties. BeachesMLS
 - $3,239,0004 bd5 ba4k sqft20160 SE Bridgewater Drive, Jupiter, FL 33458For Sale
 MLS ID #B26035762, Bryan Garces, William Raveis Florida, LLC. BeachesMLS
 - $4,399,0004 bd6 ba4.9k sqft115 Echo Lane, Jupiter, FL 33458For SaleMLS ID #B26077499, James M Kenny, K2 Realty, Inc. (NPB). BeachesMLS
- $4,795,0004 bd4 ba2.9k sqft934 N Loxahatchee Drive, Jupiter, FL 33458For SaleMLS ID #B26078991, Laurie Elliott, Illustrated Properties. BeachesMLS
- $4,625,0004 bd4 ba3.1k sqft906 Dolphin Drive, Jupiter, FL 33458For SaleMLS ID #B26090958, James Tyler Chivers, Premier Properties of South Fl. BeachesMLS
- $4,490,0004 bd5 ba3.9k sqft938 Turner Quay, Jupiter, FL 33458For SaleMLS ID #B26018829, Brandon Solomon, Douglas Elliman. BeachesMLS
- $4,250,0006 bd6 ba5.7k sqft2584 SE Ranch Acres Circle, Jupiter, FL 33478For SaleMLS ID #B26082502, Amy Simmonds PA, Compass Florida LLC. BeachesMLS
- $4,250,0004 bd4 ba5.5k sqft18900 SE Crosswinds Lane, Jupiter, FL 33478For SaleMLS ID #B26088781, Alexander Furman, The Agency Florida LLC. BeachesMLS
- $5,149,9004 bd6 ba4.8k sqft18411 SE Lakeside Drive, Jupiter, FL 33469For SaleMLS ID #B26046792, Jill A Stone, Illustrated Properties. BeachesMLS
- $3,840,0004 bd4 ba2.9k sqft8651 SE Somerset Island Way, Jupiter, FL 33458For SaleMLS ID #B26061802, Kevin Rodden Keogh Jr, Lighthouse Realty Group, Inc. BeachesMLS
- $3,750,0007 bd7 ba5.5k sqft17736 103rd Terrace N, Jupiter, FL 33478For SaleMLS ID #B26083357, Erica Wolfe, Real Broker, LLC. BeachesMLS
- $3,999,9995 bd5 ba4.5k sqft18401 Symphony Court, Jupiter, FL 33458For SaleMLS ID #B26073219, Colleen Elliott, The Keyes Company. BeachesMLS
- $3,750,0004 bd6 ba4.9k sqft116 TERRAPIN Trail, Jupiter, FL 33458For SaleMLS ID #B26073711, Diane Gray, Nicklaus Vance. BeachesMLS
- $5,999,0004 bd5 ba4.3k sqft17296 SE Conch Bar Avenue, Tequesta, FL 33469For SaleMLS ID #B26033125, Julie Marie Duffy, Illustrated Properties. BeachesMLS
- $4,995,0004 bd5 ba4.9k sqft13220 Sabal Chase, Palm Beach Gardens, FL 33418For SaleMLS ID #B26023336, Lynn Boda-Menery, United Realty Group, Inc. BeachesMLS
- $4,495,0005 bd6 ba3.8k sqft8 LEEWARD Circle, Tequesta, FL 33469For SaleMLS ID #B26089015, Shavendra Roopchand, Compass Florida, LLC. BeachesMLS
- $4,985,0004 bd6 ba4.5k sqft12900 Hammock Crossing, Palm Beach Gardens, FL 33418For SaleMLS ID #B26058169, Craig Alan Bretzlaff, Compass Florida LLC. BeachesMLS
- $4,999,5005 bd6 ba5k sqftNone, Jupiter, FL 33477For Sale
 MLS ID #A12104928, Bohdan Mastykaz, Douglas Elliman. MIAMI
